

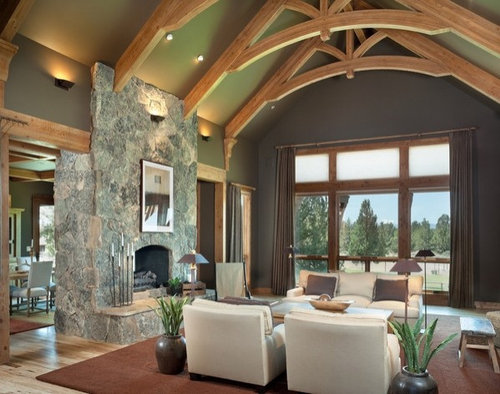
Guess the window Height
5 years ago
Sort by:Oldest
Comments (10)

Related Stories
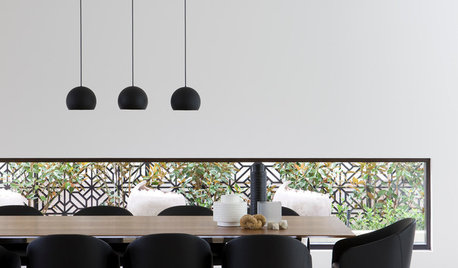
WINDOWSThese Windows Let In Light at Floor Height
Low-set windows may look unusual, but they can be a great way to protect your privacy while letting in daylight
Full Story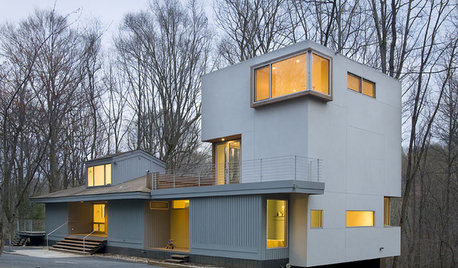
REMODELING GUIDESCorner Windows Bend Imagination
Whether we can see inside or only guess what's behind them, corner windows are a dramatically different take for home exteriors
Full Story
MODERN ARCHITECTUREKeep Your Big Windows — and Save Birds Too
Reduce bird strikes on windows with everything from architectural solutions to a new high-tech glass from Germany
Full Story
KITCHEN DESIGNPut Your Kitchen in a Good Light With a Window Backsplash
Get a view or just more sunshine while you're prepping and cooking, with a glass backsplash front and center
Full Story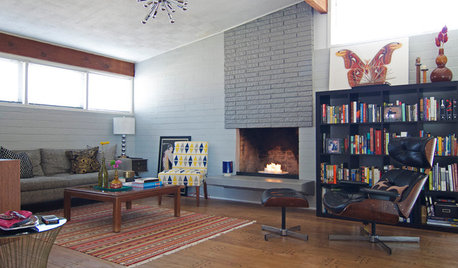
HOUZZ TOURSMy Houzz: Window Love in a Midcentury Texas Home
Ample light sold this couple on their first home, but bold paint colors and DIY projects made it theirs
Full Story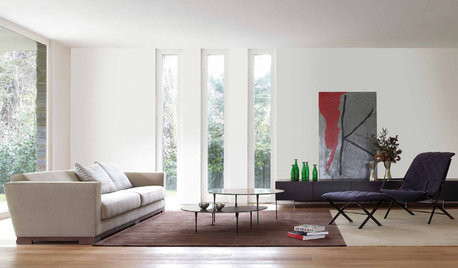
WINDOWSSkinny Windows: Exclamation Points of Light
Tall, narrows windows punctuate walls with light and well-curated views
Full Story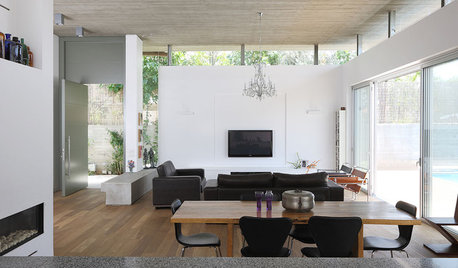
REMODELING GUIDESBathe in the Light of Clerestory Windows
Put some windows high for more light, air — and privacy, too
Full Story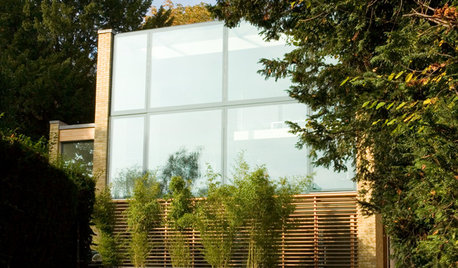
CONTEMPORARY HOMESHouzz Tour: The Height of Luxury in a Modern Glass House
Sleek materials, walls of glass and double-height rooms create a glamorous, light-filled home in north London
Full Story
DECORATING GUIDESYour Guide to Window Treatments
The right window treatments can provide privacy, light control and safety — or just better style
Full Story
CEILINGS13 Ways to Create the Illusion of Room Height
Low ceilings? Here are a baker’s dozen of elements you can alter to give the appearance of a taller space
Full Story



chispa
Mark Bischak, Architect
Related Professionals
Elkton Architects & Building Designers · San Marcos Architects & Building Designers · Middletown Architects & Building Designers · Binghamton Architects & Building Designers · Ashland Design-Build Firms · Hopkinsville Design-Build Firms · McAllen Design-Build Firms · Fort Dodge Design-Build Firms · Taunton Design-Build Firms · Denver Design-Build Firms · Victoria Design-Build Firms · McComb Home Builders · Alexandria Home Builders · Montrose Home Builders · Spanish Fork Home Buildersdoc5md
B CareyOriginal Author
Mark Bischak, Architect
Sammy
jimandanne_mi
B CareyOriginal Author
Sammy
B CareyOriginal Author