

Building raised slab?
5 years ago
Sort by:Oldest
Comments (10)
Related Stories
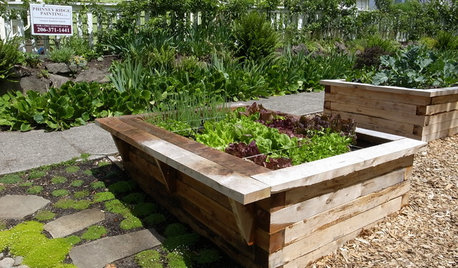
FARM YOUR YARDHow to Build a Raised Bed for Your Veggies and Plants
Whether you’re farming your parking strip or beautifying your backyard, a planting box you make yourself can come in mighty handy
Full Story
GARDENING AND LANDSCAPINGBuild a Raised Bed to Elevate Your Garden
A bounty of homegrown vegetables is easier than you think with a DIY raised garden bed to house just the right mix of soils
Full Story

CONTRACTOR TIPSBuilding Permits: What to Know About Green Building and Energy Codes
In Part 4 of our series examining the residential permit process, we review typical green building and energy code requirements
Full Story
GARDENING AND LANDSCAPINGRaise Backyard Chickens Without Ruffling Neighbors' Feathers
Before you build a coop in the backyard, follow these strategies to help keep your neighbors from squawking
Full Story
BARN HOMESReimagined Barn Raises the Bar in Wyoming
This striking building — with guest quarters, exercise area and garage — has a wall of windows opening to mountain views
Full Story
GARDENING AND LANDSCAPINGSunken and Raised Areas Take Gardens Up a Notch
Altering a landscape's grade can create energy and excitement, offering different vantage points and moods depending on the level
Full Story
GREEN BUILDINGInsulation Basics: Heat, R-Value and the Building Envelope
Learn how heat moves through a home and the materials that can stop it, to make sure your insulation is as effective as you think
Full Story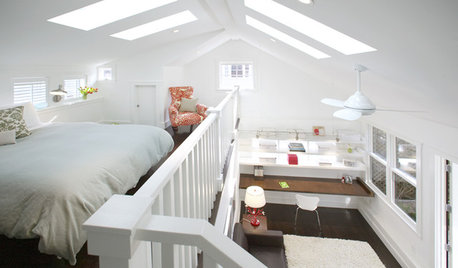
REMODELING GUIDESRaising the Bar for Vaulted Ceilings
Slanted Ceilings: Opportunities for Skylights, Desks or Sleeping Nooks
Full Story
GARDENING AND LANDSCAPINGRaised Beds Lift Any Garden
From good old-fashioned wood garden boxes to modern metal troughs, raised beds can make any landscape space look great
Full Story

Mark Bischak, Architect
B Carey
Related Professionals
Decatur Landscape Architects & Landscape Designers · Auburn Landscape Architects & Landscape Designers · Greenfield Landscape Architects & Landscape Designers · Monroe Landscape Architects & Landscape Designers · Hempstead Landscape Contractors · Stockton Landscape Contractors · Lynchburg Decks, Patios & Outdoor Enclosures · Bowling Green Architects & Building Designers · Elgin Architects & Building Designers · Edison Architects & Building Designers · Jackson Architects & Building Designers · Kissimmee Design-Build Firms · Pittsfield Bathroom Remodelers · Atlanta General Contractors · Asheville Interior Designers & DecoratorsUser
B Carey
Seabornman
Charles Ross Homes
David Cary
Charles Ross Homes
jimandanne_mi