

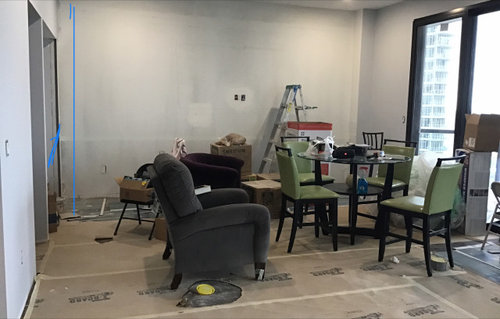
Best seating arrangement
5 years ago
last modified: 5 years ago
Sort by:Oldest
Comment (1)
Related Stories
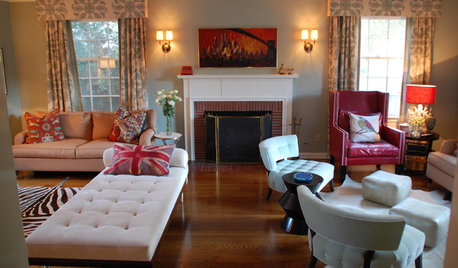
ENTERTAININGEntertaining Arrangements: Move the Party Indoors
Switch around your furniture into multiple seating areas for fun and flexible party spaces
Full StoryMORE ROOMSHow to Arrange Your Room for Entertaining
Design the perfect party space with multiple seating areas that encourage conversation and flow
Full Story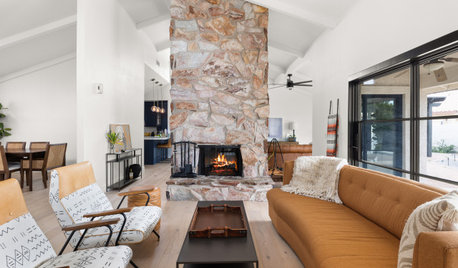
DECORATING GUIDESHow to Get Your Furniture Arrangement Right
Follow these 10 basic layout rules for a polished, pulled-together look in any room
Full Story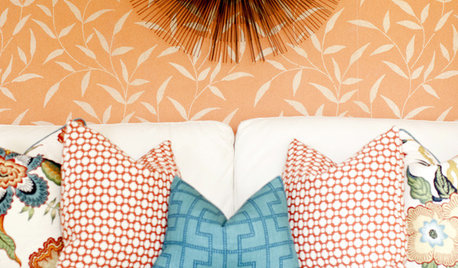
DECORATING GUIDESThe Secret Formula for Perfect Pillow Arrangements
For a polished look on sofas and beds every time, keep this simple ratio for pillow arranging in mind
Full Story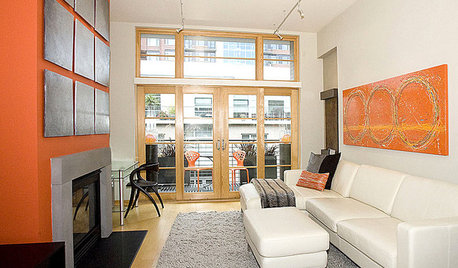
FURNITUREHow to Arrange Furniture in Long, Narrow Spaces
7 ways to arrange your living-room furniture to avoid that bowling-alley look
Full Story
MORE ROOMSHow to Arrange Your Room for TV and People, Too
Get ideas for creating a great space for lounging, entertaining and enjoying the show
Full Story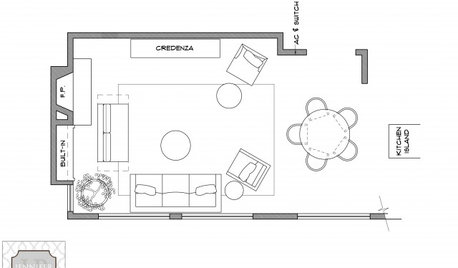
DECORATING GUIDESArranging Furniture? Tape it Out First!
Here's how to use painter's tape to catch any interior space-planning mistakes early
Full Story
DECORATING GUIDESEvoke a Japanese Tearoom's Beauty With a 'Chabana' Flower Arrangement
Set the stage for serenity in any room with floral and decorating ideas borrowed from an ancient Japanese tradition
Full Story
FURNITURELooking for a Bold New Furniture Arrangement? Super-Size It
Go big with a special piece of furniture for a cozy, dramatic feel
Full Story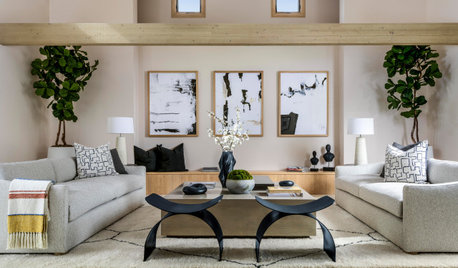
ART7 Ways to Arrange Artwork
Find the best way to configure your pictures, on or off the wall
Full Story
CAGE Design Build
Related Professionals
Fredericksburg Furniture & Accessories · Murrieta Furniture & Accessories · Bangor Carpenters · Middletown Cabinets & Cabinetry · Missoula Cabinets & Cabinetry · Hannibal Interior Designers & Decorators · Athens Interior Designers & Decorators · Indianapolis Architects & Building Designers · St. Louis Kitchen & Bathroom Designers · Greenfield Kitchen & Bathroom Designers · Salinas Kitchen & Bathroom Designers · Vicksburg Interior Designers & Decorators · Fort Smith Furniture & Accessories · Decatur Flooring Contractors · Longview Flooring Contractors