Software
Houzz Logo Print
lisarh04

12 x 24 tile pattern

5 years ago



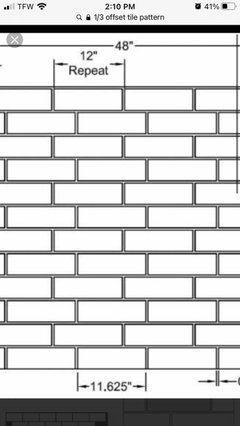
We are having this tile installed in our master bathroom. Is this the correct pattern?



here is the actual tile. I know it’s laid out different in the photo, but I was just getting idea of how it would look In the room.


Comments (29)

  • 5 years ago



    It’s a weird shape if it matters.


  • PRO
    5 years ago

    1/3 offset is an acceptable choice. As is stacked bond. Stacked bond, either vertically or horizontally, is a more modern choice.

    lisarh04 thanked User
  • 5 years ago

    IMO the tile size is too big for the space because of the odd angles. Any chance you could change the floor tile to something smaller? It just looks off to me.


  • 5 years ago

    I can’t return it. I bought it on clearance.

  • 5 years ago


    There are 2 ways to do 1/3 offset. One creates a “stair step” pattern and the other doesn’t. The picture you show is the stair step pattern.

  • 5 years ago


  • 5 years ago

    Ok. I see. Which one do you think would look better in this situation?

  • 5 years ago

    I've never liked the stair step pattern, but that's when I've had tiles up on walls where it's more obvious. Since your tile is light colored and I presume you'll choose a light grout, the pattern won't be as obvious. And with your odd shaped floor, I think a pro (which I am not) would probably say to choose the the pattern that requires least awkward, slivery-type cuts.

  • 5 years ago

    Thanks. I was planning to use a light to medium gray grout since it is high traffic. I will discuss the pattern more with the contractor.

  • 5 years ago
    last modified: 5 years ago

    How about using whatever material you have in the bedroom? This is essentially a hall to the bathroom.

    I was thinking that placing horizontal, up then it would be vertical in your actual bathroom.

    We did the 1/3 offset. It was the recommended installation right on the box.

    Would you consider adding a border tile? Hard to tell dimensions.


  • 5 years ago
    last modified: 5 years ago

    Case in point. The previous owners had the bedroom carpet running up to where you see the tile.

    And, into the walk in closet to the right.

    In your case, you have an actual hall.

  • 5 years ago

    I bought all That they had in hopes of doing the master and the kids bath. I have over 300 sf and the master is about 150.



    Basically the entire bathroom feels like a long hallway. The tiled area is 22 feet long but only 3-4 feet wide (Plus two water closets). The master bedroom has carpet that we are planning to replace with either wood or lvp ( but probably not for another year or two).

  • 5 years ago
    last modified: 5 years ago

    Your tile is really pretty. If you chose a grout that blends in it will look very nice.

  • 5 years ago

    Ask your contractor to do the proper subfloor preparation. And ask him to use a lippage control kit. It's a pretty cheap kit that helps the tile lay more flat; but it's not meant to make up for bad sub-floor preparation.

    lisarh04 thanked AJCN
  • PRO
    5 years ago

    I like the tile layout the only other type would be stacked and yes to a grout that is not white for a bathroom floor so a nice gray and grout lines as small as possible. BTW I love 12 x24 tile in small spaces .

    lisarh04 thanked Patricia Colwell Consulting
  • 5 years ago




    I definitely can’t afford a major renovation on this room (we are only tiling because of a leak), but is there anything else relatively low cost that would make a big difference in here? We’ve painted the cabinetry and replaced the hardware, towel bars, and faucets, but it’s still pretty awful. I will definitely replace the lights, but would it make any sense to replace the countertop and tub surround? Or should I just wait until I can get a new vanity, tub, and shower (which will be a long time since we need a kitchen, kids bath, and new flooring pretty much everywhere).


  • 5 years ago


  • 5 years ago

    Now that you have further explained your situation, I would only do the minimum to make this bathroom functional.

    For me, I would prioritize spaces that everyone, family and guests, see and use. Kitchen and living room/family room. Then, the bathrooms. 'If you have a powder room that guesst use, I would work on that.


  • 5 years ago

    True. That bathroom has been without a floor and missing a toilet for 14 months while we have fixed other stuff. Even if I only do the tile and toilet it will feel like a huge upgrade. I might have been able to keep waiting, but I couldn’t resist tile for under $1/sf.

  • 5 years ago
    last modified: 5 years ago

    bathroom isn't horrible. I'd probably get better looking lights. try shades of light, or lampsplusopenbox

    tile should have recommended layout on the box or under the specs online. (for grout spacing too ) usually it's not more than 1/3rd on the layout, like shown above.


    Read this link. they have good tile advice on this site if you're doing it yourselves and talk about doing a hallway w/this tile.

    https://www.johnbridge.com/vbulletin/showthread.php?t=97841


    if you place two of the tiles back to back, what do they look like? are both perfectly flat or is there a bow?

  • 5 years ago

    this is the tile that i bought

    https://www.homedepot.com/p/Florida-Tile-Home-Collection-Michelangelo-Calacatta-Rectified-12-in-x-24-in-Porcelain-Floor-and-Wall-Tile-13-3-sq-ft-case-CHDEZEN1012X24/305320018?source=shoppingads&locale=en-US&mtc=Shopping-VF-F_D23-G-D23-23_6_FLOOR_AND_WALL_TILE-MULTI-NA-Feed-PLA-NA-NA-New_Engen&cm_mmc=Shopping-VF-F_D23-G-D23-23_6_FLOOR_AND_WALL_TILE-MULTI-NA-Feed-PLA-NA-NA-New_Engen-71700000076132857-58700006496642594-92700058745222296&gclid=EAIaIQobChMI3f3i4-aD7gIVajizAB3ppALdEAkYCSABEgKaevD_BwE&gclsrc=aw.ds

    It is flat. we are having someone install it. There are some areas on the subfloor that are not level and we want to make sure it is done correctly. The previous tile was rocking and had loose grout. Then the toilet Flange cracked and water was coming up between the tiles when you walked. It was awful! We removed everything and it has been like this for over a year.

  • 5 years ago
    last modified: 5 years ago

    you can click on the link and go to installation for the specs.

    this is what it says ( specially it talks about 50/50 offset and the grout joints in the last paragraph)

    INSTALLATION SPECIFICATIONS

    Before tile installation begins, the installer is responsible for checking the tile for obvious visual defects. Cartons and pallets of tile must be blended to achieve an aesthetic blend. No claims will be accepted after installations which have obvious visual defective tile. Substrate surfaces shall not show variations in excess of:

    Dry-Set Mortar on Floor- 1/8” in 8’ , 1/8” in 10’

    Comply with applicable parts of ANSI A-108 Series for ceramic tile installation. Extend tile work into recesses, and under and behind equipment and fixtures except where otherwise shown. Fit tile to electrical outlets, piping, fixtures and other penetrations so that plates, collars or covers overlap tile. Joints shall align vertically and horizontally between trim and field tile. Grout tile to comply with reference installation standards using grout materials indicated.

    The TCNA Handbook recommends no more than a 33% offset and a wider grout joint for offset installations of tile larger than 18” on the longest side. This is because all tiles are higher in the middle than at the edges. When the highest point (middle) of one tile is next to the lowest point (edge) of the tile next to it, unacceptable lippage can result. Florida Tile is aware that many installers wish to use tiles (especially 12”x24” tiles) in brick patterns with a 50%offset. Typically our tiles are flatter than those of our competitors and better suited for this type of application. We do recommend a wider (3/16” minimum) grout joint for this type of installation and it is important to avoid ‘wash’ lighting that is set close to the tiled surface which can aggravate the appearance of lippage due to shadows. Our 6x24 and wall tile products can be installed with a typical 1/8” grout joint and a 50% offset. Care must be taken to follow the subfloor flatness and installation guidelines in the TCNA Handbook for a successful installation.

  • 5 years ago

    Thank you.


    we will lay it in one of these two patterns:


    I need a 3/16th grout line correct?

  • 5 years ago
    last modified: 5 years ago

    that's what they recommend for this tile if you go w/the 50/50 layout.

    if you're doing the 1/3, you may be able to go a bit smaller

    see what your tiler thinks after he sets a few. You may not get any lippage with them.

  • 5 years ago

    Ok thanks!

  • 5 years ago

    Nice!!!

  • 5 years ago

    Thanks!

  • 5 years ago

    That looks really nice!! Good luck with your project.