Software
Houzz Logo Print
jane_setley

Looking for Kitchen Layout Feedback

5 years ago
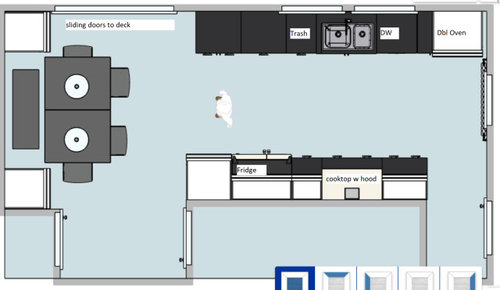
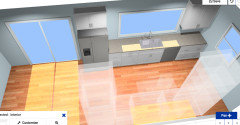
Hi - we are in the planning stages of a total kitchen remodel. I have made this simple layout using Lowes kitchen design tool (which is handy for basics but definitely has limitations) and I would love some feedback on the placement of the major items. I cook alot so functional layout is really important!


Constraints/Notes:

  • Window wall - The windows in the plan are actually one large bay window and we do not plan to have anything installed on the upper half of the wall to the left of the window.
  • Sink must go in front of the windows
  • There is not quite enough space to put a 36" fridge to the right of the windows
  • Considering swapping the fridge and adjacent pantry
  • Dining nook will have banquette seating where the bench is now indicated (inspiration photo for dining nook here https://www.pinterest.com/pin/7599893110842776/
  • Husband wants small peninsula off end of window cabinet run to "delineate dining area from kitchen" - I say there is not enough space (approx 60 in between counters)

Thanks!


Jane


Comments (36)

  • 5 years ago
    last modified: 5 years ago

    sink need not be centered. allow 48 in of counter to left of sink allowing sink to be moved left. place pantry at 18 in width [its generous] to right of double oven stack. I would move fridge over into pantry spot some inches and put some counter to right of fridge. Do not agree w husbands wish. However because you have 60 in across....I would create extra depth in each run by installation out from the back walls . "delineation" w a bend or mini peninsula seems pointless as it's an eat in space......just put in beautiful flooring and it'll be a pleasure...consider small sink between fridge and stovetop once you squidge fridge over [maybe cooktop to left a bit] . Not sure the banquette is any better than a great pedestal table /area rug/.... I feel boxed in looking over there so be careful.

    Jane Setley thanked herbflavor
  • 5 years ago

    @herbflavor thanks for your thoughts. Creating extra depth on the counters was not something we had thought of but could definitely be a consideration. I'm not opposed to switching out the pantry for upper/lower cabinet to provide counter space to the right of the fridge (and possibly put microwave here). But as far as moving a pantry next to the double ovens that is not an option. The space is only 36" wide from wall to window and the oven is 30".


    As for the banquette, I love idea but understand your concern about possibly feeling closed in. The dimensions in the design are off due to the software limitations but nonetheless my thought is to do the dining area last and mockup the space for a couple weeks before we commit.

  • 5 years ago

    I like your plan. I wouldn’t do a peninsula. I also would not eat up your counter space with a second sink in a kitchen that size. What is your plan for the narrow base cabinet between the dishwasher and ovens? Unless you have a plan for how to use that narrow space, I’d consider moving the sink to the right and abutting the oven stack with the dishwasher.

    Jane Setley thanked Muriel Thompson
  • 5 years ago

    still think a 2nd sink might be advisable. You have a good number of inches across..so having water near fridge and cooking zone is appreciated. Second...you have people congregating [eat-in] and people arriving from back deck so the occasional user need not be at main deep sink as it is not necessary for these trips and will be a great feature I think. You can do a range by the way and maximize counter runs and put pantry to right of main sink.....open up area between fridge and range for possibilities. Is the double oven stack a done deal???

  • 5 years ago

    @Muriel Thompson I had the DW and trash swapped which would have allowed for a wider cabinet next to the ovens but I thought I would rather have the trash handy to the main prep area. My thought was to use the narrow cabinet next to the oven for baking trays. That being said I may need to eliminate it so I can move the ovens over closer to the DW, I have concerns about installing them so close into the corner.


  • 5 years ago

    @herbflavor for better or worse we have already purchased the double oven and cooktop - so yes done deal. I agree with you on a second access point for water would be handy. Fridge will have water dispenser so thinking that may do the trick as far beverages are concerned.

  • 5 years ago

    I agree with everyone else, no peninsula in this space.


    Heres what i'm thinking i would consider.


    Move your fridge across to be beside the patio doors, move your cook top the the center of its current wall, place the wall ovens where the pantry currently is shown and put the pantry on the other side of the cooktop (opposite of mamagoose's pantry/ oven location) The pantry and wall oven cabinets would then frame your cooktop wall. Your fridge is essentially right across from your oven/ cooktop and bonus, your sink and cooktop are no longer right across from one another. The ovens and fridge are but people don't often stand right in front of ovens for extended periods of time like you do at the sink and cooktop.

    Jane Setley thanked AFritzler
  • 5 years ago

    @mama goose_gw zn6OH There is actually a bay window (not two separate windows - this was just the best way to represent the window with the limited software) so I feel it is important to keep the sink centered at the window. Also double bowl sink was one of my requirements, I have a single now and hate it everyday LOL. Yes to the radiator. And despite what my husband thinks it will be over my dead body that a peninsula gets added!


    I'll play with the other suggestions :)

  • 5 years ago

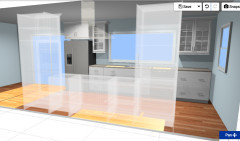
    @AFritzler ok I did a quick mockup of the layout you suggested. I have to say I really like the appearance of the cooktop wall (but I might be inclined to switch the pantry and oven). But I am struggling with the window wall. With the fridge in that location it seems awkward both with and without a cabinet above and I feel similar about the upper cabinet on the other end ...thoughts?


    What I don't think I mentioned is that we have an incredible view out the back of the house and I thought keeping the upper half of the window wall unobstructed between the window and sliding door would help to maximize that view.


  • 5 years ago

    I think the awkwardness of the fridge there with the upper is because the upper is not shown as the full depth of the fridge.


    I think if that upper was fridge depth it would really help, having a fridge at the end of your kitchen also helps delineate spaces like your husband wanted with the peninsula, without interfering with your walking space. Also there should be panels that go all the way to the floor on either side of your fridge to help finish it and tie it into your cabinetry. (This should help with the awkwardness that you are seeing as well.)


    Having that wall open might help bring a bit more light into your kitchen but personally i don't know that you'll notice your view being obstructed. You still have wall space there and a large patio door gives a great view from your DR and the kitchen window so nice and large that you have a great view from the kitchen too.

  • 5 years ago

    See how this fridge ends the room before the desk area begins, you hardly notice the desk area because it feels like a separate space, it act similarly to the wall on the other side between the kitchen and breakfast nook

    Cole Valley Residence - Center of Attention · More Info


    Jane Setley thanked AFritzler
  • PRO
    5 years ago

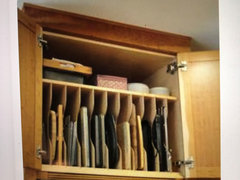
    Love the banquet in the inspiration photo. Lots of opportunity for great storage in those cabinets and under the bench. I REALLY like AFritzler's plan. It creates nice symmetry while taking advantage of the views. The fridge will NOT be a problem in that location, but you should make the cabinet full depth over the fridge. I have my fridge in that location and it works very well and has for years. It's easy to get things out if you've forgotten something at the table, or someone needs another drink. It's also convenient to the backyard for people to run in and grab something. A great way to use that space is with dividers for trays baking sheets, platters, etc. I don't think it matters if you switch the pantry and wall ovens, unless there is a concern with someone coming around what looks like a corner and runs into the hot oven door. Something to think about. I also think the cabinet to the right of the window looks fine. If you feel it is a little cramped, you can always make it narrower to allow a bit more space between the cabinet and the window. In addition, as someone mentioned, if you've got 60 inches between window wall and cooktop wall, you can make your cabinets a bit deeper.

    Jane Setley thanked Design Girl
  • 5 years ago

    @AFritzler Thanks for suggesting pulling the cabinet out over the fridge. I agree that makes a difference. I also added another cabinet and changed out the doors to glass (the cabinet to the left of the sink shows it pulled out from the wall because . Pulling some inspiration from your photo I thought might balance things while still keeping a lighter look. With this layout of the kitchen where would you recommend putting the microwave? I'd love a drawer microwave but the are just too expensive.


  • 5 years ago

    Sorry i usually don't think of microwave locations because I've never had one.


    I would put your microwave in a built in above your wall oven. Or if you don't want it built in just make a opening large enough to fit any standard countertop microwave. This is handy incase the one you have crashes and you need a new one you aren't limited by the built in space.

    Jane Setley thanked AFritzler
  • PRO
    5 years ago

    @Jane Setley - Are you having double wall ovens or just one? If just one, then you could do a unit with an oven and a microwave (or steam oven/micro combo). Something like this https://www.ajmadison.com/cgi-bin/ajmadison/LWC3063XX.html - If you don't want to do a built in, your other choices are to do a small countertop model and stick it in the far corner to the right of your sink, OR leave an open shelf by your oven to slide one in, OR put a plug in the pantry cabinet and put it behind closed doors. It's always a trade off. I was going to put one in my pantry cabinet, but realized I didn't want to open the door all the time as I use it frequently. I didn't have room for a micro drawer in my design that wouldn't ruin the symmetry I wanted. In the end, I got a small white one (cheap) and am going to put it on the counter (kitchen is white). There are other things I can store behind closed doors that I don't use as often so the counters are not cluttered. If it breaks, it is easily replaced. Determine the best option for you and your family.

    Jane Setley thanked Design Girl
  • 5 years ago

    @Design Girl double ovens are already purchased so combo unit (which would have been awesome) is not an option anymore. I am thinking since we typically only use our microwave to heat water for beverages once or twice a day I may see if we can put it in the pantry cabinet.

  • 5 years ago

    Ah, shoot, definitely thought you had a single oven. (although i am a bit jealous of your having 2)


    Yes in the pantry would work, you do need to check your area, many places code wont let you have a plug in behind a door, and some only if you have a shut off switch connected to the door.

  • PRO
    5 years ago

    @Jane Setley - If you only use the microwave to heat water have you thought about an insta hot water dispenser - It goes under your sink cabinet and has another small faucet and will dispense instant hot water - https://bestreviews.com/best-hot-water-dispensers - I have a few friends who have them and LOVE them. I'm getting the small microwave and putting it on my counter, For a hundred bucks I don't care if it breaks in a year. https://www.bestbuy.com/site/ge-0-7-cu-ft-compact-microwave-stainless-steel/2025045.p?skuId=2025045

  • 5 years ago

    My general observation is that you need to consider what you cook and if there is adequate counter space in the right locations. Is there room to swap sheet pans in and out of the ovens so close to the clean-up area? What about space to set a hot & heavy dutch oven? Maybe add a table over the radiator? If you do lots of soup or pasta, it may be a long walk from the sink and prep area to the range and a dangerous walk back to drain a pot of boiling liquid. Do you need the hallway entering from the right or could it become a walk-in pantry to eliminate one of the cabinets by the table or additional counter space in the kitchen and an expansion of whatever room is behind the cooktop?

    If your budget allows, our experience 14 years ago was working with an experienced kitchen designer (who happened to sell the cabinet brand we wanted), who flipped the entire back half of the house and gave us more functionality than an architect's planned expansion provided. I think the key was she had 40 year's experience and tons of national awards.

    Jane Setley thanked Martin Timkovich
  • 5 years ago

    @Martin Timkovich all good questions, function definitely comes first for me since I spend alot of time in the kitchen and I am glad to have these questions to really make me think through different scenarios.

    • there is over 30" open counter next to the ovens so I should be good to have room to swap in and out of the ovens etc. I plan to select a counter that is heatproof.
    • Radiator is inset into the wall, not enough space to add a table (entry to kitchen at that end is less than 36" wide
    • sink to cooktop - I don't think it will be an issue, pretty much will need to turn around and take 2 steps. There's just short of 60" between the counters. (Plus since I am gluten free there's never any pasta LOL).
    • both hallways are essential - to the right of cooktop that area leads to basement stair and is also our day to day entry/exit point out of the house. On the fridge end, that opening leads into the living area. Fortunately I do have a full pantry - it is the boxed in area in the bottom left of the drawing.
    • Can't expand kitchen backwards there is a stairway between the kitchen and living area.
    • As for budget the kitchen is only one part of the updates planned for this year. Deck is being added on the back (off the kitchen) and second floor is being added so I am definitely looking to be cost conscious here!
    • kitchen designer - yes I have someone to work with before we finalize anything, I agree the money spent there will probably save me from kicking myself later.


  • 5 years ago

    You can buy a regular 3 drawer base cab and cut out the front of the cab then add a platform to put your microwave under the countertop. This is a 24“ wide cab. Just make sue to add a low plug and that you measure the interior width when buying the microwave.


    Jane Setley thanked pbishir
  • 5 years ago

    I am no kitchen designer, but I just finished a "building" a house. I think your layout is good. I love my double sink under a large window. Even though a double sink is not cool now a days. You need to think about how you function and what you want. Take the expert advice, but remember, it is your kitchen.

    Jane Setley thanked Janet B
  • 5 years ago

    Consider traffic and work flow. I would switch the refrigerator and cook surface and the pantry and wall ovens. Assuming you enter kitchen from lower right with groceries, you would have countertop on your left to drop bags, frig immediately adjacent to bag drop and pantry in back of you. For cooking, you normally pull things out of pantry and frig and go to sink. You have good prep area to left of sink with cooking appliances immediately behind you. Wall ovens which are used less frequently would be out of traffic area and right next to cook top where you can drop hot items from oven. if you do not use microwave often put it anywhere unobtrusive but do not give it most useful space. We traded a built in for a counter top so we had space for double oven. We placed it in our laundry room just outside the kitchen on the other side of the kitchen door. That works perfectly for us because we only use it for defrosting and also have a second refrigerator immediately to itsleft (also in laundry room,).

    Jane Setley thanked Leslie Fitzgerald
  • 5 years ago

    I like your original design bc of the long run of countertop at the dining end. It would be great for serving guests a buffet or drink station. I don’t think your kitchen is large enough to give up counter for a second sink, as some suggested. I generally like upper cabinets but think in your case it may open up the space to have none on the window wall. Like the banquet idea but be sure the side cabinet units aren’t too deep(like the ikea bookcases). You don’t need much depth and that’s a great extra storage idea.

    Jane Setley thanked jeannie_sang
  • PRO
    5 years ago

    I much prefer AFritzler's plan to your original. It's functional, balanced and aesthetically pleasing.

    It gives you nice counter/prep space by the stove and the sink. Switching the ovens and pantry would be fine as well, as either will still look and pretty much function the same.

    Jane Setley thanked Design Girl
  • 5 years ago

    I will switch the cooking stove to the other side, it allows the exhaust fan a direct vent outside of the house and performs the best.

    Jane Setley thanked Carrie Tong
  • 5 years ago
    last modified: 5 years ago

    I would actually keep your plan pretty close to what you have drawn out already.

    Definitely center the sink in the bay window, and I agree with a double bowl sink (I have a 1 3/4 Diamond Blanco sink and LOVE it! https://www.houzz.com/products/blanco-diamond-1-3-4-bowl-with-low-divide-granite-composite-sink-prvw-vr~52385758 ).

    Keep the fridge where it is so you have a counter to set items on as they are taken out of the fridge. I am really against putting the fridge next to the patio doors. I think it would make the kitchen feel closed-in and take away the open feeling you will have with no upper cabinets on that wall.

    If the double oven is moved over slightly, you could put a pullout spice cabinet in the corner (if you feel like that is a convenient location) along with storage for baking sheets. https://www.houzz.com/photos/classic-beach-house-traditional-kitchen-new-york-phvw-vp~155281

    I am gluten free also, and if you can find this fresh pasta in a local grocery store (in the refrigerated section), it is THE BEST! https://tasterepublicglutenfree.com/collections/gluten-free-pasta I have not tried their new cauliflower and red lentil options though.

    Jane Setley thanked Corrie Mussell
  • 5 years ago

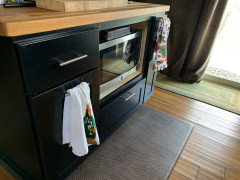
    We bought a house that wasn't finished in 2007. Here is a picture of what we bought & how it was finished....colors are all changed now! I'm sharing this because we have basement stairs that run behind the double oven wall. The builder was going to put a tv in that "hole" but we made that area kitchen. There is a platform/floor that goes over the stairway ( we had to modify a bit) but then we "tucked" the double ovens into the wall over the stairway. Beside it we stacked two 18" cabinets for cookie sheets, etc. They can be pulled out....thank goodness because we ended up having to get new double ovens a couple years ago. Our kitchen is from IKEA & I designed it. I have a huge wainscot cupboard for our pantry. The spice cupboard is an old cupboard. Our microwave sits on a shelf with a cupboard above it...I took the doors off to have a decorating space. PS. Is your radiator a space where a microwave could be placed on a shelf above it? My friend has a Victorian home with a "warming metal cabintet" above her radiator. And another thought....maybe you could bury part of your refrigerator in the stairway wall.


    Jane Setley thanked trixylarue
  • 5 years ago

    Don’t swap the trash and DW for functionality: dirty dishes from DR to trash then sink then DW. Also looks like your prep area is next to trash so it will be easy to cook and clean. I had it the other way and regretted it daily. Hope this makes sense.

    Jane Setley thanked Dana Weinberg
  • 5 years ago

    Hi Jane,

    I tend to agree with your husband about a "peninsula". It will only project about 18" and create not only a serving area, but you could put open shelves on the other side facing your table, for your cookbooks. You can do this by using 12" deep wall cabinets, back to back. Doors on the kitchen side which give you a nice shallow base cabinet that is easier to find things in and less expensive than drawers. You can't lay this out on the Lowe's format because it doesn't allow "wall" cabinets to be used as bases. But I have done it - you just set them on a toe kick frame.


    Avoid the white composite Blanco sink, they stain and have to be scrubbed at least once a day.

    Think about sequence: storage (fridge), prep (sink), cook (stove), serve (counter/table) so you're not crisscrossing yourself.


    Do you really want platters and vertical storage over the fridge? You may have to get on a stool. I put carpet strips in between the wire dividers of my vertical storage to reduce chipping and clanging. Works great.


    You have a terrific space!

  • 5 years ago

    I think mamagoose has a good plan because your cooktop should be on an exterior wall for easier/better ventilation. You do want a hood that vents to the outdoors. The recirculating type are worthless. Also, food prep would be so much easier with the sink and stove on the same wall so you are not walking from one side of the room to the other constantly. And yes, you do want a double sink - I can't understand why single bowls are so popular. How do you rinse anything if you have the sink already full of something else? Good luck and enjoy your new kitchen!

    Jane Setley thanked Janinne Paulson
  • 5 years ago

    Remember to allow enough counter space on each side of your sink for a landing place for dirty dishes to be washed or put in dishwasher, and space for a dish drainer on the others side of sink. I've remolded and built numerous homes and I have found that since I am right handed, it is easier if my dishwasher is on the right. Feels more natural. Also, unless only tall people live in your house, I don't recommend a microwave above a stove is a safety hazard for shorter people or children. If a shorted person is pulling a bowl of hot soup down from a MW and it spills, the hot liquid can go on the face, arms, and torso where your lungs, heart, etc. are located. Where as if you pull out a bowl from a counter high MW and it spills, it will go on abdomen and lower extremities. Still painful, but less disfiguring and dangerous. Lay out the room design on your garage floor or somewhen there is room with Blue painters tape, mark off with a black marker where each appliance, etc., will be and pretend your cooking a meal and cleaning up. How does the room function for you? Good luck.

    Jane Setley thanked writemontana90
  • 5 years ago

    @Leslie Fitzgerald I've been trying out your suggestions in my layout and my preference also would be to have the cooktop next to the range. Just debating the location of the fridge - our thought was it would be most convenient to have the fridge close to the dining area and the sliding doors out to the deck. Note: @Corrie Mussell your thoughts are correct - since my kitchen is essentially gutted right now I demo'd putting the fridge (using boxes) on the window wall next to the sliders and it definitely closes in things too much.

  • 5 years ago

    Do you need the pantry cabinet? Especially if right behind it you have a pantry? Why not put Fridge stove and ovens all on that wall with the fridge next to your table and the ovens on the opposite end?

  • 5 years ago

    Hi Jane,

    I have a similar layout to yours in my kitchen. I have a triple window in my kitchen. My sink is not centered on the window but my faucet is. I would move your range on to the exterior wall as Mama Goose and others have mentioned; better ventilation & most used prep area between sink & stove. I find our kitchen functions very well despite its fairly small size.


    Jane Setley thanked mihelene