

Contract Mess up: 9 vs 10 ft ceiling
5 years ago
Sort by:Oldest
Comments (7)
Related Stories
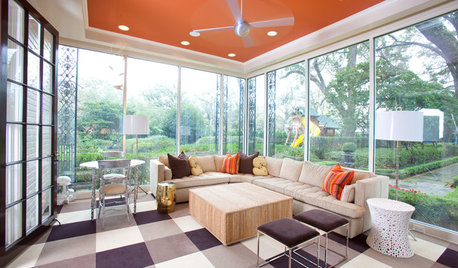
MOST POPULARHeads-Up Hues: 10 Bold Ceiling Colors
Visually raise or lower a ceiling, or just add an eyeful of interest, with paint from splashy to soothing
Full Story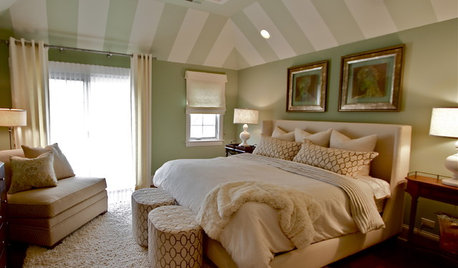
CEILINGSThings Are Looking Up: 10 Ideas for Decorating Your Ceiling
Whether you wrap it in silver leaf or stencil on your favorite design, your ceiling is ready for its close-up
Full Story
LIFE10 Habits That May Be Messing Up Your House
Start your year right by busting these clutter-inducing habits and creating a tidier interior
Full Story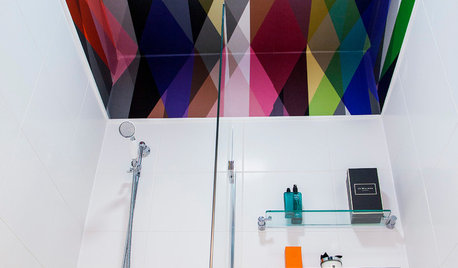
CEILINGS10 Times When Wallpapering a Ceiling Is a Good Move
Don’t ignore the blank canvas above your head. Wallpaper can transform it into a fabulous feature
Full Story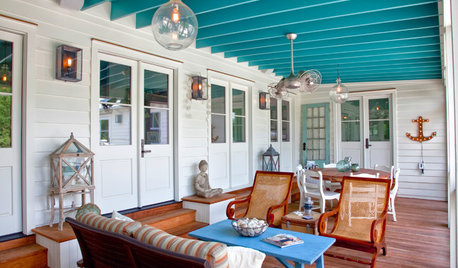
COLOR9 Fun Ceiling Colors to Try Right Now
Go bold overhead for a touch of intimacy or a punch of energy
Full Story
COLOR10 Pair-Ups for Black in the Kitchen
Combine black with other colors to add drama, polish and modernity. It also can make a kitchen look more spacious
Full Story
BATHROOM DESIGN10 Features That Warm Up a Bathroom in Winter
Steam showers, radiant floor heating and window treatments can make a bathroom cozier in cold weather
Full Story
HOME OFFICESSmarten Up With the 10 Most Popular Home Offices of 2016
Creative wall treatments, stylish storage and clever layouts stand out in these reader favorites
Full Story
CEILINGSAppealing Ceiling: Warm It Up With Wood
Add charm to any room with a wood-clad ceiling
Full Story
KITCHEN ISLANDS10 Ways to Refresh Your Kitchen Island
Give this key feature a style overhaul with new paint, trim or other decorative details
Full Story





Mark Bischak, Architect
Jeffrey R. Grenz, General Contractor
Related Professionals
Vincennes Architects & Building Designers · Charleston Architects & Building Designers · Waterloo Architects & Building Designers · Amherst Architects & Building Designers · Lewiston Architects & Building Designers · La Crosse Architects & Building Designers · Lancaster Architects & Building Designers · Sebring Design-Build Firms · Gulfport Design-Build Firms · Miami Design-Build Firms · Mission Viejo Design-Build Firms · Gaithersburg Home Builders · Orangeburg Home Builders · Buffalo Home Builders · Bronx Home BuildersPatrick A
Seabornman
David Cary
res2architect
ranchtastic