Software
Houzz Logo Print
amberlik

Apron front or under mount corner sink?

5 years ago
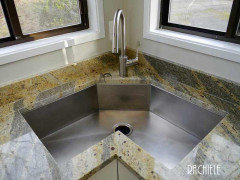
I have been lurking on Houzz for many months now as I design (and my husband implements) a kitchen renovation. We have a corner sink cabinet that is 42 inches along the back and 24 inches along the front - I specifically searched for this size as opposed to the standard 36 inches on the back so we could fit a reasonably sized sink. Math (and some spacing along the right and left sides of the corner cabinet) would allow a 27 inch under mount SS sink, but quartz fabricator says the setback will be at least 4 inches (which is standard) and probably more like 5. Also I am buying a leftover piece instead of a full slab, so seam would go right in the middle of the sink (which is structurally sound). I do not like leaning forward to wash the dishes - we currently have our old sink set in temporary plywood countertops while we finish the cabinet and wait for new quartz countertop installation (have not templated yet) and it's set back 7-8 inches which is highlighting the issue for me.


So I am considering a 24 inch SS short apron front sink. This would eliminate the leaning forward issue, the seam in the middle of the sink would be behind and less obvious, BUT it's a slightly smaller sink. I have measured all my baking sheets and cutting boards and the 24 inch sink would fit them all. But there is such an allure to MORE. MORE SPACE! BIGGER SINK! So I feel torn.


TL;DR - How would you weight between a slightly larger but 5 inch setback under mount sink OR a closer to you but smaller apron front sink? Which would make a bigger difference in your kitchen?


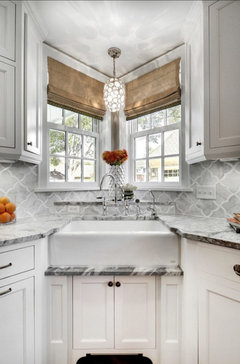
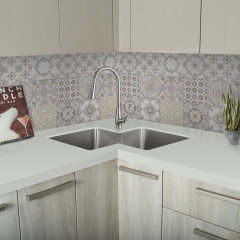
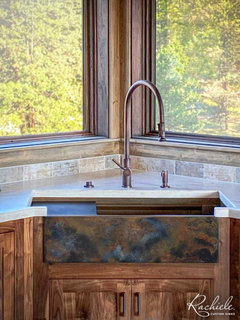
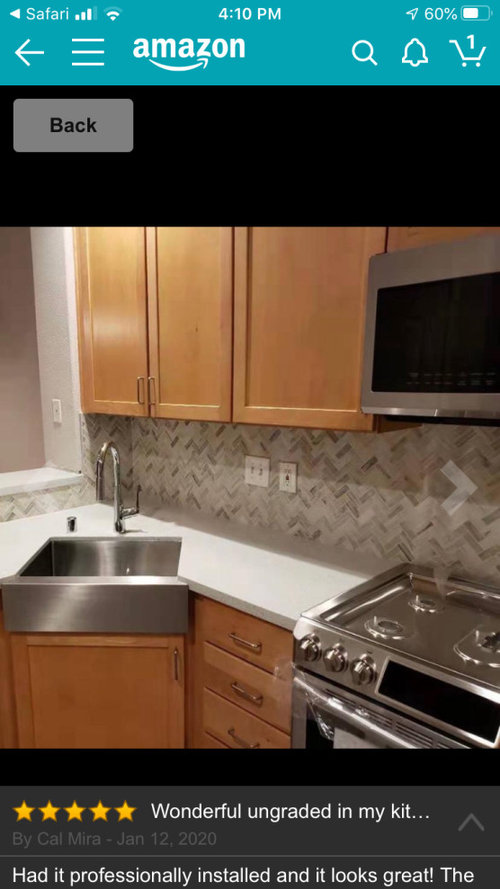
Here is an example of the sink I am considering, in the 24 inch size set in a corner:


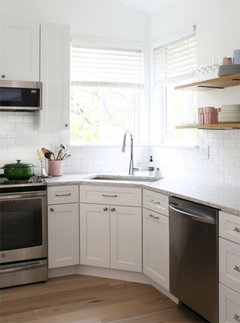
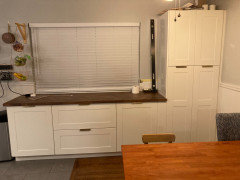
Here is what our kitchen looks like right now with temporary countertops, old sink, but new cabinets:


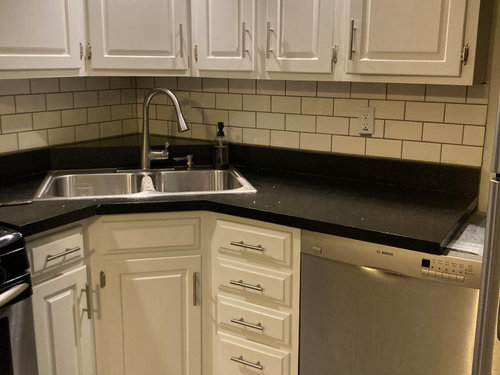
Here is what the kitchen looked like before (cabinets and countertops are from 1985 - it was time!):


Comments (13)

  • 5 years ago

    Smaller apron front .

  • 5 years ago
    last modified: 5 years ago

    I suppose moving the sink is out of the question?

    would it set back further than this one?


    I like a larger sink, but I have to say, that smaller apron front looks a whole lot better, and would be more comfortable.


    what if you modified?


    i Have seen this


    this is a good idea for your back


  • PRO
    5 years ago

    The original cabinets with the drawers left and right allowed the sink base cabinet sides to be scooped and the sink moved forward. It's not coming forward much now that the dishwasher is in the way.


    I'd make sure you can get a production 24" short apron sink before making a decision.

  • 5 years ago

    A 5” setback would help you stay dry while splashing in the sink, a good thing. If the sink you really really want requires the setback, I say “go for it”. 5” is barely wider than your hand. You will adjust to it within a week.

  • 5 years ago

    Do a better design that does not involve a corner sink.

  • 5 years ago

    Corner sinks can work, but you need a much larger kitchen. I have a 36" front face on a corner cabinet with a 30" sink. It looks and works great. It was the only place to have a sink since the windows are in the corner and the room has a vaulted ceiling and perimeter beams that limited moving it. Used a great and experienced KD and he wouldn't move it either, but we did make it bigger.

  • 5 years ago

    You will most likely be happier and comfortable with the smaller apron sink.

  • PRO
    5 years ago

    The apron front sink will require skilled installation. Collaborative effort to get everything fitting together just right. Not easy.

  • 5 years ago

    Thank you all for your suggestions! After a good nights sleep, I decided the as under mount is a better solution for me - the style is my preference, the 5 inch setback isn’t bad at all, and a decent seam isn’t that noticeable. That part of the kitchen is so condensed that another stainless steel front (like the apron sink) would be a lot visually and it’s not at all a farmhouse style in the kitchen or house.

    In response to a few of you guys - yes, a bigger Kitchen would be better! But that would involve an addition and that’s not financially wise for this house and the neighborhood. All the homes are identical 60’s brick ranches that are less than 1,000 sf on the main level - perfect starter homes, not the ones with huge gourmet kitchens. All I really wanted for this kitchen was better countertops and more than 6 inches of space between the sink and the range, so it’s a limited scope project. We also wanted to DIY to limit cost; again, starter home so we would not get a good ROI if we hired out a huge remodel.

    Thank you again for your thoughtful responses! Also, do I get Houzz BINGO since someone told me to redesign and get rid of the corner sink? Classic.

  • 5 years ago

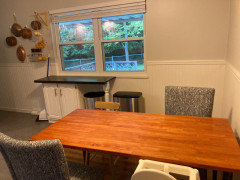
    Also here is a before and after of the other side of the kitchen - it’s an eat in so borrowed some space from the dining area to add more countertops and storage. We are SO happy with the result!

  • PRO
  • PRO
    3 years ago

    ^ Interesting, however, I'm curious about those delicate looking countertop nubs created when the sink cutout is larger than the apron. Your fabricator may do that in engineered stone, but may not in natural stone with heavy movement.