Software
Houzz Logo Print
victoria_marie53

Custom build - kitchen mock-up feedback

5 years ago
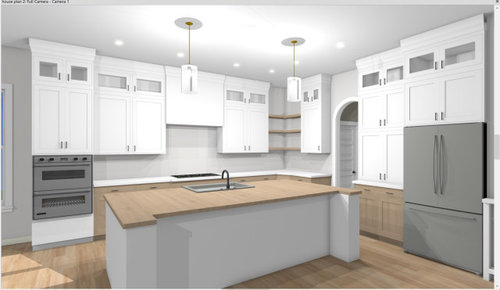
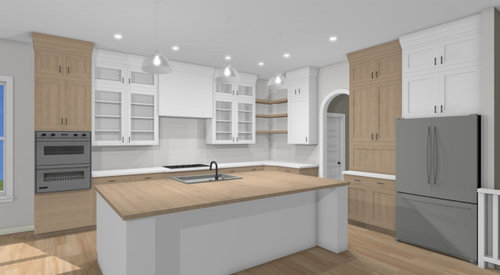
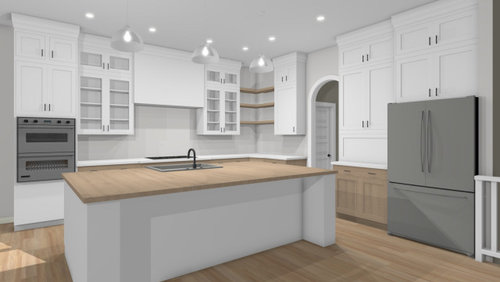
Hi all, I’ve done a few mock-ups of our kitchen in our new build and wanted to get some feedback. My husband is building the cabinets so we have quite a bit of flexibility. The only thing we can’t change are the countertops - the perimeter cabinets will be white quartz with a slight marble pattern and the island will be butcher block. Ceilings are 10 feet tall. Would love to get feedback on the color options, glass cabinetry, etc.

Comments (20)

  • 5 years ago
    last modified: 5 years ago

    You'll need to be very careful choosing a finish for wood around your sink to void long-term water damage. That doesn't mean damage immediately. It means damage over a period of years. It'll help if you post a 2D layout with measurements.

  • 5 years ago

    Wouldnt it just be easier to have a straight run across the back wall. Skip the turn / skip the 90 degree corner shelves . Upper and lower cabs and counter all the way to the far wall on right. I prefer plan one but include overhang for seating.

  • 5 years ago

    I llike #2 but I am not a fan if the open corner shelves. What are you planning to put there?

  • 5 years ago

    Re: hutch set up next to fridge . Nice on form but function always critical..., no drawers seen at base area so do you have drawers at all for this kitchen??? You should. Instead of hutch you could do vertical pull out pantry next to fridge for some inches and then remainder some upper cab lower drawers and insert some counter.

  • 5 years ago

    @herbflavor the hutch is meant to be an appliance garage so we don’t have to have coffee maker/toaster out in the open. We haven’t finalized drawers/shelves yet but will probably make the cabinets on the back wall surrounding the stovetop into drawers.

    I agree cabinets along back wall with no 90 degree corner would be easier but I feel like that would leave the wall to the left of the arch empty. Any ideas on what to do there?

  • 5 years ago
    last modified: 5 years ago

    I like both of the plans with the glass cabinets, but that close to the cooktop will you store items that look nice all the time? The glass cabs, along with the open shelves, take up a lot of storage space for 'on display' items.

    Although I don't mind having an island sink centered on a cooktop, in this case I'd put the DW to the far right corner of the island, and store dishes in the cabinets across the aisle, on the perimeter. That will leave a nice prep space on the side nearer the fridge, and will also provide space to drop groceries for loading to the fridge. You should have all drawers, with a trash pull-out to the left of the sink, or on the left corner, for easy access for trash coming from the fridge.

    If that's an entry from the garage, the short run to the left will make a nice drop zone for purse, mail, etc., so I think it could be useful.

  • 5 years ago

    It would be good to have an overhead w inches . Coming in from the arch it seems like corner of island there w cabinet corner makes a pinch point . Not certain . Then it will be high traffic at appliance garage and fridge as well . What are aisle dimensions etc / overhead w inches reveals more to assist.

  • 5 years ago

    The proportions on the stack are off. The upper glass doors are too squat. Those cabinets should be taller. The proportion should be close to 1/3-2/3 to have the proportions work.


    Wood and water is an issue unless you’re a fanatic about pulling the sink and recoating that edge and underside every so often. Which means having a big enough sink cabinet to make that accessibility easy. No 33” sinks in 33” bases. Or 300 pound farm sinks that you’ll never touch because the logistics are just too difficult. Stick with what you will actually drop and finish again.


    The layout needs a whole lot of work. A whole lot.

  • 5 years ago

    @herbflavor here is a rough draft of the overhead in sketch up. This is just the cabinet dimensions without countertop so in reality the space between perimeter and island will be about 37.5 inches.

    @mama goose I do a lot of cooking and agree about the glass uppers. I just love the look of glass cabinets so much :) We plan to have two of those skinny lower pull-outs on either side of the stovetop to store spices, cooking utensils, etc.

    The proportions are not perfect in the original images I posted. I just did that in home designer pro to get an idea of the general “look” of the kitchen and colors, etc. My husband will be doing his final layout in sketch up which will be much more exact with measurements :)

  • 5 years ago

    Overhead

  • 5 years ago

    Way insufficient aisles. By feet. Not inches.

  • 5 years ago

    @celadon what do you suggest for aisle space?

  • 5 years ago
    last modified: 5 years ago

    For that major traffic route in front of the fridge? With a standard 36” deep fridge stuck in it, sticking out in the way? 54” as a minimum. 60” is probably better. That is measured as a diagonal, from the counter edge to the edge of the fridge. Pinch point measurements rule all. So start over for how you are measuring any restriction here.

    For perimeter work aisle, the NKBA’s standard 2 person 48”, obstruction to obstruction. That’s measured from the furthest protrusion into that aisle. Not box to box. The larger the kitchen, the more generous the aisles need to be in order to not feel cramped and crowded.


    Id suggest working with a good kitchen designer. Even if you do so remotely, because of Covid. You need experienced help in a project with this many moving parts. There is a lot to know to make this physically work.

  • 5 years ago
    last modified: 5 years ago

    Is there anything prohibiting a square island and move out from both back wall and fridge wall. Seating on 2 outer sides of island then ....the fridge wall is as much a work zone as back wall is ... if not even more. Then you could utilize the turn on the back wall and lay cabs / counter on short turn toward archway. Maybe plumb in a small corner sink back in that corner/ handy !! Must ask ? What sort of traffic comes thru the arched passage??? If it is major traffic flow in home you are putting traffic right in middle of what’s called work triangle ( fridge sink cooking). Other options may be better and you do have options w your space.

  • 5 years ago

    You can gain 6-8" in each aisle fairly easily by adjusting the length and depth of the island. Move the DW to the left, and omit the pony wall. You can use a metal support system for the seating overhang.


  • 5 years ago

    I like #2. The refrigerator wall has the potential to have an overwhelming presence. Breaking it up with color and creating a more open feeling with the cabinets with glass on the other side of the kitchen is a good plan.

  • 5 years ago

    Seeing the overhead plan, the fridge seems too far from the prep space and range. You could move it to the space where the ovens are drawn, for a tighter, more efficient triangle. You wouldn't need to worry about traffic from the entry, and if the entry could be moved over a few inches, the ovens could go on the short L, with an appliance garage filling the corner. Since you have your own cabinet-maker, possibilities are endless. ;)


    Original:


  • 5 years ago

    I like the glass combo in your first pic. We just finished up a new build and did 33/15 stacked combo after a very lengthy back and forth process with KD. Also look into spec’ing a a range hood that extends 3” past cook top on each side.

    Pic attached just to show you glass combo with white cabs.

  • 5 years ago

    @daniel that looks great! How tall are your ceilings?

  • 5 years ago

    9’ ceilings