Software
Houzz Logo Print
dorky0421

buffet table by entry

5 years ago
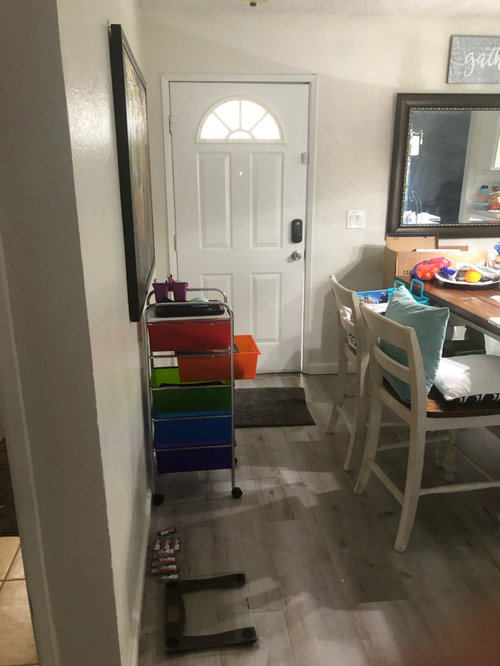
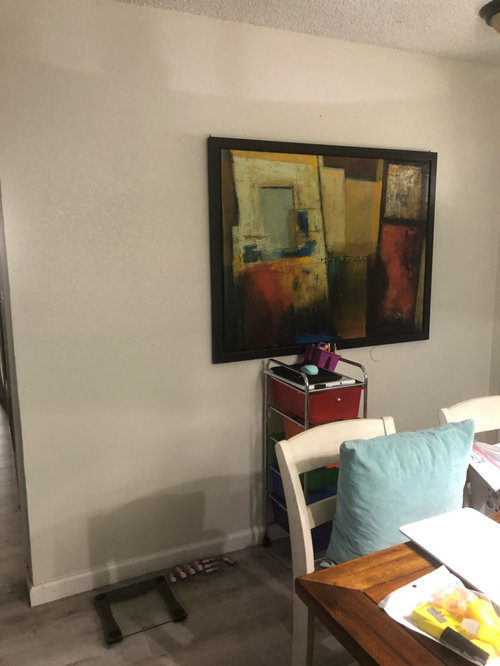
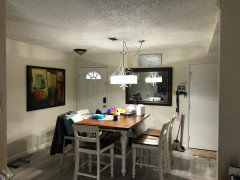
Hello I was wondering if it’s a good idea to put a console,buffet table,or an entry table on the space I have by my front door.also I’d like to have ideas on how any decorations on the wall as well.I’m into farmhouse decor.thanks in advance

Comments (32)

  • PRO
    5 years ago

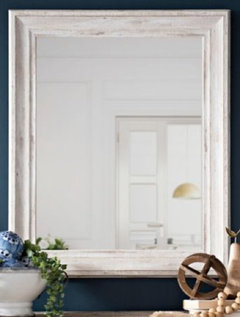
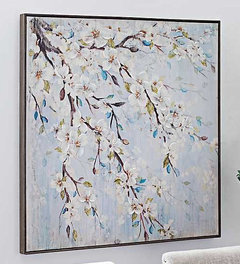
    No. That is a walkway. It is really tight even without a buffet. Hang a series of tall, skinny mirrors or a tall triptych art.


  • PRO
    5 years ago

    I agree no table there unless you really don’t want guests. Can you post pics of the whole space IMO that table is too close to the entry too.Take the little cart away now.

  • 5 years ago

    No. Too crowded.

  • 5 years ago

    That looks like a hazard even now with just that little cart there. In case of fire, it would be dangerous since there’s not enough room to pass by.

  • 5 years ago

    No to the console, but have some ideas.

    Can the table be moved over a bit, remove cart and I‘d exchange the mirror and art (not use the small sign). The art will better define the dining area and mirror (which you could chalk paint white) will make that area feel a bit larger and brighter - hang vertically.

    If budget permitted, I’d replace the art for something that better relates to farmhouse/your table and feels lighter.

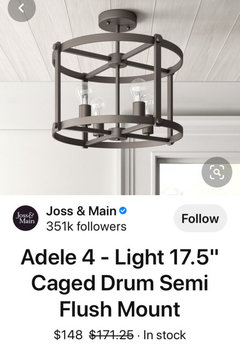
    Looks like there is a flush light fixture and you could exchange for a cute semi flush light.


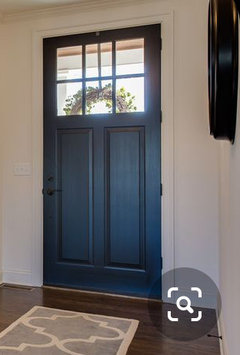
    You could paint the interior of the door and add a runner to create an “entrance”


  • 5 years ago

    Show more of the room. It might be feasible under the mirror?

  • 5 years ago

    Here’s a more view of of the area.thank you!!

  • PRO
    5 years ago

    It's a tight area. Is that your front door?

  • 5 years ago

    Yes it my front door ..maybe I can move the table a little to the right side

  • 5 years ago

    I just want to achieve with a slight farmhouse touch decor .please help ladies..

  • 5 years ago
    last modified: 5 years ago

    I think we need to know why your dining set is in this front room. In my honest opinion, this should be the living room.

    Can we see what is beyond to the right? Does it go into another room or is it just an alcove?

    if you pull the table toward the opening, maybe a console could fit under the mirror?

    How about posting a floor plan? Take measurements of the entire room and explain what leads where.

  • 5 years ago

    That’s the only place where I can put my dining table it’s a small house.the side where I’m standing at is the living room just enough for the couch.

  • 5 years ago

    You have a lot of eyes on this dilemma. We want to help give you some comfort.

    As stated, please take pics of the living room. If you can draw up a quick floor plan.

  • 5 years ago

    Here you go .thank you!!

  • 5 years ago

    The better place for a console is under the mirror. Move your table a little to the right, leave the entry clear. I would replace light fixtures with matching flush mounts. Before addressing art, you need storage. Can you pull the sofa forward and put a wall of shelves/cabinets on the back wall?

  • PRO
    5 years ago

    Looks like there might be space in the living room for the dining table. Can you show photos of that?

  • 5 years ago

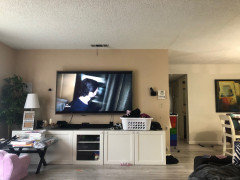
    Here’s the photo in front of the couch is my tv and I can’t take it anywhere .

  • PRO
    5 years ago

    Would really need a floor plan. Just getting bits and pieces. Is the kitchen between the living room and dining room?

  • 5 years ago

    Are you moving the table around and taking different pictures, as I'm confused as to which way the table is actually situated.

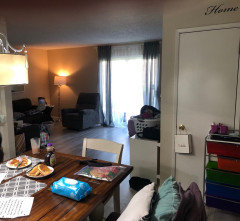
    You have 3 doors coming into that area? Can the table be moved more to the kitchen and have a console under the present mirror, for shoes etc. Between Door 1 from outside and 2 (to garage?) I assume door number 3 is to basement??? I think you need to free up the space between Doors 1 and 2.


  • 5 years ago

    The table is between the front door and the kitchen door.
    The kitchen is in the left side of the table.no basement.it’s a small house.I’m trying to find a way to put a console /buffet table by the entrance if I can if not I’d like to get ideas on how to decorate the wall in front of the front door .

  • 5 years ago

    Pls stand in the kitchen and take a picture of the door area so we can get a better feel.


  • 5 years ago
    last modified: 5 years ago

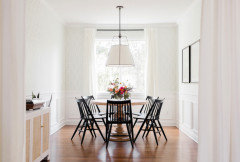
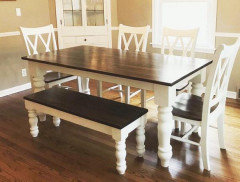

    I don’t know if this is possible, but getting a different dining table and chairs would make a big difference. Your set is tall and bulky, a normal height with lighter chairs would make the area feel much more open. I just experienced this myself — replaced bulky wood chairs with some similar to the below picture — it’s made such a difference in my small breakfast area.

    Not suggesting a set exactly like this, but just using it to show an example of something less bulky, physically and visually.

    Maybe you could sell yours?


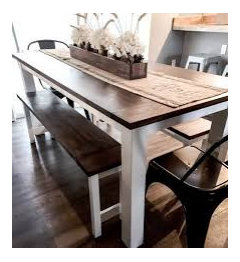
    Or round, with pedestal instead of busy legs, and you could move it over a bit:


  • 5 years ago

    How many in your family that sit at the table


  • 5 years ago

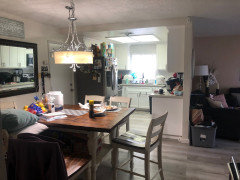
    Here is the view of the dining and kitchen

  • 5 years ago

    Oh and no way for me to sell this dining table I even havent paid it in full yet..:-(

  • 5 years ago
    last modified: 5 years ago

    It is a nice table ... I think I’d just play around with the placement of it. And for your entry, get a nice runner, remove the cart, and just have art. Definitely do some inspiration searches like ‘small dining areas’, and check out Apartment Therapy (even though yours isn’t an apt, the site has great ideas for tight spaces).

    It’ll come together! :)

  • PRO
    5 years ago

    Thanks!


    I would encourage you to either


    1) Move the dining table in front of the slider in the living room and move the tv to the other side.


    or


    2) Move the living room furniture forward and place the dining table behind the sofa.


    Either way, it looks like you have a lot of large, bulky furniture in the living room. Can you reduce the amount?


    This change will make the entire space feel so much larger. You can add a large storage unit where the mirror currently is.

  • 5 years ago

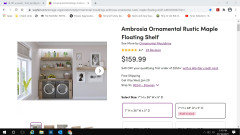
    I'd move the table closer to the kitchen and put up some shelves in the wall that you're asking about.

    These come in 4 sizes.


  • 5 years ago
    last modified: 5 years ago

    does your family use all of the chairs? that's the current issue. it's so crowded w/the chairs.

    could you move a few of the chairs elsewhere? even if you got a bench, or two, it would make a diff.


    put down a nice rug, remove every ounce of clutter. when you have a small space, every single thing adds to a cluttered effect. maybe do a built in bench seat off the wall and have a hinged top for dining storage.

    make it neat and clean


    the picture on your wall is way too modern for the farmhouse effect. move it or sell it. replace with something light that works w/the table style. maybe find a vintage mirror at a yard sale and chalk paint it white. or find a vintage frame and paint that.

    Or, paint the other mirror that's on the other wall w/white chalk paint and use that.

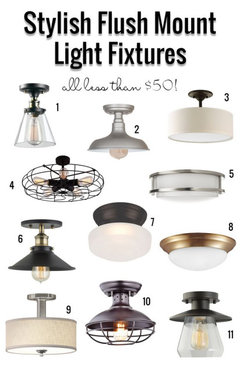
    The boob light in the entry way, also not farmhouse. can you afford an inexpensive flush mount light?


    you seem to have some storage issues. The fridge is loaded. I see totes in the living room. you need furniture that doubles as storage. ottomans, benches, bookshelves. In the kitchen, purge. put things in baskets if you must leave them out. Use storage containers instead of boxes on the fridge.

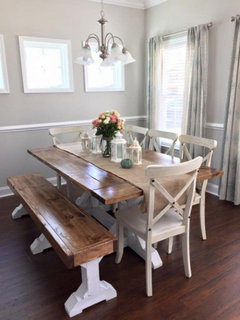
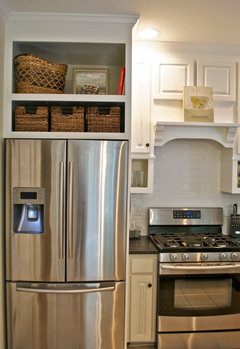
    you have a cabinet up there that you can't even get to. it's wasted space. remove it, get a deeper one, or build one like this. use baskets and containers


    first things first. find a home for everything. In a small home such as yours, clutter is killer.

  • 5 years ago

    Here's an idea. Place the table right up against the "picture" wall so you will lose one chair,

    away from the doors as much as possible. Then you can make a walkway between the 2

    doors and may have room for a small unit under the mirror. You will have to swag the light over.

    Hard to tell how much room you have, so you will have to play around with it.


  • 5 years ago

    Less is more ; I would forego the entry console and focus on organization.