Software
Houzz Logo Print
ictrealestatechick

I've been staring at this kitchen for 3 weeks ...



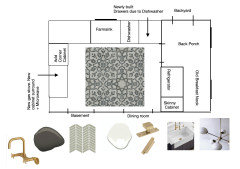

I am flipping a 1920's home in a historic midwest neighborhood. I CAN NOT decide what to do with this darn kitchen. I'd love the opportunity to style open shelving but these are the only cabinets in the kitchen & I feel it would be a huge disservice to the buyer. Im adding a farm sink (yes Im doing modern farmhouse-ish. I know its near the end of its trend life but in the midwest it's going strong). And I'm adding a dishwasher to the right of the sink and ideally a microwave shelf over the stove so there goes that cabinet too. Budget does not allow all new cabinet fronts. So paint (but what color?) and new hardware for sure. New flooring, backsplash & appliances. I'd love any ideas & suggestions please. I'm adding the bathroom decor picture as well since it is already underway. My contractor is ready to get to work on the kitchen asap! Thanks in advance!!🤗


Comments (53)

  • PRO
    5 years ago
    last modified: 5 years ago

    IMO, this is a total gut. I wouldn't spend the money unless I could fix the layout. Look at the fridge stuck between 2 doorways. This needs more than some paint.

  • 5 years ago

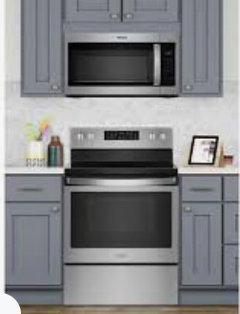
    lol. yes... all the above thoughts have gone through my mind. Changing the flooplan is not an option. Somedays I think about keeping the blue. The inside of the cabinets look like they have not been used since painted. There was a pull out metal drawer under the cabinet by the back door. The closed door by the breakfast nook is a back porch (pictured) unfortunately taken up w/ the electric panel (which can not be moved) and windows. I hate the idea of ever covering a window but it would be nice to build a pantry there. I'm hoping to remove this duct as Im adding a mini-split to the upstairs. And I do intend to change out the counters. (not put tile over them!) Maybe butcher block?? Over the stove cabinets will be rebuilt like this and a corner cabinet will be added in the void between the stove the sink wall. Do I give up the cute breakfast nook and move the fridge in there?


  • 5 years ago

    Unless you’re redoing cabinets, let it be. I would be turned off as a buyer knowing that I was going to have to cover your costs on a half-some project where much of it was a waste (counters and backsplash, maybe flooring). New appliances that I could use, sure, that’s helpful. But this is a (sort of) functional kitchen. I could live with this in the short term. Maybe put in a dishwasher so someone doesn’t run from the lack of a dishwasher—but only if you can manage that without pulling the countertop.

  • 5 years ago

    A buyer is going to be totally turned off by the flipper mentality of a little gold dust on top of dreck. Major turnoff.

  • 5 years ago
    last modified: 5 years ago

    Does the home have a dining room? If so, I'd steal the kitchen's eat-in area for a pantry and space for the refrigerator. There doesn't appear to be much space there for a table... And, I'd leave the blue cabinet color and work with it, offsetting with white backsplash and flooring...

    ictrealestatechick thanked Sammie J
  • 5 years ago

    That little nook next to the back door was either the bathroom that was added when indoor toilets became available or a coat area that people used to remove boots and other outside gear. It would be easier to return it to a coat area by cutting a door into the wall.


    A lot of what is done to the kitchen would depend if people in the area which you state is an historic area are buying historic, updated historic, or all history removed inside. Those cabinets are similar to what was in our old house that was built in 1913. Moving the stove over so the cabinet in the corner is no longer lost space. If you have to put in new countertops and cabinets you might use a corner cabinet but it would make the kitchen appear smaller. I also wonder about the frig. In the picture of the kitchen what appears to be the same frig that is between the doors appears to be facing the counters. Depending on what you decide with the refrigerator and cabinets perhaps a drop in stove top with oven below it or even a microwave and oven placed to the side.


    The floor does need to be changed but I suspect you have wood floors that could be refinished.

    ictrealestatechick thanked maifleur03
  • PRO
    5 years ago
    last modified: 5 years ago

    " Im adding a farm sink (yes Im doing modern farmhouse-ish. I know its near the end of its trend life but in the midwest it's going strong)."


    I'm in the sink replacement business and half the sinks I sell in Florida are apron front style. These sinks have been around for hundreds of years which exempts them from the "trends" and "fads" designation.

    Please show some respect for the historic fabric and context of your home. Make sure all the changes you make are predominantly cosmetic and reversible in nature until someone with the budget and appreciation comes along to remodel comprehensively.

  • 5 years ago

    If you don't address the refrigerator location, nothing you do in the kitchen will matter. I'd remove the wallpaper, paint the walls white, and give the buyer a credit toward a full kitchen renovation.

    ictrealestatechick thanked calidesign
  • 5 years ago

    99% of homeowners don’t want “styled open shelving” in their kitchens. They need cupboards, especially in a house with very few cabinets.

  • 5 years ago
    last modified: 5 years ago

    no open shelving.

    what does your market want? have you talked to many real estate agents? I'd interview about 5 of them and get their opinions on what young homebuyers want.

    most importantly, budget. would refacing those cabs be worth the extra money? If it brings you a higher sale price, check into doing it.


    Painting them without properly stripping off all the only paint and finishes could actually look worse than the blue. I guarantee who ever painted them didn't prep and prime them properly because I can see chipping. that means what ever you put over it will look like poo. you'd have to strip them down to raw wood again. A ton of work, btw. paying someone to do it and repaint, would cost as much as refacing.


    call in a cabinet maker and see what he can do to reface everything (in a similar style that matches the home) . You don't have that much to do.

    Instead of doing a modern farmhouse, why not just keep the vintage style that's there, with your farmhouse elements? no need to change everything. the farmhouse sink is fine.



    I wouldn't bring in some fancy looking granite. I'd do marble, or a black top just like this. get a simple black granite countertop (or soapstone) do period appropriate tile and hardware. done


    redo the countertop/tile splash, lighting and flooring.


    You may find original wood flooring under that vinyl.

    these lights (schoolhouse lights) are perfect for that space. and you could also do a butcher block. a 9' piece can be had for $500.



    you could always do a sheet marmoleum. it goes w/the style of the home, is very nice looking, and the easiest floor in the world to maintain. (they have so many options now)


    ictrealestatechick thanked Beth H. :
  • 5 years ago

    What does the nook measure both ways? frig could be 'too far' a walk...idk.

    For seating in there, can the 'doored' area sacrifice a couple feet?

  • 5 years ago

    "window pantry" - could its access door be in the 'doored' room [seldom used items] and then some of space for bistro table set [near kitchen].

  • 5 years ago

    Beth is right about speaking to realtors before you do much more than remove the ugly floor and pray it’s wood underneath. I think a “credit for the kitchen” as part of the pricing is the best idea. Leave it for the historic house lover who will do it right. You are putting lipstick on a pig right now.

  • 5 years ago

    Thank you all for taking the time to respond. I hear (Loud & clear! 😅) all the comments regarding the bad layout but the room is just not very big and unfortunately has 4 doors and a large window taking up valuable space! The comps in the area will not hold an extension of this room. There is a large dining room and I'm adding an 'overflow' pantry in the basement. I've been a realtor for 20 years so am bringing a lot of experience & knowledge of the market plus I grew up in this neighborhood. I'm making it into a 4 bed, 2 bath 1 car garage, its directly across the street from a Magnet Elementary that specializes in STEM (how cool is that!) and I plan to price it at $200k. And my apologies for offending farmhouse! Point taken. xo

  • 5 years ago
    last modified: 5 years ago

    200K? man. that will barely get you a down payment out here. I see all these old, beautiful homes I'd love to flip, but they run in the high 600's (in so-so neighborhoods) up in the millions in the Los Angeles area. the market is great, but you need a grip of cash just to get in and buy them! it's sick.

    if you're a realtor, then you know kitchens and baths sell homes!

    ictrealestatechick thanked Beth H. :
  • 5 years ago

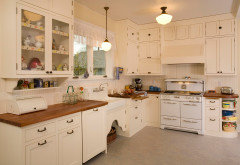

    Butcher block would look great in that space. Since you have a dining room elsewhere, I would move the fridge over to that space and add shelving for a pantry. If you get new appliances, I would just get another free standing range and a rolling cart to put beside it for workspace. Paint the cabinets - but paint them the right way. In houses that age, butter yellow was a popular color, but white would be nice with butcher block counters.

    Stevenson · More Info


    Sunny Yellow Retro Kitchen · More Info


    ictrealestatechick thanked Tara
  • 5 years ago
    last modified: 5 years ago

    That refrigerator has to go somewhere else. The existing fridge is small, and a newer one is going to take up more space. Plus, it looks really stupid.

    The ”nook” looks too small to even use as an eating area. I’d Knock out the wall between the nook and the porch. I’d put the refrigerator in the door opening to the porch, and move the door to the nook opening. You could have a mudroom/pantry in the leftover space. Or put the fridge in the nook opening.

    I don’t know too many people who want to store their pantry items in a 100 yr old basement. They are dark, dank and musty.

    ictrealestatechick thanked suedonim75
  • 5 years ago

    I'm in the minimal work camp on this one. Do not waste money on a new sink, new countersnew dishwasher, or new microwave.


    Move the fridge location to the corner next to the door on the left of the last photo.


    Remove wallpaper, then paint walls and cabinets in off white.


    Clean up the Formica and sink with Barkeepers Friend and shine it with Kitchen Wax or car wax and recaulk it.


    Strip paint from door knobs, hinges, light switch covers and electrical outlet covers.


    Have the vinyl tile floors stripped and waxed


    Buy a plain basic white fridge (no frills, like the yellow one's style) that will fit comfortably in the corner (above).


    Replace the three light fixtures with three $100 unobtrusive fixtures in a chrome or brushed nickel finish. I'll bet the black fixture you chose for the bathroom comes in chrome or nickel finish.


    That's it.

    ictrealestatechick thanked apple_pie_order
  • 5 years ago

    “Move the fridge location to the corner next to the door on the left of the last photo.”

    I didn’t even realize that corner was open. Much better place for the fridge.

    ictrealestatechick thanked suedonim75
  • 5 years ago

    Since you mention 4 doors leading to that space could one of them be eliminated and the frig placed there. You might need change what appears to be a basement door to enter another area of the house.


    A pantry in a basement is not a good idea. Better that one of the smaller rooms be utilized with perhaps under window cabinets. A house built in the 1920s should have a stone basement which tends to have in wet years dampness. It would look good but not be functional.

    ictrealestatechick thanked maifleur03
  • 5 years ago

    OK! Decisions were made yesterday! Luxury vinyl flooring (wood is not under the current flooring but luckily most of the rest of the house is in amazing condition), Urbane bronze on the lower cabinets (I promise they are being painted professionally!), a few new cabinets are being built & added, white quartz counter, herringbone tiles w/ white grout backsplash, White Dove on the upper cabinets. gold hardware, farm sink, new appliances. and the fridge is going in the breakfast nook which will be closed in from the front with a doorway cut from the back porch for a lil walk in pantry (the basement is actually decent & I grew up w/ a big cabinet in the basement for those big trips to Costco!). Thank you all for the productive comments! I loved that breakfast nook so much I had not realized that's where the fridge had to go. ..And I finally got a good nights sleep last night! 😂


  • 5 years ago

    Good solution for revamping this kitchen. You know your market.

    ictrealestatechick thanked apple_pie_order
  • 5 years ago

    I admire how you listened to comments with an open mind. I would love to see the end results! Please post some "after" photos. Good luck!

    ictrealestatechick thanked Mrs. S
  • 5 years ago

    I love the prints you are using in the bathroom. Where did you purchase?

  • 5 years ago

    Thank you Mrs. S! The critical comments were good reminders to me how my sellers feel when they get bad feedback!! I always say take what you can learn from or change & dismiss the rest! Prints are from Target. They arrived in the mail yesterday & look great.

  • 5 years ago

    I got here late to the game but I look forward to seeing the flip. Please update with pics on completion!

    ictrealestatechick thanked The_Lane_Duo
  • PRO
    5 years ago

    @ictrealestatechick - Looks better. I must strongly disagree with the LVP flooring. As a realtor and a designer, if there is REAL wood in the house, LVP will look bad when they meet. I'd do a large format tile for the kitchen and mud space.

  • 5 years ago

    Agree strongly with the no LVP. It cheapens the house. Marmoleum, OTOH, is period appropriate, inexpensive, looks great in kitchens, and won’t clash with the real floors in the rest of the house. It’s a fun touch and easy enough for a future owner to change if they want to.

  • 5 years ago

    Good idea on the refrigerator. If you place a door on the area between the back porch area and the space behind the refrigerator, and add some shelving, it would be interior space that could be used for pantry items. Even though you'd have to go through two doors to get there, it would be much more accessible than the basement pantry.

  • 5 years ago

    Since nothing was mentioned other than the house being in the midwest I would like to make a suggestion that you insulate that back porch heavily. Refrigerators work best at certain temperatures and can actually heat up or cool down too much to maintain a certain temperature internally depending on surrounding temperatures. You can purchase refrigerators that do not do this but you would have to look for one.

  • 5 years ago

    Loose the window if ncessary but for heavens sake you must relocate the frig. It's what;s killing this. No paint, cabinet pull or new faucet will save the layout.

  • 5 years ago

    Poor old remuddled house.

  • 5 years ago

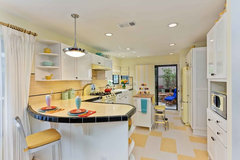
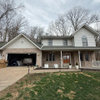
    I just came across this previous post & though I was surprised by some of the mean spirited comments I thought I would post the listing pictures. I finally decided the kitchen needed a complete gut to start from scratch & last another 100 years! I listed it in April and of course in this bizarre market it sold in 1 day way over asking price! 1020 N Porter Wichita, Ks

  • 5 years ago
    last modified: 5 years ago

    What a lovely house - No wonder it sold so quickly! That shower stall caught my eye, it's quite different and coordinates well with the rest of what's going on.

    ictrealestatechick thanked porkchop_z5b_MI
  • 5 years ago

    Im only seeing the original pics. Are there pics of the redone kitchen I’m missing?

  • 5 years ago

    The listing photos show the new kitchen.


  • 5 years ago

    Hmmm, when I click on that link for the listing I get this.

  • 5 years ago

    It looks great!! Where did you end up putting the refrigerator?

  • 5 years ago

    That's what I want to know. I don't see it anywhere?


    What color did you use on the kitchen walls? Love the floors. Is that LVP or wood look tile?


  • 5 years ago

    If you type in the address in Google and click on the Movoto listing, you will see the new house. Looks very nice. I'm trying to figure out where the refrigerator ended up, since it isn't in any of the pictures.

  • 5 years ago

    Found it, thanks! I’m with you on the fridge, where is it?

  • 5 years ago

    In our market most homes do not come with the fridge so it was not included but there is a water line hookup for it in the breakfast nook.

  • 5 years ago

    Wall color is SW Pure white. Kitchen floor is tile . The rest of the home is LVP.

  • 5 years ago

    I am sorry but placing it in the breakfast nook does away with the breakfast nook. Just shaking my head.

  • 5 years ago

    Lol that it does. I have never had a breakfast nook but I bet they are nice. Luckily the 7 offers I received didn't seem to mind!

  • 5 years ago

    Wow. Glad you ended up starting from scratch, that turned out really pretty. Lucky buyer.

    ictrealestatechick thanked function_first
  • 5 years ago
    last modified: 5 years ago

    No microwave, either!


    Congratulations on your flip!!!


    It used to be that the refrigerator left the house with the previous owner when moving, so I was quite surprised when we moved this last time. We had planned to use the fridge in our pantry until our realtor said the fridge stays with the house. 🤔 Anyway, we left our very nice fridge. Heard from the new owners that it died promptly 2 months after we moved out. Oooops! Glad that we did not go through the trouble of storing it for the new house.

  • 5 years ago

    😅 oh no! lol It's maddening that appliances used to last for decades & now we pay a fortune & they're dead about the day (after!) the warranty ends!

  • 5 years ago

    Oh wow! That house turned out gorgeous! I my next life, I want to buy it!