Software
Houzz Logo Print
chcarvin

Kitchen Touch Up

5 years ago
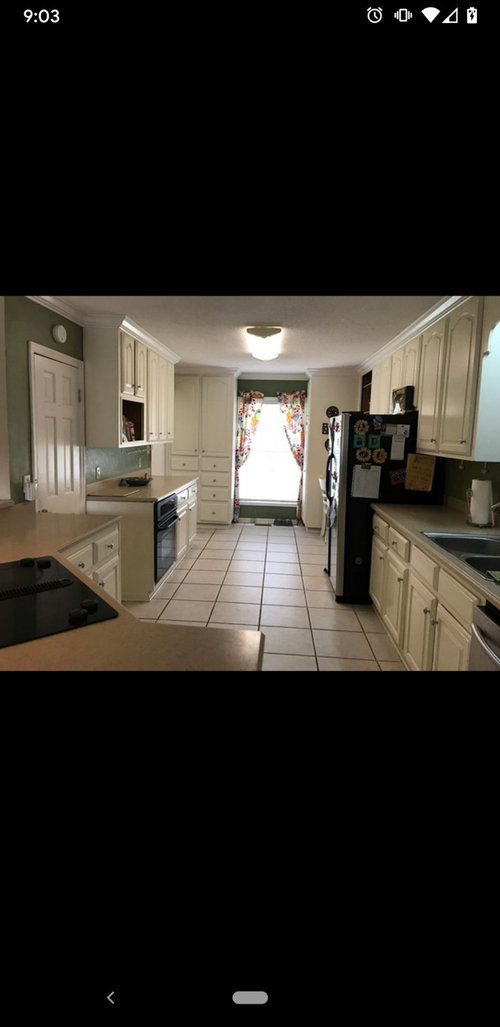
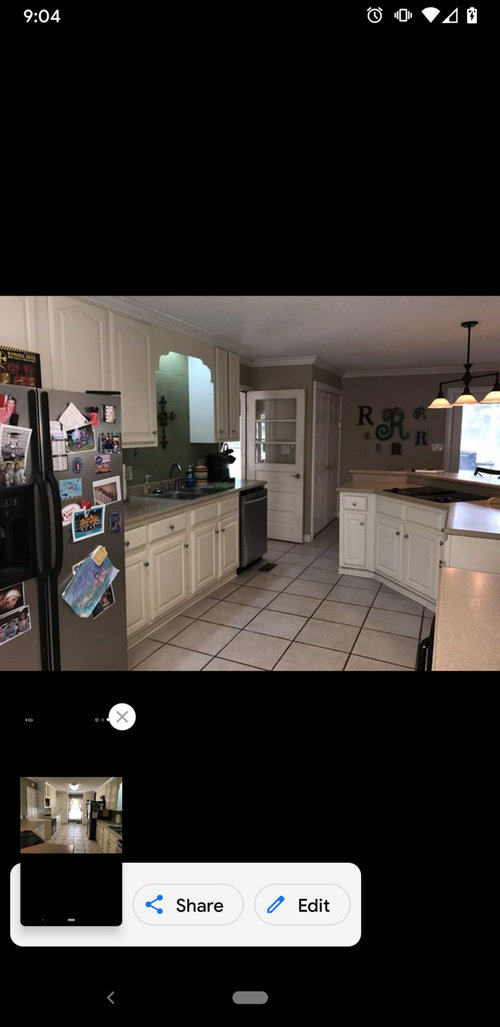
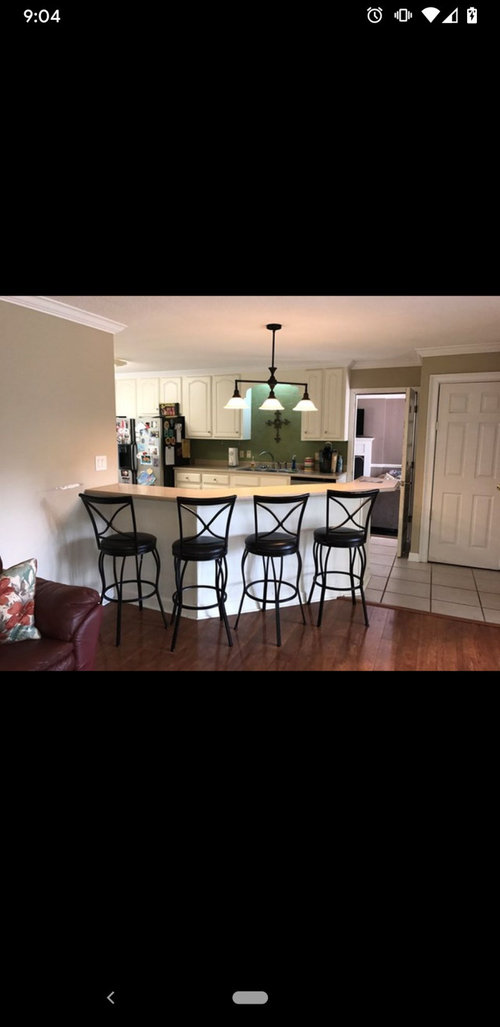
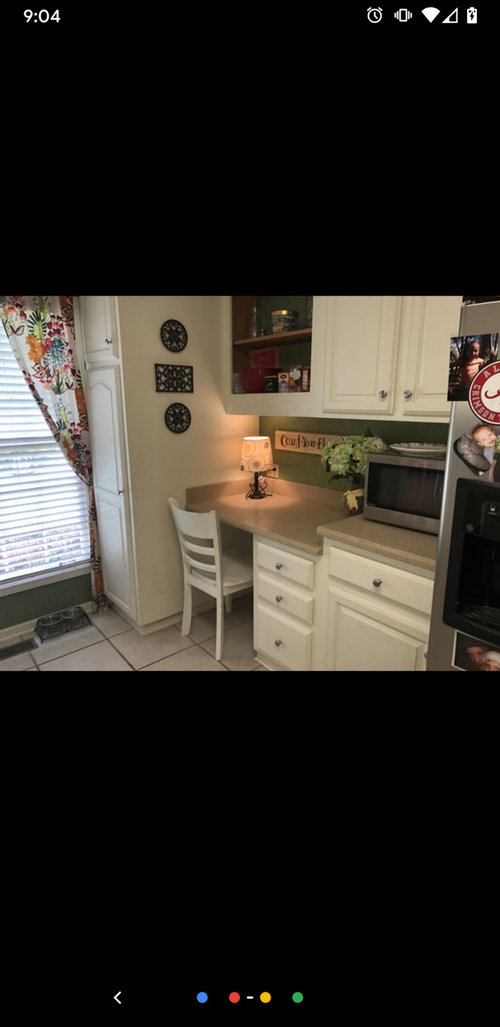
I'm moving into a new house and I would like to give the kitchen a tiny upgrade without spending too much. I definitely want to change the green backsplash, but don't know what will look good with the cabinet/floor color. There is one open cabinet for some reason, any cool ideas for that random space?

Comments (36)

  • 5 years ago

    I think one of the open cabinets is for a microwave and the other one should be painted to match the cabinets and decorated as open shelving.

  • 5 years ago

    Also, consider getting someone to cut the decorative trim about the sink in a straight line.

  • 5 years ago

    Thank you! I love the idea of having the microwave in the open cabinet. Do you think there's a way to plug in without showing the cord?

  • 5 years ago

    Depending on where your outlet’s are in the other room, an electrician might be able to put one in there. I just thought that might be wired for it bc it looks like some others I’ve seen.

  • 5 years ago

    I will have to check when we move in. I couldn't figure out why the door was off-- it definitely seemed like it was on purpose, and what you're saying makes sense!

  • 5 years ago

    You don't have a green back splash, just green paint on the walls. If you don't like the green, you can paint the kitchen a different color that coordinates with colors in your adjacent rooms. Choose a new color at the same time to you choose your family room color if you are also changing that. Just don't use gray with your beige floor and countertops.

  • 5 years ago

    two things. I am not an electrician but I see you have an outlet below your open cabinet. We had that as well and my hubby put wire up and a plug in the open cabinet for our microwave. .

    Since the size was not exact I added a shelf above and painted it to match my cabinets

    An electrician should be able to do this for you


    Secondly, another incredibly cheap upgrade would be to change the colour of the grout on your floor to match the tile better. You can buy grout refresh at any big box store in a variety of colours. . It does a pretty good job of making your floor more seamless and brighter. Heres an example on a similar tile that had the darker grout


  • 5 years ago

    Great ideas! Thank you!

  • 5 years ago

    Any backsplash ideas?

  • 5 years ago
    last modified: 5 years ago

    There already is a 4” backsplash. If you decide to change it, it’s best to remove the existing backsplash. The green walls can certainly be painted a more neutral color.

  • 5 years ago

    Any ideas for color backsplash? I like to stay pretty neutral but there's so much white between the floor and the cabinets.

  • 5 years ago
    last modified: 5 years ago

    chelsea, it's a wall not a backsplash. the backsplash is considered to be that 4" piece of your countertop that rolls up the back. anything above that is just your wall.

    so pick a paint color that you plan on painting the rest of the kitchen and dining area.

    (your photos are really small and hard to see, so I can't really tell what colors you're working with) Obviously a white will work. BM Simply White goes w/everything. but if you want an actual color, post some better pics.

    you have no lighting in there. If you can afford to spend some money, hire an electrician to come in and give you some lights. and get rig of that huge bulky black pendant light over the bar area.

    If you can't, then remove the one ceiling fixture and do something like this w/LED bulbs (100 watt, at 4000K)


    try and find a nickel pendant to go over the bar area, (like this but in silver)


    or get an electrician out to give you another two holes for pendants.


    get yourself a long runner.

    if you really want to upgrade and want to work for it, paint those tiles and do a stencil on them.


    or, get those tiles professionally cleaned, and then lighten your grout with Grout Renew.


  • 5 years ago

    I can add a backsplash to the 4" lip where it's just wall space right now though, right? what about above the sink? Could I still tile all the way up that wall? Thank you for all the wonderful ideas!

  • 5 years ago

    I just did this the other day, and it works, brush scrubbing necessary. // Pour 1/2 cup of baking soda into bottle, then mix in 1/4 cup of hydrogen peroxide. The baking soda will help remove tough stains and hard water buildup, while the hydrogen peroxide will clean and brighten, cutting through residue on the grout to remove discolorations. Add a teaspoon liquid dish soap and shake.

    https://www.bobvila.com/articles/homemade-grout-cleaner/

  • 5 years ago

    "one of the open cabinets is for a microwave" If this is true the outlet is there already.

  • 5 years ago

    Hi again. I think a lot depends on your budget as to what you can do. There is absolutely nothing wrong about having a small budget. Most of us do and you just work with it.

    You look to have a fair bit of cupboard space. So for little money you could remove the valance over the sink and the cupboard to the right of that and put in some open shelving. Or a more expensive option would be to remove the wall entirely from the sink area just below the valance and above the countertop all the way to the right. Or an open pass through. It looks like you have a room with a fireplace behind that? Not sure from your pictures as I think I also see an outdoor door there. How lovely it would be to be able to look out over the fireplace while doing dishes or from the eating area at the peninsula. If that is a heated room with a fireplace , I would remove the doors unless you have some specific reason for keeping them.

    And it looks like the green wall is tile not paint . Have you considered just removing the tile, cleaning up the wall and putting in removable wallpaper? There are some fabulous ones in any colour /pattern you want, safe with no long term commitment at all.

    And last but not least, although you didnt ask ( sorry about that), I would lighten up the paint in the room behind the eating bar where you have the letters on the wall. It just seems a little dark for the space. Good luck, enjoy your new home.


  • 5 years ago

    Great ideas, thank you!!

  • 5 years ago

    These are all pictures from the listing, so any and all ideas welcome! We move in two weeks and won't be making any big changes yet, but definitely can take anything into consideration for the future.

  • 5 years ago
    last modified: 5 years ago

    Much improved lighting should be your first priority as the existing is very poor. Throw that fluorescent away. Get an electrician in there and increase the lighting, then assess.

    The desk area is charming. But it needs light too.

  • 5 years ago

    I would not add to the existing backsplash. Why would you?? The thing I will say is to wait on the major changes until you can do a real big Reno on the kitchen. The kitchen is usually the heart of the home and I assume you plan to gut it eventually. Especially if this is your forever home- is it? So again, wait. But when you are ready I would consider :
    New floor, maybe match the wood.? New countertops. New backsplash. New lighting. Probably new hardware too. The cabinets are good. Fine to keep if you prefer. The layout can be tweaked. And I’d remove the peninsula or at the least the angled part of it. Again, it’s not bad now, if you want an immediate change I would repaint and maybe do new hardware and new lighting. The rest should and can wait until your ready to do it fully. Best of luck

  • 5 years ago
    last modified: 5 years ago

    “I can add a backsplash to the 4" lip where it's just wall space right now though, right?”

    You can do whatever you want, but, what you can do and what you should do are two different things.

    If you want to add a backsplash, remove the existing (4”) one. Having both is redundant, and makes the kitchen look like a quick flip by an uninformed person.

  • 5 years ago

    Thank you. When I remove the 4" backsplash, should I add another backsplash that completely covers the green wall or do another 4" and paint the wall? I'm not a fan of the green, but can't decide what color would work best.

  • 5 years ago

    You can remove the 4" backsplash and tile the entire back splash area from the countertop up to the cupboards, OR keep your 4" backsplash and just paint your green walls. What is the countertop material? If you have laminate counters, just keep what you have and paint the wall. If you have a nicer countertop material, you can choose either option. But why not paint the walls first, live there awhile, and then reassess. With a small budget, I'd just paint and fix your lighting. You may have other priorities once you're in the home.

  • 5 years ago

    I think you should paint the walls above your backsplash/counter and rest of kitchen and address the lighting and remove the decorative piece about the sink and then live there for 6mo. Don't spend too much money in case you are planning to truly renovate/remodel in a few years


  • 5 years ago

    Any paint color ideas? I'm leaning towards gray.

  • 5 years ago

    Like so many of you have said, I think it's best to focus on the wall color and lighting for now. Most of you think I should go with the 4" backsplash and paint the green walls-- I was originally leaning toward taking the 4" off and doing a full backsplash. Should I not? And if I did, would it make sense to do both walls with cabinets or just the one on the side with the sink?

  • 5 years ago

    Your kitchen seems very neutral and light. Why not take advantage of the neutral pallet and add a tile backsplash in a color and/ or pattern that you really like, perhaps taking a cue from the adjacent room. Do remove the 4” splash first. Browse this forum to find dozens of backsplash ideas and then do a computer mock-up to get ideas on how they would look in your kitchen. Good luck!

  • 5 years ago

    If you do a new backsplash remove the 4 inch for sure!!!!! I’m not sure if this is what the above suggestions were but it’s possible they were saying to paint the walls. Love with it ... because you may do a full remodel and then you’ll do the full backsplash. If they didn’t say that than I did!
    Anyways , if you do the backsplash now, again, remove the 4 inch!! And do both sides!!

  • 5 years ago

    I'm obviously a newby to all of this, but how would I remove that 4" backsplash? It seems like it's part of the countertop. I really appreciate all the help!

  • 5 years ago
    last modified: 5 years ago

    chelsea, take a close up of it and let me see if it can be scored, or if it's actually integrated.

    if it's separate you can do this

    score the joint here, and on top between drywall


    plenty of you tube videos

  • 5 years ago

    Great! We're not moved in just yet, but I'll take a picture as soon as we are! thanks!

  • 5 years ago

    Great! We close next week and then I'll take the close up pic. Thank you!

  • 5 years ago

    You have a very nice kitchen that will look fabulous with some minor changes as mentioned. I would NOT use any gray. You have cream/tan flooring and countertops. You can try some paint samples to get a feel for what you like.

  • 5 years ago

    If you want a neutral color, stick to warm whites, beiges, or light taupe that works with your countertop and tile color. Gray will not work in your kitchen.

  • 5 years ago

    Ya know what? If I was moving into that house, I wouldn't change a thing. It is SOOOO much better than what I have now, I would consider myself lucky to have found such a nice place in my budget.

  • 5 years ago

    Thank you for saying that! That is so kind. I absolutely do consider myself lucky and it's definitely an upgrade from where we're coming from! The plan for our last place was to pay it off as quickly as possible and have it be a rental property. We didn't spend much money making it ours since it was always going to be temporary. Now that we will be in something more long term I'm very happy and excited to make it our own!!