Software
Houzz Logo Print
webuser_622676041

Floor Plan critique

5 years ago

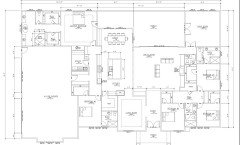
Hello, we are a family of 5 and building a home in Northen California. Home will be on a 2 acre parcel. Looking for any change recommendations in the floor plan. Thank you

Comments (27)

  • 5 years ago

    Sorry here is the floor plan

  • 5 years ago

    I don't see a coat closet at either the front entry or the garage entry. Where are you going to put jackets/hats/shoes/ect?

    Do you need three big living spaces all in close proximity...great room, game room, living room? Will the living room likely go unused and collect dust?

    There appears to be lots of wasted space. I can't read the dimensions, but there is a significant amount of square footage used in the entry hall and back hallway.

    In addition, there seems to be a lot of unutilized space in the great room and master. The distance between the back of the couch and the kitchen island is the size of an entire room, yet it appears it will be just be an empty space.

    Do you need all 4 garage spots to be attached? For a 2 acre lot, I'd think it would be better to have a more reasonably sized 2-car attached garage, then a separate structure for other vehicles/equipment.

  • 5 years ago

    Why does bedroom 3’s bathroom need two sinks, and in general be larger than the shared bathroom? Is bedroom 2 for the housekeeper?

  • 5 years ago
    last modified: 5 years ago

    Booty mentioned wasted space. There’s even wasted space in the closets and pantry, where more space is dedicated to holding the body than to holding clothes and food. And yet, the hall for coming in from the garage, with cubbies on either side, requires people to squeeze past each other, or wait, as the family comes and goes.

    Could you change Br 5’s closet to a reach-in, and extend the bedroom hall to end in the foyer? That gives the family room an extra wall for coziness, display space, maybe a corner for a chair, or the tv can go in that area. And, it keeps the kids from traipsing through the entire family room with their backpacks and laundry.

    Do you have elevations, I’m not the best at envisioning roofs.

  • 5 years ago

    With 2 acres there is no reason to have a windowless laundry and mudroom. Many of the rooms could use more windows.

  • 5 years ago

    The floor plan overall looks amazing. I love the master bedroom space and I also agree with comments regarding lack of closet space at the front entrance and garage entrance. The laundry room seems small for such a large home with a family of 5. The hallway from the garage leading into the home appears to be small and lacking adequate storage. There is no real mudroom. I’m guessing the great room will also be the main TV viewing area for the family? If so, where would the TV go? It looks like it would have to go over the fireplace which is not an ideal viewing location IMO, so that’s something to consider. You are very lucky to be building such a spacious home! I would ask the architect to do a 3D rendering so you can visualize the space before it’s constructed. That should help with your decisions.

  • 5 years ago

    Too much dominating garage, with the house secondary in importance.

  • PRO
    5 years ago

    What does the site vehicular circulation look like (driveways, walkways, roads, etc.)?

  • 5 years ago

    Nice walk-in pantry! I also love that there is a hallway linen closet to service bedrooms 3,4, and 5. To increase space in your master shower, consider ditching the angle. I presume that the living room will actually be used as an office or a library?

  • 5 years ago

    Northern California is quite large. Are you in the mountains? I ask, because I don't see the benefit of an attached garage - especially one so thoroughly attached - unless you're dealing with inclement weather or are limited by lot size. I would get the garage off the house if it were mine.

    Also agree that it would be beneficial to know how you plan to use your great room, as it's huge.

  • 5 years ago

    Really appreciate all the comments
    Here is the elevation

  • 5 years ago

    The empty space in the great room we plan on adding a small circular table with armchairs around it. Also the empty space in the master there will be arm chairs close to the fireplace

  • 5 years ago

    Question to you guys, right now the entry is 18’ wide, column to column. Do you think that is too wide?

  • 5 years ago
    last modified: 5 years ago

    Do you have side and rear elevations?

    Have you considered separating the garages (or at least two of them) from the home? With two acres, I'd find a way to spread out. Separating the garages could create opportunities for more windows in the side elevation.

    Also, although you've not shared the side elevations, given the straightness of them (i.e., no jogs or bump outs), I suspect that the sides will lack same quality presented in the front elevation. You have a large lot that will allow for your home to be seen from all sides. In my opinion, all sides should be equally attractive.


    You may have this already, but, if not, perhaps you could add a side gable with a porch underneath and perhaps recess the windows more to add depth, shadow and visual strength. The cost should be minimal, but the visual paybacks are big.

  • 5 years ago

    Hello Gwen, what is the total square footage of the home? The 18’ wide entry may actually be proportional. A good rule of thumb is that the foyer is around 2 to 4 percent of the total square feet or meters of your home. Hope that helps.

  • 5 years ago

    I should rephrase the question the front porch is 18’ which I feel it might be too wide?

  • 5 years ago

    It seems like the area between the island and back of the couch is a complete waste of space considering you have a dining area off to the side.

  • PRO
    5 years ago
    last modified: 5 years ago

    How do you plan or wish to use the front porch? If you are going to have your family reunion on it, it is too small; if you are going to use it to enter the house, it is too big.

    What does the site vehicular circulation look like (driveways, walkways, roads, etc.)?

  • 5 years ago

    How do you guys feel with 12’ ceilings in the foyer and then it drops down to 10’ everywhere else?

  • 5 years ago

    10' is totally fine.


    I like a lot of the plan. I would want faster access to mudroom/utility from the garage though.


    I would also want a coat closet in the entry area.


    You have a lovely amount of space but I didn't see an office. Is this not something you would need?


    But lots I really like. I like big open plans like this so I don't see it as wasted space but lovely open space.

  • 5 years ago

    How do you guys feel with 12’ ceilings in the foyer and then it drops down to 10’ everywhere else?


    Consider raising the great room to 12' and everywhere else at 10'.


  • 5 years ago

    I take it you don't want natural light in your kitchen because you won't have any. Anytime you go into the kitchen, you'll need to turn on lights to see.

    Agree with the other comments.

    Why are you not answering Mark's question of how the house sits on the lot?

    Which direction is north?

    Honestly if you're on 2 acres, I think you could do a lot better with someone with real design talent. Maybe someone who has a better sense of spatial relationships?

  • 5 years ago

    Gwen I actually like where your kitchen is in the plan. I can’t zoom in well on my mobile by assume that there are many windows in the dining and great rooms? Those should let in lots of lights to the kitchen.

    How does your family live in a home? What do each of you like doing and wjwre?

  • 5 years ago

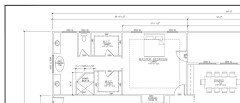
    We were going to have a sitting area in the master. What do you guys think about flipping the bed so it would be against the door wall and having the sitting area where the bed is now. This way we can have double French doors and maybe bigger windows?

  • PRO
    5 years ago
    last modified: 5 years ago

    "What do you guys think about flipping the bed so it would be against the door wall"

    Wear asbestos night caps because that is where the fireplace is. Consider moving the master bedroom to the corner of the house so two walls can have windows.

    "6 ft tall windows in the dinning room"

    Which will be under a eleven foot overhanging roof.

    "20ft wide glass wall system"

    Which will be under a 20 foot overhanging roof.

    You will be able to see some of the daylight that makes it into the dining and great room, but it will do very little to illuminate the kitchen.

    Based upon the information provided, the design appears to have poor spatial relationships. The public and private spaces have little separation offering limited privacy in the private areas and indiscriminate separation in the public spaces.

    It would be best if you were to take comments received in this thread and all the other Jag threads and have your designer start over.

  • 5 years ago
    last modified: 5 years ago

    Hi Gwen, you have a truly amazing house. Considering the large area of the property, I would say your floor plan could be a lot better. Here are some points to consider:

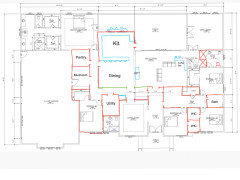
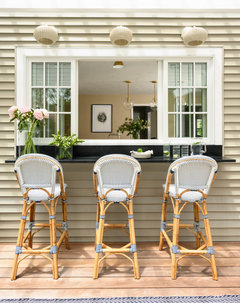
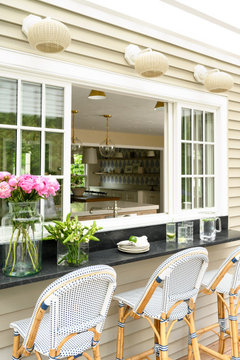
    1. The dining area in your floor plan faces the aisle of the kitchen instead of the bar, this might make working in the kitchen uncomfortable for some people when a crowd is eating at the dining table. In addition, the outdoor is not properly connected with the indoors. To solve these issues it might be better to place the kitchen & dining area as shown below. This orientation can feel more welcoming, and gives access to the porch directly through the kitchen, making barbecue parties easier, more social & less messy (you won't have to cross the great room all the way to kitchen). You could also add a countertop in the back porch with a pass-through window in the kitchen (I added some pics from houzz illustrating that).
    2. "What do you guys think about flipping the bed so it would be against the door wall and having the sitting area where the bed is now" That would be really nice if it's possible to flip the fire place as well. It will feel cozier as you can view 2 walls from the bed with big windows & a fireplace.
    3. As the previous comments suggested, there's a privacy issue in the plan. In the case of the kids' bedrooms, you could omit a WIC as bpath suggested, or reconfigure the WICs as shown.
    4. The added hallway would give access to the master bedroom without needing to go all the way through the great room. However, if direct access isn't an issue for you, feel free to omit the hallway (in green).
    5. If it's possible to get a two-sided fireplace between the great room and the rest of the living area on the left, then do give it a thought. It will be more functional than where it is right now, as it will serve 2 spaces efficiently. You could also add something where the fireplace is right now to add more fun, a "coffee bar" for example.
    6. Regarding all the living spaces in the house (great room, dining, living, etc) I do agree with the other comments that they might be a wastage of space, unless your lifestyle requires them to be so big. Why don't you think of some of your activities that need a separate space? It's a big house, perhaps get a home theater instead, or a library (or a secret room!), sunroom, gym...etc
    7. Lastly make sure that you really want an open plan, all the noises (& smells) from the kitchen can be really annoying to the rest of the house. If you do want it open plan, then place the kitchen on the leeward side of the house, or else the wind will contribute in spreading the smells from the kitchen to all other rooms.


    A pass-through window:

    Shabby-chic Style Deck · More Info


    https://www.houzz.com/photos/orchard-lane-exterior-shabby-chic-style-deck-boston-phvw-vp~160950769


    Shabby-chic Style · More Info


    https://www.houzz.com/photos/orchard-lane-exterior-shabby-chic-style-boston-phvw-vp~160950774