Software
Houzz Logo Print
baileyrules

Second guessing Kitchen LVP flooring

5 years ago
last modified: 5 years ago
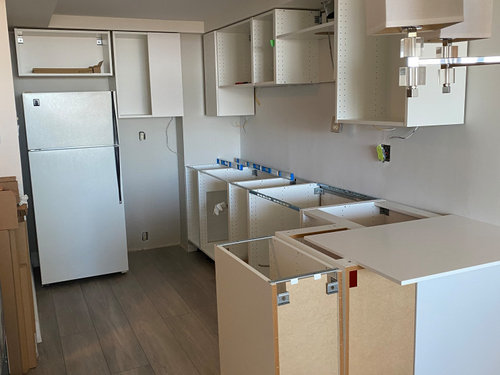
Condo kitchen reno in progress. We've taken out a wall, added a peninsula, raised the ceiling to include pot lights etc... My hubby shook the building removing the thinset, and ground down any humps in the concrete as I desperately searched for neutral tile, then lock down# 2 happened, and in frustration, we ended up laying the rest of our lvp flooring in the kitchen. Now we're second guessing ourselves, mistake? It seems kinda weird to cook on/fry on/clean... since we're used to tile, there is a spongy spot near the kitchen entrance (I guess we didn't grind down perfectly enough or use leveler) and before we install/level the remainder of the cabinets and affix peninsula and d/w to the concrete floor in permanent fashion, we want to be absolutely sure. Should we remove lvp floor and do over with tile (my first choice) or keep the lvp floors since it's more trendy and has better flow. Did I mention we might sell in next few months. Not exactly easy to redo floors after kitchen is done.

More Dilemma's to come I fear! Anyone care to weigh in? Advice so very needed and appreciated.


Comments (20)

  • 5 years ago

    Are the floors run under the cabs? If so you should remove them asap. Floating floors do not go under cabinets or anything that anchors them to the floor.

    Can you find more of the vinyl to finish the house?

    baileyrules thanked SJ McCarthy
  • 5 years ago

    It sounds like you have the LVP in the rest of the space? If so, I think it makes sense to continue that flooring rather than using tile. If you're not sure it's layed correctly though, I'd call in a flooring pro to deal with it so it's done right. The floor needs to be level whether its LVP or tile.

    baileyrules thanked calidesign
  • 5 years ago

    It's better for your joints than tile.


    Since you have it elsewhere, it makes a lot of sense to continue it into the kitchen. Just be sure it's installed correctly (no lumps and what SJ says about not going under cabinets).

    baileyrules thanked Fori
  • 5 years ago

    Looks good. I have it in my vacation home throughout!

    I agree to find out about install. Ours is floating so did not go under the cabinets.

    baileyrules thanked eld6161
  • 5 years ago

    Yes, our entire condo is the same LVP flooring, laundry and closets included. Will re-tile bath later. I was always reluctant to run LVP in kitchen but got pretty frustrated when we returned to curbside, delaying my never ending search for tile, so I acted hastily, giving the thumbs up to my hubby to install in kitchen. Renovating with kitchen stuff in LR/DR, BR and doing dishes in our 720sqft 1 bdrm condo bathroom sink for months in a pandemic has me frazzled. Upon seeing your post SJ I did a Google search and voilà, others recommend not installing under base cabinets as well; but I have to say it's quite an online debate. OK, so let's say we take out LVP in kitchen and either tile entire kitchen or cut out LVP to meet cabinets, how would cut edges be finished if we cut to meet? or would they? I guess that means under peninsula we'd have LVP to concrete to LVP again - hmm! I guess if the floor has a shorter life than the cabinets, I best err on the side of caution and not run underneath, so either cut to meet or back to square one looking for tile virtually. It's a lot of work to go backwards but at least have affixed cabinets yet.

  • 5 years ago

    Super eld6161, thanks - no shoe molding needed?

  • 5 years ago

    I love the way it looks. What color cabinet fronts? Just curious.

    baileyrules thanked evdryst
  • 5 years ago

    I bet that depends on how neatly you cut it!! :)

    baileyrules thanked Fori
  • 5 years ago

    I like the flooring and would not change it. Especially if you may sell in a few months.

    baileyrules thanked Angie K
  • 5 years ago

    We have a condo as a second home. We had LVP installed everywhere except one tile bathroom ( master). I love it. It creates a unified look and is easy to care for. I have area rugs in most rooms so they create warmth.


    Your floors look great.

    baileyrules thanked grapefruit1_ar
  • 5 years ago

    If you are willing to make the cabs to remove the vinyl so you can tile, why not remove the cabs so you can prep the floor for vinyl?

    You have all the materials. You have the time. And your cabs not fixed in place by the counters.

    There is no reason to tile anything. Vinyl goes everywhere. No need to spend money on tile when you already have the materials for kitchen and baths.

    baileyrules thanked SJ McCarthy
  • 5 years ago
    last modified: 5 years ago

    Bailey, as you can see, shoe molding is not needed near the cabinets.

    evdryist, my cabinets are a bright white called arctic white.

    baileyrules thanked eld6161
  • 5 years ago

    Got it! So we'll try to repair soft spot (I'd hire a pro, but hubby is studying Youtube DIY fixes - umm, this may not go so well, fingers crossed), then cut out the cabinet area so toekicks cover, affix cabinets (cabinet/peninsula front colour still under debate) to concrete floor so no trim needed. Do I leave LVP under D/W? I thought D/W needs to be anchored to concrete floor? We're doing built in wall oven and cooktop so I'm assuming get rid of LVP because part of cabinet and leave a few boards for buyers just in case.

  • 5 years ago

    It should not be under anything. Kitchen was installed first, then the LVP,

    baileyrules thanked eld6161
  • 5 years ago

    K, we'll give it a shot. Better than removing the whole thing. Hopefully it turns out as nice as yours eld6161.

  • 5 years ago

    Leave the flooring under the appliances. Fridges, dishwashers, stoves are all allowed to stand on the vinyl. They may be heavy but they are not anchored to the wall. It is the 'anchored to the walls' that is the issue (or anchored with a 700lb slab of rock called a counter top).


    The flatness is what your hubby is looking up. The grinding and the filling are the TWO items hubby needs to get right. And BTW, he had to do that for the cabinets and the counter tops any ways...

  • 5 years ago

    FYI , we're using Ikea so cabinets hang on rail anchored to wall. Fridge ✅, D/W ✅ but we're not doing slide in stove. We chose built in wall oven and cooktop ie: counter will sit on top cabinet housing oven of so yes/no flooring underneath?

    After removing thinset, hubby had to get grinder to level a hump in floor. He and I disagreed that it was good enough. Being right is nothing to gloat about after the herculean effort he put in to achieve, time and $ to get right and fall short, but now he's looking at alternative fixes rather than remove the entire kitchen LVP boards and throw leveler down. In one video they drilled a hole in the seam and injected spray foam to fill the gap, in another, they cut out the spongy board and set in new board by shaving the tongue and corner and gluing the tongue edges around etc... I'm not sure what trick he'll attempt but if it doesn't work, it'll set us so far back. Might be difficult to get someone in just to fix, Trades peeps are super busy right now in my area and may ultimately end up doing similar fix. Currently cabinets against wall are level but we still have yet to mess around with peninsula.

  • 5 years ago

    No flooring under cabinets...period. The oven is built in therefore it does not have it's own feet sitting on the ground.


    Your husband does not want to do the 'right' thing. Sorry but that's what he is brainstorming for. He is trying NOT to do what is correct...he is trying to do what is easy. And when an installer does not follow the WRITTEN INSTRUCTIONS that come with the flooring (ahem...they are there...he just didn't read them) then they are doomed to take it all back up and reinstall it properly.


    If he had been a pro, would you accept the 'maybe I can shimmy it' idea??? Knowing full well it is the incorrect option? Knowing full well that the installer had voided every warranty you had just because s/he didn't want to do the correction action?

    baileyrules thanked SJ McCarthy
  • 5 years ago

    Thank you for clarifying "no flooring under cabinets" SJ. Got it! ✅


    Your exactly right! He should've spent more time dotting his i's. Laying flooring is paramount in the overall planning of a space and should be carefully planned and executed. I think after laying the rest of the condo without incident, and backing out half the Living room to now add LVP in the kitchen, I think he got complacent and thought he was within the margin of error after grinding. It's too bad, the rest of the VLP in the condo is solid but we have to get right. Thank you for your invaluable input. It stopped me from also making a bad decision.

Sponsored
Mary Shipley Interiors
Average rating: 4.8 out of 5 stars34 Reviews
Columbus OH Premier Interior Designer 10x Best of Houzz