Software
Houzz Logo Print
jazmic

Lopsided living room

13 years ago
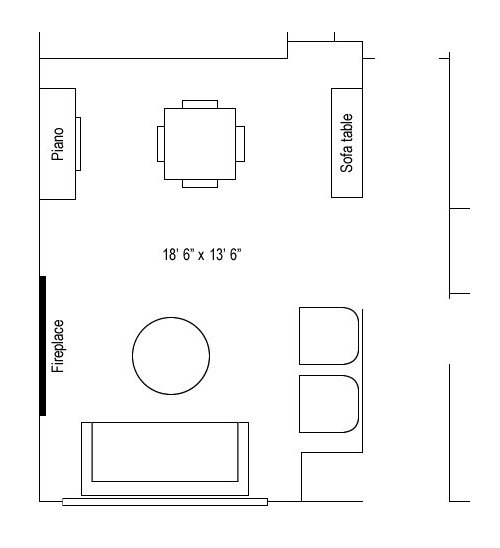
Hi everyone,

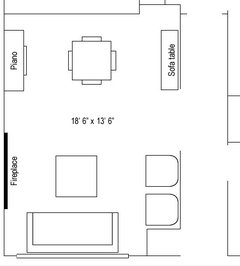
I need help, please. I'm afraid our living room might end up looking lopsided. Our open concept living/dining room is a pretty small space so we're trying not to overwhelm it with lots of bulky pieces and to use it efficiently. We still need a spot for some book cases or cabinets for storage. I've attached an image of what we're thinking so far. We haven't purchased the living room furniture yet, but we've been window shopping to get dimensions. The plan is to scale. I'd love to hear thoughts on how we can make this better.

Thanks in advance! :)

Comments (14)

  • PRO
    13 years ago
    Remove piano and replace it with bookshelf , coffee table in living room should be square similar style to dinning table but smaller in proportion not circular. No idea what a sofa table is?
    jazmic thanked Casaplicty
  • PRO
    13 years ago
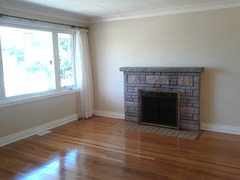
    The furniture plan looks fine, do you have photos of what the space currently looks like?
    jazmic thanked Dytecture
  • 13 years ago
    Thanks warrenreis. We did consider a square table, but we weren't sure. We've revisited that thought and I've attached an image of what it would look like. I think I like it! :) The table we have in mind has four ottaman-type stools underneath it that we can pull out for extra seating. But the only thing is, the stools are leather and the furniture we're thinking of is fabric. Does it work to mix fabric and leather furniture??

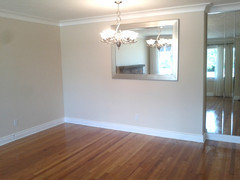
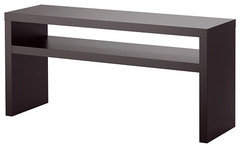
    I've attached a picture of our sofa table as well to show you what it looks like. I wish I could move the piano somewhere else, but there's no room for it anywhere else. Our new place is quite small. I've attached pictures of the space, dytecture. As you can see, we don't have a lot of room to work with. :)

    The mirrors on the wall are from the previous owner. We're going to keep the rectangular hanging mirror, but we're taking down the other ones. Maybe I can put a bookshelf in that nook. We have a depth of 9in to work with.

    Thanks for your input, guys! :)
  • 13 years ago
    Eliminate the large round living room table. Use two or three small, low ones instead. Switch sofa and chairs in living room.
    jazmic thanked joanpierce
  • 13 years ago
    A sofa table typical goes behind the sofa-usually when the back of the sofa is open from the rear. It allows for lamps, phone, etc. to be ready accessible from the sofa.
    jazmic thanked wickardka
  • 13 years ago
    where did you find the program to do this floorplan?
  • 13 years ago
    I'm sorry I wasn't clear-some early remarked they had no idea what a sofa table is- my comment was for them. I think you can put the sofa table where it works best. I think your reason makes total sense!
    jazmic thanked wickardka
  • 13 years ago


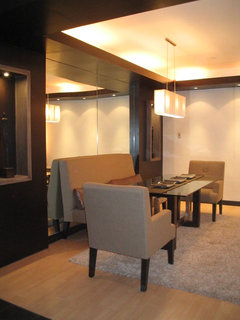
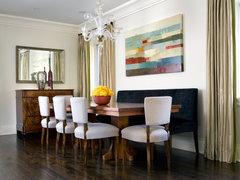

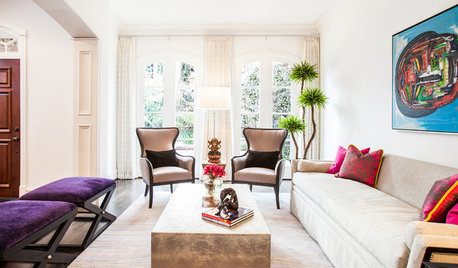
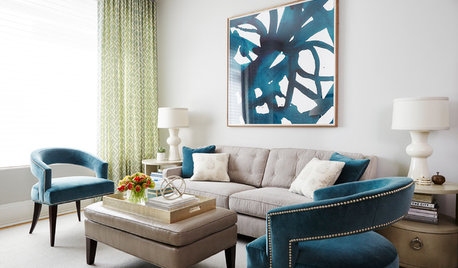
    In such a small space, consider a 4-chair arrangement like this, but with smaller scaled furnishings. Then the piano could go where you show the two chairs. You could add a bench or banquette on the wall where the mirror is and arrange the dining area there. With the right chairs, they can be brought into the living room seating area for guest overflow.
    Traditional Family Room · More Info

    Vendome Home Renovation · More Info


    Kenter Club Chair · More Info

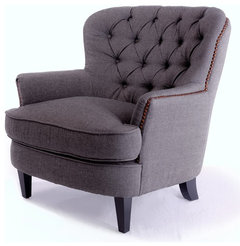
    Alfred Tufted Gray Fabric Club Chair · More Info

    Karen Maximo-Fernando · More Info

    Rosedale Dining · More Info

    Contemporary Dining Room · More Info

    Pleasant Valley · More Info
    jazmic thanked decoenthusiaste
  • PRO
    13 years ago
    Jazmic, what about putting the piano where the chairs are, and moving the chairs across from the sofa but separated, one by the fireplace and one closer to the piano, both angled in? If you have 2 small tables, maybe 16"x16", the seating arrangement could be a little cozier.

    If you put the sofa table (I think this could also be called a console table) where the piano is, hang that large rectangular mirror over it, but vertically (makes ceilings look taller), and add buffet lamps on either side of it, then you'll have an attractive view from the entry way. Maybe you could hang a grouping of four prints or paintings on the wall where the mirror is in your pics.

    Love yoboseiyo's bookcase idea!

    On furniture, I think the key in a small, multipurpose room is in keeping the furniture scale small and the colors light and solid. Your floor looks beautiful, but is dark. Lots of dark wood furniture with dark upholstery on the dark floor will make your room look dark and crowded. Do you have a dining room table yet? If not, I'd go with a glass top on a pedestal base. End tables and small tables in front of sofa could be iron frames with glass tops. Glass tops keep the room more open-feeling. Actually you could do those shelves is the dining room niche in glass.
    jazmic thanked Classic Interiors
  • PRO
    13 years ago
    Just saw decoenthusiaste's 4-chair idea, and love it! Who says a living room HAS to have a sofa?

    One other thought on the dining room nook: what would you think about leaving the mirror on the back wall of your shelves, whether you do wood or glass shelves. It would reflect light from the living room window and add to the illusion of spaciousness.
    jazmic thanked Classic Interiors
  • 13 years ago
    last modified: 13 years ago
    Wow! Great comments, guys! Thank you sooo much! You've given us tons to think about! We're going to have play with the floor plan for sure. I'm liking the idea of the 4 chairs with the window seats below the window. I'm also liking the idea of the vertical mirror above the sofa table... definitely some new thoughts to play with. THANK YOU!! :) @ Metzler, my husband drew the floor plan by hand. He's very tech-y so he measured everything and figured out the conversion to inches and pixels,etc.
  • 13 years ago
    Jazmic, what are your paint colors? I really like it and we too are moving into a new home (new to us).
  • 13 years ago
    I'm going with light blues and greys. I think it would give the space an airy feel.