Software
Houzz Logo Print
mshutterbug

Need ideas for master bath layout

5 years ago
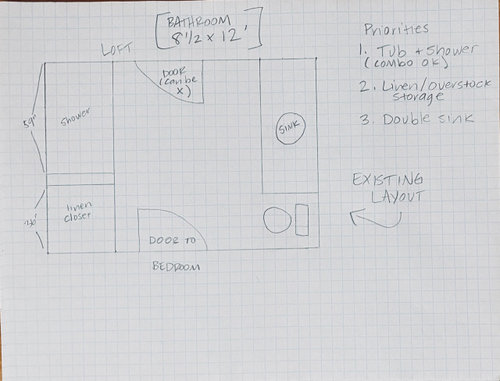
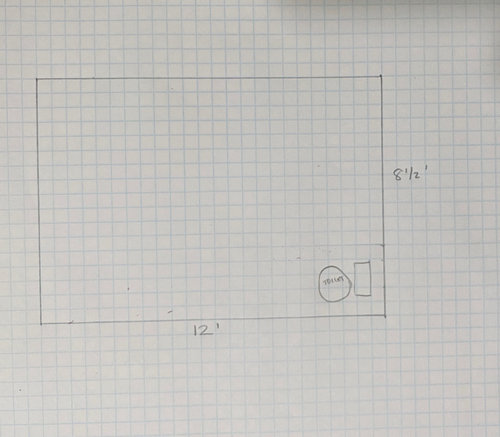
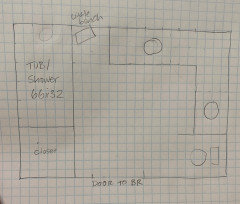
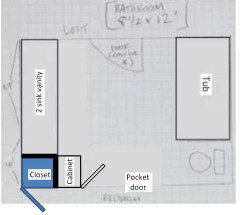
Looking for layout ideas to remodel master bathroom. Goals are:
-tub and shower, preferably separate, but a combo is ok
-lots of storage for linens, towels, extra toothpaste, shampoo etc (other than clothing closets, this is the only upstairs storage)
-double sink

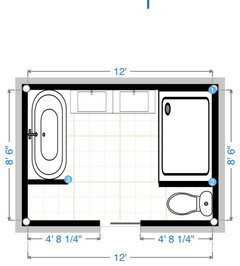
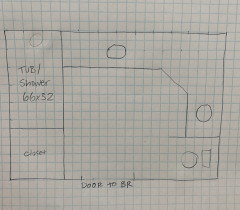
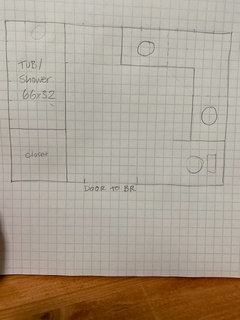
Attaching existing and blank layout. The door to bedroom (bottom) could move if necessary, but there needs to be a door on that wall. The door to loft is nice but could be eliminated.

Would prefer to leave plumbing, particularly the toilet, but it could be moved if necessary.

Would appreciate ideas!!

Comments (29)

  • 5 years ago

    The easiest solution would be to move the vanity to the upper wall, running it from the wall to just short of the shower -- that should give you plenty of room for two sinks and lots of drawers, etc. You could also probably squeeze a narrow storage tower next to the toilet to give more storage and a hint of privacy to that spot.


    (This assumes you are closing the door to the "loft" -- I have no idea what that is or how much of a loss it would be.)

  • PRO
    5 years ago

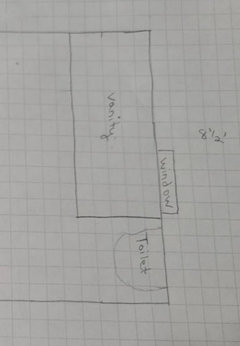
    Are there any windows??

  • 5 years ago

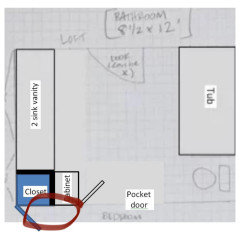
    It’s my sister-in-law’s bathroom and this was the sketch she sent. She told me there is a small/high window, positioned here.

  • 5 years ago

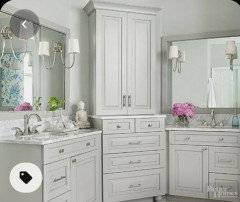
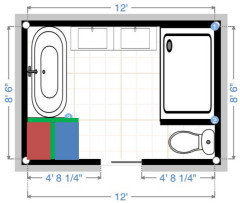
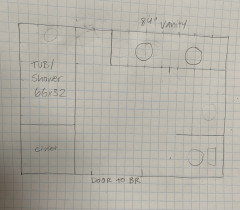
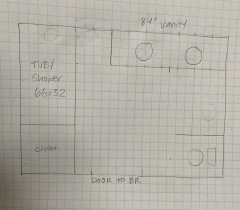
    What do you guys think of doing two vanities flanking a corner like this? The door on the top wall would be closed off and the corner would be the upper right.

  • 5 years ago

    Any feedback on this idea for two vanities?

  • 5 years ago

    I would eliminate the loft door in order to extend the top vanity. I actually have a vanity that wraps around the corner similar to what you have drawn. It is 7 feet long in one direction by 7 feet long in the other direction which allows room for two people to stand at the sinks at the same time. Your layout looks to be 6 X6 feet for the vanity and might be tight.

  • 5 years ago

    I like cd7733"s idea too. You could do a 66 inch X 34/36 inch alcove soaker tub with a pony wall between the tub and toilet. Do a 66 inch shower Then you have room for a longer vanity.

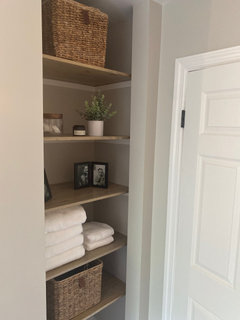
    Maybe do open shelving behind the door like this gardenweb member did.

  • 5 years ago

    That looks great cd7733 - thank you! And great points and ideas too Karensb - thank you! That shelving looks great! Yep you’re right - because of the toilet, 6 ft is all that fits there. I’m confused what you mean about making the shower 66 inch shower making more room for longer vanity?

  • 5 years ago
    last modified: 5 years ago

    Instead of a 60 in by 36 inch shower as you have drawn, change it to 66 by 36 inches. Then make the top vanity 8 feet long, center the sink and two people will have more room when they are at the sinks at the same time.

    as far as cd7733’s idea that gives you a tub and shower, I thought it might be nice to mirror the 66 in length of the tub with a 66 inch long shower.

    to get a longer vanity, you would have to use a 34 or 36 wide tub. Instead of a 66in long vanity, you might fit a 72 inch vanity.

  • PRO
    5 years ago

    Similar to cd773’s plan - the tub need not be that wide unless it’s jetted, which most people rarely use anyway. A narrower tub means shower or vanity can be wider, both of which are used daily. If the shower is widened then it might be nice to move it to the toilet wall with a half partition wall the same depth as shower. A freestanding tub would go where the shower was, and linen closet doesn’t move. I also think a pocket door eliminates door-swing for more floor space.

  • 5 years ago

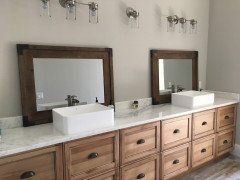
    I've done this in 2 houses which we love and the designers I work with are now selling a ton of these. Take the vanity and put in all kitchen draws instead, they are large and deep and we use them to store our towels and linens with tons of xtra storage. It looks incredible and custom made, we worked with Lowes on the 2nd house to design this. Go to there displays and you can see how big and deep the storage is. The cost was the same as buying a large vanity.


  • PRO
    5 years ago

    Fallen snow. I’ve done this as well, and the storage is so much more organized than big open cavity behind doors. I’m personally not a huge fan of vessel sinks except in powder rooms because water splashes outside of them (think face-washing) and cleaning is easier with an undermount sink. Just personal preference though.

  • 5 years ago

    A 36” linen closet seems oversized to me. You will have under-counter storage in the vanity...be sure to include a bank of drawers (12” wide would be nice, but 10” would be good, too) for each of you. The mirrors should be mounted at face height. Are those lightbulbs bright enough to light up your faces? Is there also a central ceiling fixture or several recessed lights?

  • 5 years ago

    The mirrors were mounted at face height this pic is of them newly purchased. The lights were bright and there were multiple cans installed in the ceiling. There was a chandelier over the slipper tub. We also put in ceiling fans over the vanity area as its very hot in Fl, and it prevents your makeup from melting off before you get out the door. This was a new build which we flipped in 3 months due to relocation. If you buy a deep vessel sink you wont get the splashing. I've flipped many properties and these were my first vessels I don't rec them if you don't have a very long counter as well as a very long rectangular bathroom.

  • 5 years ago

    I like adalisa frazzini suggestion but I am wondering if you can make 2 linen cabinets (one accessed from the bathroom and the other accessed from the West wall). I find a 36" deep closet is a waste of space unless you want to store suitcases.


  • 5 years ago

    Thanks you guys! You are always so helpful!

    Ok, so they ARE going to wall off the door to the loft. I think for cost reasons they're leaning toward doing the bath/shower combo. I found a 66x32 tub that I think will work well for them. I used the same bath in the 60" size in my last house in my kids' bathroom and really liked it. It's the integral apron/alcove style tub that doesn't need a deck. And she definitely wants a glass door, not a shower curtain.


    And, she's leaning toward the corner vanity. I have mentioned that it could be tight with them both at the sinks.


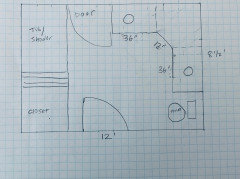
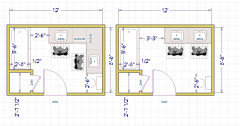
    Knowing they are going to eliminate the door, does anyone has any better layout ideas (rather than the corner vanity) for going with tub/shower combo instead of separate? This is the corner idea, which would be 72" on the toilet side and could go all the way to the tub/shower on the other side or could leave an empty space there for towel rack or something.


    I personally think that a vanity along one wall would be better. I can see how these might be tight. Though I don't know that they use the sinks at the same time very often.


    (I think this is approximately what it would look like (not they colors/style, just the layout itself). If they made the angled corner part longer, it would give them smaller individual vanities, but also move them farther apart, which I think would be better)


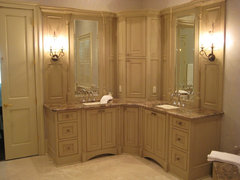
    Master Bathroom Corner Space · More Info


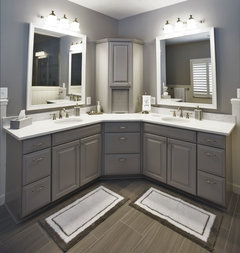
    Large Double Corner Vanity · More Info


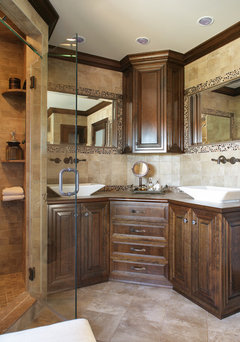
    SOUTHWESTERN VANITY - MARLBORO NJ · More Info


  • 5 years ago

    Just trying a couple other ideas with the corner. She says she doesn’t think she wants vanity to butt up against the tub/shower... and prefers the sides be symmetrical. Any other ideas, given the tub/shower combo?

  • 5 years ago


  • 5 years ago
    last modified: 5 years ago

    Personally, I prefer one long vanity over corner vanity unless the sinks are far apart otherwise both will be standing pretty much on the same space. As for the corner tower, the opening is narrower than the back. You end up storing more items at the back than at the front and we all know that corner storage in the bottom cabinet is not efficient either unless you have some kind of pull-out. We see that situation quite often in kitchen. If your sister-in-law goes ahead with corner vanities, I would pick your third layout as the sinks are further apart.

    Also, I think that it is important that they try the tub before buying if they plan to just relax in it. Sometimes, when the tub is too long, you end up fighting to not to slide in order to keep your head above the water.

    EDIT: In all of the 3 layouts with a corner vanity, you have the sink, where the window is. Do you know if she plans to close off that window? Do you know how high it is from the floor?

  • 5 years ago

    Maybe something like this?


  • 5 years ago

    Suzanne - you are always so nice with sharing layout ideas! I’m not sure how high the window exactly. I’ll have to ask her. She’s pretty tall (unlike me haha) so I think she’ll probably be happier with the longer tub) I know they went out to look at tubs and tried some out. That’s when sticker shock set in and they decided a tub/shower combo would be better.
    I also prefer a long vanity vs corner. The only issue with that last drawing is she really wants to keep a small closet somewhere in the bathroom. It’s the only storage they have upstairs. Maybe a tall cabinet could work where the loft door is...

  • 5 years ago
    last modified: 5 years ago


  • 5 years ago

    She said they can’t have the closet open from other side because there’s duct work or something in the wall. And although I like this idea, it gives them a vanity only slightly larger than what they have... I think the one drawn is 7 ft? Though with a second sink it’s probably a good size :)

  • 5 years ago
    last modified: 5 years ago

    I think that if they have a cabinet + a closet + a 7' straight line vanity it should give a lot of nice storage (2 full height storage and one with many wide drawers). Imo, one 7' long vanity gives more storage than two 4 ft vanities (or so) in a corner. The drawers are not as efficient and you might need to wait for someone to close their drawer before you open yours.

    However, I understand that for some people, a 7' vanity and a cabinet without the closet as a third storage might not be enough if they don't have any closet on the same floor. So this layout is not working for them. I will try to think of something else.

  • 5 years ago

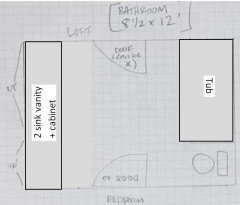
    I was thinking maybe she should consider something like this.. gives plenty of side-by-side room at the sinks and leaves space between vanity and tub. What do you guys think?

  • 5 years ago

    Thanks Suzanne! Apparently there’s ductwork in this wall, so they can’t have a closet open that direction.
    What do you think of something like this?

  • 5 years ago

    Your last suggestion could work.

    I wonder if in the layout I suggested, you could move the cabinet and closet on the North wall? This would mean that the closet would be accessed from the loft.

  • 5 years ago

    That is an interesting idea! The only thing is that would mean moving the shower/tub plumbing.. but maybe they’d be willing?