


help! shower ideas.
5 years ago
Sort by:Oldest
Comments (9)
Related Stories

BATHROOM DESIGN18 Knockout Ideas for Wooden Floor Showers
Look to an often-forgotten material choice for shower floors that radiate beauty in almost any style bathroom
Full Story
GARDENING AND LANDSCAPING14 Design Ideas for an Exhilarating Outdoor Shower
Enhance an open-air shower with amenities and style upgrades from the all-essential towel hook to total landscape integration
Full Story
SHOWERS50 Cool Ideas for Outdoor Showers
Mosaic tiles, lava stone walls and recycled surfboards are among the latest ideas for creative outdoor showers
Full Story
OUTDOOR ACCESSORIES12 Refreshing Ideas for Outdoor Showers
See the many ways you can build in a great-looking bathing area outside
Full Story
GARDEN SHEDS8 Shed Storage Ideas to Help Beat Garden Clutter
Use shelves, racks and other clever storage techniques to keep your garden shed clean and organized
Full Story
DECORATING GUIDESDownsizing Help: Color and Scale Ideas for Comfy Compact Spaces
White walls and bitsy furniture aren’t your only options for tight spaces. Let’s revisit some decorating ‘rules’
Full Story
HOUZZ PRODUCT NEWSVideo: Houzz Pro Mood Boards Tool Helps You Share Design Ideas
Communicate your vision for a project to clients and help close leads with easy-to-use mood boards that save you time
Full Story0
HOLIDAYS10 Holiday Gift Ideas to Help Make Home a Little Cozier
Consider these suggestions for presents to pamper the special people in your life
Full Story
BATHROOM DESIGNShower Curtain or Shower Door: Which Is Right for You?
Find out which option is the ideal partner for your shower-bath combo
Full Story
TRENDING NOW10 Great Home Design Ideas From Best of Houzz 2021 Award Winners
These design details helped pros earn attention from the Houzz community — and can help you create a more stylish home
Full Story
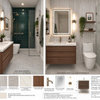
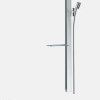
Patricia Colwell Consulting
tfitz1006
Related Professionals
Covington Interior Designers & Decorators · Pine Bluff Architects & Building Designers · California Architects & Building Designers · Vincennes Bathroom Remodelers · Missoula Tile and Stone Contractors · Greenville General Contractors · Nashville General Contractors · Plattsburgh General Contractors · Erie General Contractors · Pensacola Home Remodeling · Branson Home Remodeling · Elizabeth City Home Remodeling · Victoria Home Remodeling · North Adams Home Remodeling · Potsdam Home RemodelingM SOriginal Author
Nancy in Mich
Carrie B
adalisa frazzini
M SOriginal Author
adalisa frazzini
M SOriginal Author