

Kitchen renovation - add a wall?
5 years ago
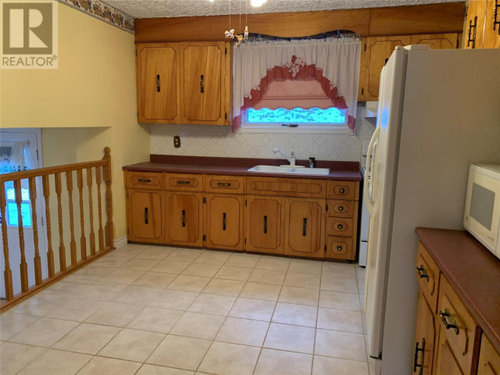
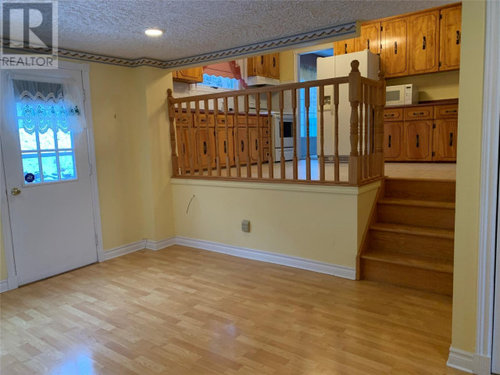
Featured Answer
Sort by:Oldest
Comments (7)
Related Professionals
Virginia Beach Interior Designers & Decorators · Enfield Interior Designers & Decorators · Norfolk Architects & Building Designers · Effingham Kitchen & Bathroom Designers · Vicksburg Kitchen & Bathroom Designers · Coldwater Kitchen & Bathroom Designers · Queens Kitchen & Bathroom Designers · Vineland Kitchen & Bathroom Designers · Chambersburg Kitchen & Bathroom Designers · Fort Dodge Kitchen & Bathroom Designers · Akron Kitchen & Bathroom Designers · Wausau Kitchen & Bathroom Designers · Paducah Kitchen Remodelers · New London Custom Countertops · Seattle Custom Countertops 5 years ago

Related Stories
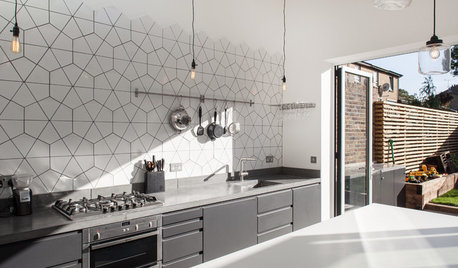
KITCHEN DESIGNKitchen of the Week: Geometric Tile Wall in a White Kitchen
Skylights, bifold doors, white walls and dark cabinets star in this light-filled kitchen addition
Full Story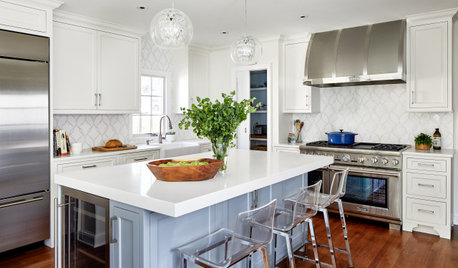
KITCHEN DESIGNKitchen of the Week: A Wall Comes Down and This Kitchen Opens Up
A bump-out and a reconfigured layout create room for a large island, a walk-in pantry and a sun-filled breakfast area
Full Story
BEFORE AND AFTERSKitchen of the Week: Bungalow Kitchen’s Historic Charm Preserved
A new design adds function and modern conveniences and fits right in with the home’s period style
Full Story
KITCHEN DESIGNKitchen of the Week: Taking Over a Hallway to Add Needed Space
A renovated kitchen’s functional new design is light, bright and full of industrial elements the homeowners love
Full Story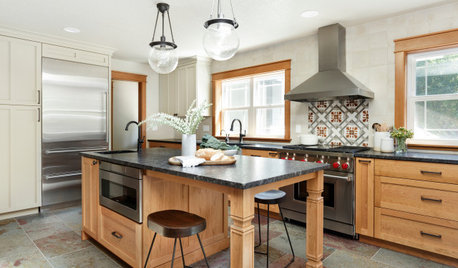
KITCHEN MAKEOVERSKitchen of the Week: Craftsman Details Add Character and Charm
Check out the before-and-after pictures of this renovated kitchen near Portland, Oregon
Full Story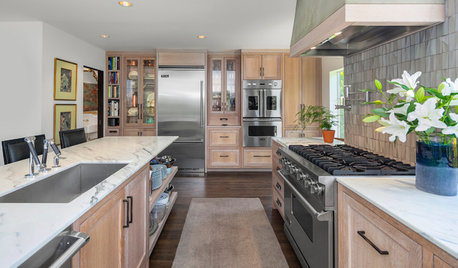
KITCHEN MAKEOVERSOak Cabinets and a Stucco Hood Add Texture to This View Kitchen
Lake Washington is visible from the island in this renovated Seattle kitchen, designed with functional zones and a deck
Full Story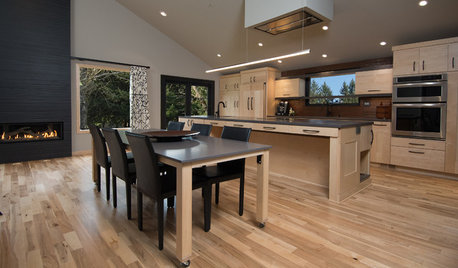
KITCHEN DESIGNKitchen of the Week: A Handy Rollout Dining Table Adds Flexibility
The dual-use eating surface is just one of the smart design features in this renovated Oregon kitchen
Full Story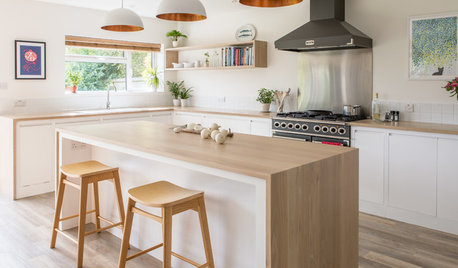
KITCHEN DESIGNOdd Walls Make Way for a U-Shaped Kitchen With a Big Island
American oak and glints of copper warm up the white cabinetry and open plan of this renovated English kitchen
Full Story
REMODELING GUIDESRenovation Detail: The Knee Wall Railing
Small in stature but big on privacy, knee wall railings add a Craftsman-style element to porches and don't block the view
Full Story
INSIDE HOUZZWhat’s Popular for Kitchen Counters, Backsplashes and Walls
White is the top pick for counters and backsplashes, and gray is the most popular color for walls, a Houzz study reveals
Full Story





calidesign