Software
Houzz Logo Print
webuser_522179703

kitchen update help

5 years ago
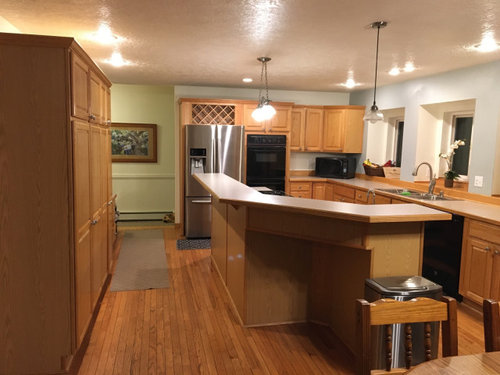
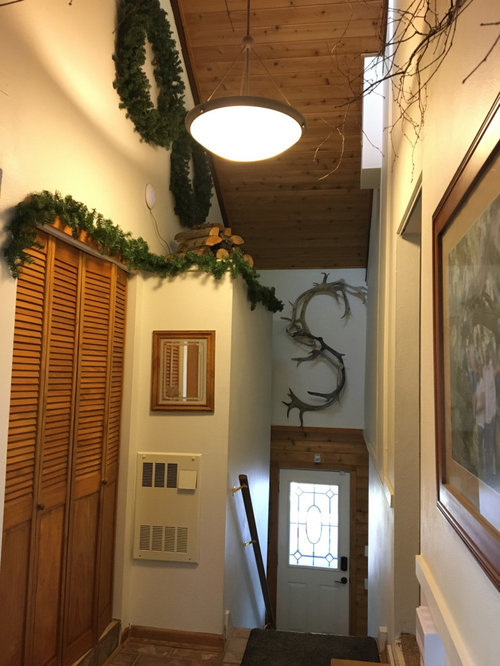
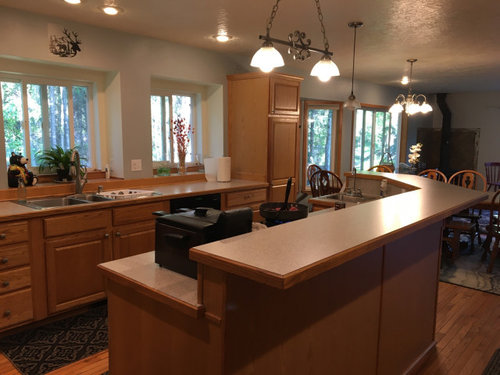
Need to keep the cabinets. Painting them is not an option. Would live a new wall color, granite countertops and update ideas. You gone up this entry into the kitchen. Needs new tile and wall covering in entry plus any other ideas. Have 8 kids and pets. We are super hard on everything. Need super washable surfaces and things that don’t dent easily. The living room and dining are open to suggestions too. Just moved in and need to find what layout will work in here. We require lots of seating, storage, and room to play.

Comments (49)

  • 5 years ago

    Myself and many others will suggest living with the kitchen until you really know it. The only thing I’d say is a for sure is -
    To straighten and level out the island. I just think it’s impractical because there’s not much space on either level. And it’s not so aesthetically amazing lol. Other than that you can change the hardware and counters and backsplash...
    for the entrance. I wonder if there’s shiplap under that drywall. Not sure if you wanna take a peek... the wood already there is beautiful beautiful!! Love !! I think lighting is also a good update to consider as it really brings the space together and doesn’t necessarily need to be expensive. What’s the closet by the entrance? Is it a mud room sort of area? Do you think removing the doors is practical. You seem to be very neat and tidy lol.
    Really pretty home. So much character and tons of potential!

  • 5 years ago

    With 8 kids I wouldn't make the island 1 level due to the cook top. It would be dangerous as there isn't much room between it and the wall of cabinets. I would look into undated laminate tops rather than granite on old cabinets. There are some beautiful choices and they hold up well. Paint in more of the sage family than the gray would complement the oak. Color runners.

  • 5 years ago

    The doors in the entry are to a laundry closet. They can be changed but the laundry stays. I know I have three laundry rooms but they are always running😂 the kitchen functions well except I could use more room to roll out buiscuits. I have come to enjoy the spilt counter height for serving food but we do not keep barstools there as it’s a walkway. Thanks for the suggestions. I just don’t have a style I am aiming for and that is making it really hard. As a young mom I was cool and knew how to decorate and what I wanted now my brain is too fried from homeschooling so many kids this year.

  • 5 years ago

    LOL!! Your halirious!! Totally hear you.
    I think embracing the existing style is a smart start. My suggestions basically remain the same. But obviously your guys’s call. Also, I’d personally rather lost a tiny bit of island and have stools. Countertops I’d probably go with a white quartz. Timeless. Clean. And practical. I’d change all hardware. Someone just posted on another thread beautiful hardware that I think would go great. I will try to post those... I think a tile backsplash would also be such a nice classic touch. Shouldn’t be too pricey. I’d take it all the way up. Especially by the windows. Beautiful. Lighting is also a quick fix.

  • 5 years ago

    This is the hardware. I think it’s beautiful but there are so so many other ones we can find if this doesn’t talk to you...

  • PRO
    5 years ago

    I just saw this last night. I liked the black hardware on the wood and the white counters (quartz I’ve heard is very durable and beautiful) and a white subway tile. I actually like the black/charcoal grout which sets off the black hardware. And the black trim on the windows is pretty cool too. Not sure how that would look for yours but it could highlight them in an interesting way. I’m not an expert, but my eye is wanting the bottom of that island to be a color. Maybe choose a bright color (your favorite) or do a pretty sagy green to connect with the woodsy feel you have going—and then use a very light tone of it on the walls in the hallway. Is there room for a sliding barn door to go over the laundry? You could carry the black hardware onto it and paint it the same color as the island. Maybe? The lighting —something bigger but airy maybe two or three of the same pendants... or a long one over island and a matching small one over the sink by windows. You could do two or three very small stools on the slanted edge of the island. Maybe black metal round ones with the very short backs.
    Just some ideas. You could do many different things but I’d lighten it up and accentuate those windows! 😍

  • PRO
    5 years ago

    Oops—here’s what I was looking at...

  • PRO
    5 years ago

    Your’s would have a more “modern rustic” feel though. A little simpler looking because you don’t have so much black in your wood cabinets.

  • 5 years ago

    Hello and congratulations on your new home...and surviving the packing and unpacking and homeschooling! Before changing any surfaces, please consider if the layout works for your family. Thinking about your movements for meal prep and cleanup, what is not within reach or within 1-3 steps? I think of a baking task as needing to be in the fridge and oven Zone, with sufficient empty countertop space. , and it seems Can you relocate your “go to” baking items closer to the expanse of cleared off countertop you need?

  • 5 years ago

    Ooops, posted before that was ready...it seems like your breakfast bar height counter is perfect for buffet-style self serve or setting out full plates like a restaurant kitchen. Unless you ditch the wall of storage cabinets, you don’t have room for bar stools. And you don’t need kitchen seating because the Dining table is right there.

  • 5 years ago

    We have been here about a year. But with quarantine it feels like much longer. The wall colors are not working. The kitchen has a very functional layout and works well. I like the idea of painting the island. With the backsplash exactly where do I stop it if I go up around the windows. Do I go into the windows they are very deep and I use them to grow things in the winter.

  • 5 years ago

    Is the wall of cabinetry your pantry? Do you need every inch of it? Would it be more convenient for you if you took out the middle section of cabs to make it a Hutch-style to add more counter space for meal prep?

  • 5 years ago

    How are you using the little sink on the island? Is that your cleanup Zone? Do you have a disposal and your trash and recycle bins there?

  • 5 years ago

    Is your storage for dishes and glassware within reach of the DW when the DW door is open? Looks like the doors on the tall cab by the DW swing out the wrong way if that is where you store the dishes and glassware? Would it be better to have a bank of drawers to the right of the DW for silverware, bowls, dishes and glasses? Would having 2 DWs be worth it?

  • 5 years ago

    Do you keep snacks under lock and key or are kids allowed to help themselves? Would a snack station with mini beverage fridge be worth it for your family? It would need to be outside your work triangle.

  • 5 years ago

    Good news is that wood is coming back. I agree with the sentiments of living with it for a while, but also understand that this last year has been like living at home for 5 years and you’re probably ready for some changes. Personally, white subway tile and a dark counter would be the rout I take. Some floating shelves between the windows and updating the knobs and handles to a black or brass finish. With so many kids, I would go for things with pattern (so they don’t show mess as much) and are easy to clean (think about what it takes to while off the cabinet handle as much as whether it is beautiful). A lot will come from repainting the ceiling (less shiny) and replacing your lighting fixtures. I would go modern, but I like the contrast of rustic and clean lines. As for seating, there are a number of low-profile stools that could work, but you might also consider swing-arm stools (depending on the strength of your island). To get more room, square off your raised counter and lower the portion facing the dinning room. You’ll see more mess from the table but you’ll gain needed inches of flat, workable counter space.

  • 5 years ago

    I understand that you don’t want to paint the cabinetry. Your kitchen is so brown...brown cabinets, brown floor, brown counter. Colorful nonslip runners will offset the brown floor in the passage way and at sink.

  • 5 years ago

    Replacing the knobs and pulls on the drawers and doors will make a big difference in toning down the brown cabinetry and adding your personal decor style. Some pro designers encourage mixing your metals in kitchens and baths, as long as the same metal is used for the same function (all faucets the same, all lighting metal the same, all cab knobs the same) or mixing the same metal in different sheens (shiny chrome, polished nickel, brushed nickel).

  • 5 years ago

    Another way to tone down the overwhelming brown is to replace the brown dining table, and brown chairs, if you have the budget. A rustic Refectory style table with X legs on the ends and a honed (not polished) finish will age well with lots of dents and dings, giving it personality. A friend even allowed names carved into the table as a way to remember everyone they shared a meal with!

  • 5 years ago

    Choice of wall paint will also tone down the brown-ness and add your personality. A color opposite the brown side of the color wheel will enhance the cabinets. You can get paint to match any color, so start with your new countertop and a color from your new rugs in kitchen and in spaces that can been seen from kitchen. You can use any color as long as you pay attention to the color undertone.

  • 5 years ago

    Your big expense will probably be the new countertops. Granite or quartzite will outlast your decor preferences, with no grout lines are easier than tiles, and wear much better over time than laminate or wood. The fabrication cost will include a new stainless steel sink, but you may want to consider splurging on something that doesn’t scratch because your sinks will suffer tons of daily wear and tear. And definitely specify under-mount sinks because particles get wiped into the sink and not under the lip. Is the split sink style working for you or would you prefer a single bowl sink?

  • 5 years ago

    The trend is towards white counters with gray veining. That can look lovely with your brown cabinets, especially if you find a backsplash that coordinates the three colors so it appears to be a purposeful design choice. Black counters look rich with brown wood and can look traditional, rustic, or edgy; consider a honed finish (polished black shows fingerprints), and make sure your kitchen has the right lighting so the room doesn’t look dark and depressing on cloudy days or at night. If you want to hide crumbs and fingerprints consider a slab with a background mix of dark and light colors and a touch of tan.

  • 5 years ago

    I definitely agree with Peter’s suggestion to square off the knee hole under the breakfast bar!

  • 5 years ago

    Yup, having been staring at my 4 walls for almost a year now I understand that feeling, Rebekah! Here is my suggestion for the new backsplash height and your inset-style trim-less windows.

  • 5 years ago

    Paint colors are hard to suggest via Internet, with a monitor that does not read true colors, and not being there IRL to see how natural light affects your room. Take a small cabinet drawer to a paint store and find that same color brown on the paint chip display. Some displays will have a section on compatible shades of each color. Look for a color that is in your rugs or window treatments in the rest of the home. BM and SW paint companies have Apps that suggest compatible shades. For the back of the island, you can always go with the trendy blue color everyone is ga-ga over for kitchens.

  • 5 years ago

    Yes there is lots of wood in this house! I could repaint the table legs but table and chairs have to stay. Easily washed when stained in high gloss as they are. And the table was my husbands as a child he will not give it up, too many memories. I had the same thought about doing a low granite backsplash. I need more storage space so making the island square I could use the backside for more storage while gaining more counter top to roll out the endless cookies and breads around here. The colors I am drawn too are all jewel tones. But the rest of my house has such large windows it can handle the darkness. So many good ideas.

  • 5 years ago

    Here is SW loyal blue on island, ancient marble on walls and inside of window inset, white molding, alabaster on ceiling.

  • 5 years ago

    Here is SW Black Fox on island, Drizzle on walls, alabaster on ceiling

  • 5 years ago

    Kitchen if hall is painted different color (I used SW sea salt)

  • 5 years ago

    Sweet story about hubby’s dining set! The laundry bifold doors and trim can be painted the same color you paint the hallway walls to make them visually “disappear.” Another option is painting them the same color as the hallway baseboard. I imagine the louvres are needed to help vent the laundry ares?

  • 5 years ago

    Here is SW Drift of Mist on walls, Kendall Green on island, and black counter. This kitchen has a lot of contrast.

  • 5 years ago

    You say you are stumped about style direction in your new home. Is that because you are not madly in love with the knotty pine, woodsy cabin vibe and bare wood? What decor style makes you and hubby feel most relaxed and at home?

  • 5 years ago

    I think I am stumped because I don’t have a style. More like chaos and function, definitely not style. Husband could careless as long as dinner get made, and kids stay alive he’s happy. Even the couches are just garage sale finds. We moved with basically clothes and the table. We were in a hurry to just get things to sit. But those parts of the great room will wait till after I get the kitchen finished and floors redone- they are not level and missing planks along the edge aand have water damage in parts.

  • PRO
    5 years ago

    That house is wonderful!! All the windows!
    I really see a rustic modern feel coming through with the wood tables and a few pieces of wall art I saw in hall and kitchen. I could see you playing that up to make it cozy and lodge-like.

  • 5 years ago

    I think that’s a great idea.

  • 5 years ago

    @rebekah for the backsplash I think the more the better. I’d do it in the windows as well ....

  • 5 years ago

    I’d also probably do a finger tile. Like a mini mini subwayish type tile. In a pretty color

  • 5 years ago

    Oh my, floor problems! Yes, attend to that safety issue first. If you want to achieve a lodge vibe, that suggests a few directions for your countertop.

  • 5 years ago

    This granite feels like nature

  • 5 years ago

    This granite looks like nature, would be softer than black, would complement all the warm wood tones, would look great with cranberry or emerald jewel tones.

  • 5 years ago

    Are the bay window sills high enough to build banquet seating under them instead of using the piano bench?

  • 5 years ago

    No they are super low. We finally got a real bench for the table. We have to do at least one bench because we always crowd in when we have company and there is always at least three extra mouths around here.

  • 5 years ago

    Sounds like my family growing up, ha ha! Soapstone could also work, looks like a piece of nature at home with the knotty pine, softer on the eyes than solid black, tones down the warm wood, is a neutral color so would complement any other color you use, I never had it but I think it may require annual sealing?

  • 5 years ago

    This is an edgy take on a lodge kitchen countertop, is a nice blend of the black with the wood tones.

  • 5 years ago

    I like your open floor plan with kitchen, dining, and family room and the big windows. If you settle on lodge decor, changing the glass globes on the island pendant and a new chandelier over the table will give you huge visual impact for little money.

  • 5 years ago

    Lighting doesn’t have to be antlers to fit into lodge style. Plain style in black metal can work.

  • 5 years ago

    I like the direction with dark metals and stone countertops. I will head back to the granite store and see what they have. Once we decided on a countertop I can find tile for the backsplash.

  • 5 years ago

    Keep us Houzzers posted, please!

  • 5 years ago

    You have a lovely home. Very charming!