Software
Houzz Logo Print
cskt_vit

Seperate rooms or open -Please help

5 years ago
last modified: 5 years ago
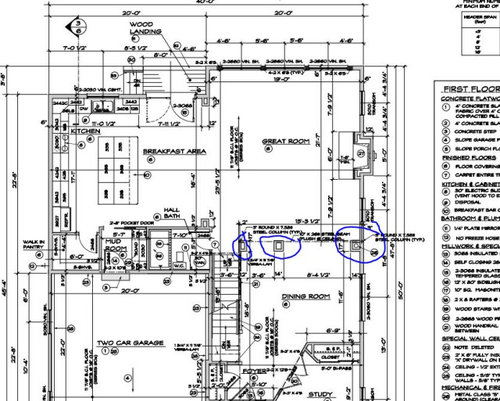
We accidentally did not realize that our designer has added columns in the living room to seperate dining and living room when we approved the plan . I was not fan of open spaces , so i asked for seperation , but it turned out not so pleasant may be due to size of column or spacing between columns or may be im not sure why im not liking it . Please suggest some ideas that doesnt disturb the flow but yet seperates living room and dining room .


Comments (24)

  • PRO
    5 years ago

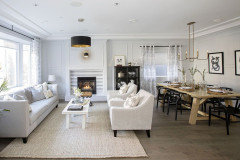
    Hello! I'm not sure of the floor plan you have and where the columns are situated exactly, but even the way that you position your furniture can help separate a space. For example the backs of these chairs are facing the table, visually blocking off that area. You could also put the back of a sofa and then a sofa table creating a barrier into the dining room too. Take a look at the use of the area rug as well. Area rugs are great ways to create little "rooms". They help to separate one are from the other. Put a rug in the living room and then another large rug in your dining.


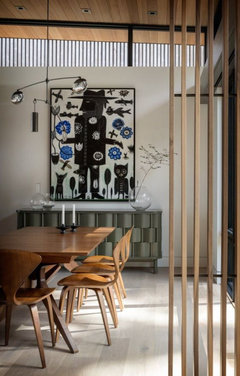
    I've also seen people use etageres to separate rooms or even room dividers like below or more of a screen look that can hang from the walls. I hope this helps!


  • PRO
    5 years ago
    last modified: 5 years ago
    Where are the pics of the space and a to scale floor plan. Where were you when the plans were discussed?

  • 5 years ago

    Please suggest some ideas that doesnt disturb the flow but yet seperates living room and dining room .


    That would be the columns.

  • 5 years ago
    last modified: 5 years ago
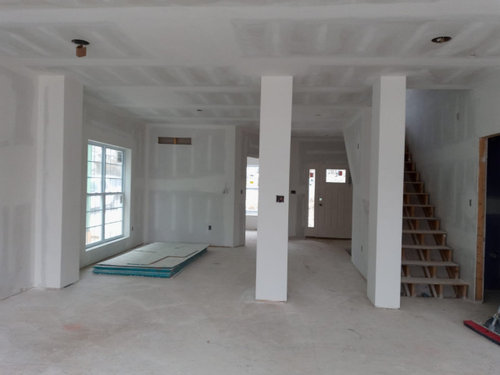
    @Patricia Colwell Consulting @Andrea Mason The columns are already built ,so pls suggest best possible solution with low cost . Builder said now we cant remove columns. The one at the steps is structural columns, the one on the wall is for flute . And the middle one builder constructed as i have asked to setup something if in future if we wanted to seperate rooms . But i didnt realize that will look this way after finishing . This is my first home and didnt realize once we looked at plans in paper .

  • 5 years ago

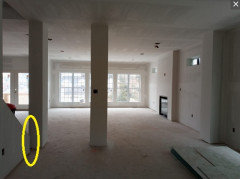
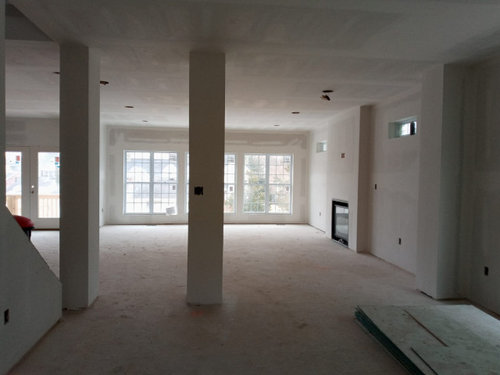
    @Patricia Colwell Consulting@Andrea Mason @3onthetree attached pictures, I felt it feels crowded having 2 columns side by side , should we decrease size of column . One on wall in 14 inch , middle one is 14 inch and next to stairs one is 12 inch . Builder said he cant reduce size of the columns at the wall and at the steps , so middle one can be reduced . Not sure what to do . Does half wall look good ? i hv searched many pictures but none of them ran into this situation

  • PRO
    5 years ago

    The only other suggestion I have for you would be to build an entire wall from floor to ceiling so you don't have the columns, if that is even an option. That would look really nice in there. My other suggestions of situating the furniture in a particular way or purchasing a room divider that hangs from the ceiling on a track would also look lovely. Good luck!


  • 5 years ago

    Those are not millwork columns added to visually delineate a space, those are necessary to support the structural framing above, and I agree are intrusive. They seem quite large in footprint to cover a 3"dia steel column, so one or combo of three things happened: they deviated from the plan and used wood instead of steel making the framing more bulky; they furred it out with full 2x's and not caring about keeping them lean; or they added other things like exhaust or plumbing and are using them as chases.

    You will have to pay a change order to redo them, depending on what they did it could be pricey (expensive lesson but worth it IMO). But absent a solution to redo them, if keeping you can eliminate the visual bulkiness somewhat by adding a header, and maybe small wing walls. You won't notice them as much then, they will appear as part of the walls, but you lose the continuous open ceiling.


  • 5 years ago

    If you search Houzz photos for room dividers, you will find a lot of different ways that columns were integrated into attractive room dividers. You may be able to find something to “connect” the two columns closest to the stairs that would work in your space. If you want more separation, maybe connecting the two columns farthest from the stairs, leaving a more traditional doorway sized opening by the stairs would work. Some “connectors” are low, some cabinet height, some floor to ceiling, some mostly open, others more closed, modern, traditional, etc. Narrowing your search to column room dividers might help reduce the number of photos you need to look at too.

  • 5 years ago

    I agree with @3onthetree that those columns look like they're providing support. Your photo is horribly blurry so it's pretty difficult to visually see what's going on in the space, so maybe a better photo would help us.


    For a partially open floor plan and to avoid making columns prominent, you could consider making a cased opening out of the biggest space between the columns and enclosing the two closer columns as a single wall.

  • 5 years ago
    last modified: 5 years ago
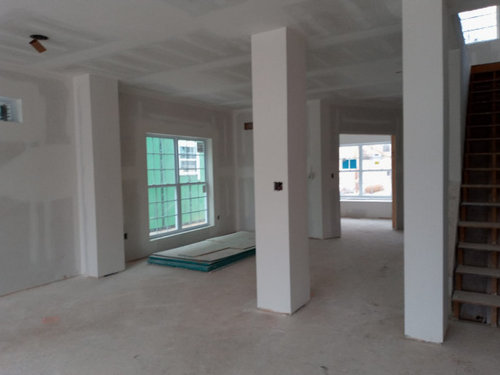
    @3onthetree what is wall wing ? can you share picture ? do you have difference picture of wood /steel framing ? are they supposed to do steel frame ? Builder is only open to reduce the size of column by inches if we wish to asking decision very soon and he is open to do some decoration or casing to column .

    @pricklypearcactus clear pictures i just got and attaching those , pls suggest . At this stage of construction is cased opening possible ? and if we close out the two closer columns as wall , doesnt it look wierd considering these two columns are right infront of main door . Suggest pls !!

  • 5 years ago
    last modified: 5 years ago
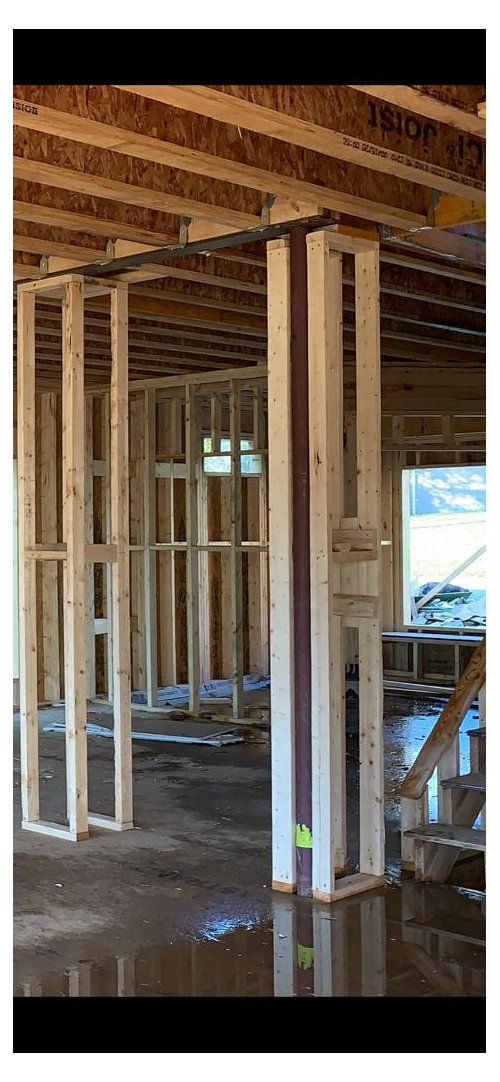
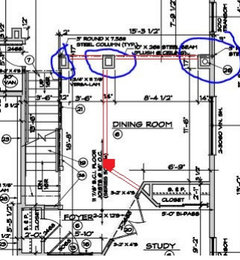
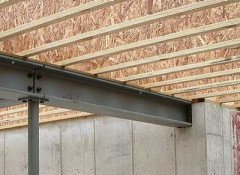
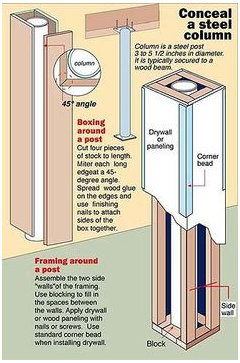
    The construction drawing indicates you have a very large steel wideflange beam (you may hear people say "I beam") that is flush in the floor joists of the 2nd floor above (it doesn't stick down). It is supported by 3" diameter steel columns (you may hear people say "lally column") like this:


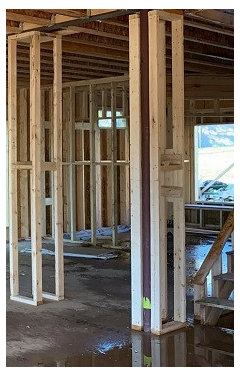
    You can choose to hide that column in a wall, wrap it tightly with wood or prefab enclosure, or build a substantial frame around it to house plumbing or electrical and cover with drywall. They may have chosen the latter:


    If they substituted wood instead of the 3" steel, the size of the wood column would be much larger to start with.

  • 5 years ago

    I also notice in this picture there is a small gap (maybe 8" or 12"?) between the end of the stair wall and column - that is a really bad detail visually and functionally now and even moreso once the railing is installed.


  • 5 years ago
    last modified: 5 years ago

    @3onthetree Thank you for suggestions , talking to builder to see what he can accomodate with these ideas for the center column .

    Also please let me know how to cover the small gap at the stairs . Is there any alternative . When i asked builder , he said there will be railing post or he said he can decorate column .im not sure how it works , are

    there any ideas how to close it ?

  • 5 years ago
    last modified: 5 years ago

    @3onthetree@Patricia Colwell Consulting@Andrea Mason@shivece@pricklypearcactus builder agreed to remove middle column for 2000 $ and the cost is due to drywall fixes and electrical fixes. For the stair column he said he will fix it for free if any changes needed by his laborer who knows carpentry . Please suggest what i can do to close gap between stairs and stair column and to make it look overall beautiful. Stair column is the only one that is structural

  • 5 years ago
    last modified: 5 years ago

    Please suggest what i can do to close gap between stairs and stair column and to make it look overall beautiful.

    Need pics from other viewpoints. Can the stair stringer wall be extended to meet the column without raising the wall which would affect the railing? How big is the gap now, or when the newell post is attached, will there be 2" or 12"?

  • 5 years ago

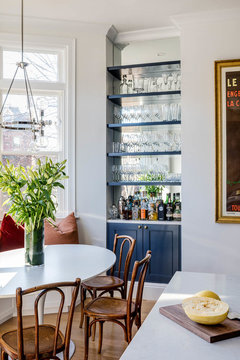
    since it is the dining room, can you customize it with cabinetry and add a bar cabinet at the bottom with maybe open glass shelving above for glasses or to display pretty items?

  • 5 years ago

    Using the two closer columns create shelving, storage or a bar, but keep the top open to allow light to pass through. I wouldn't structurally try to change things like adding a bulkhead or whatever, it won't give you the feel and the openness. Just work with what you know have to help the space.

    Beacon Hill Duplex · More Info

    Alcove & TV Units · More Info

    The Internal Lightwell · More Info

  • 5 years ago
    last modified: 5 years ago

    @modpodThanks for suggestions , will explore . The problem with connecting the middle column and stair column is , it will be straight opposite to front door . Im visualizing it wont look good since its upon entry after the foyer line. whats your thought

  • 5 years ago

    @modpod Do you have good pictures ? that wont look like its remodelled but purposeful and looks stylish . Half wall with cabinetry was my intial thought too before drawings . But later i didnt realize entry is too narrow into the living room (Meaning gap between stair column and middle column too narrow) check the pics.

  • 5 years ago

    @3onthetree

    Need pics from other viewpoints. Can the stair stringer wall be extended to meet the column without raising the wall which would affect the railing? How big is the gap now, or when the newell post is attached, will there be 2" or 12"?


    -- This morning builder came back with bigger quote , 3000$ additional . He is not asnwering me yet for stringer thing or newell post . waiting for those.But I have added pre drywall pics , check to see if that helps .Really running out of ideas . Im ok with half wall and cabinetry as long it doesnt look crowded and suffocated . Not liking any of the pics in pinterst . Its seems middle column they installed too far and made it closer to column at steps . That is what im not liking about this .

  • 5 years ago
    last modified: 5 years ago

    The space between stair and column looks about 6".


    There are a couple ways to do it, ranging from easy to hard. Leave it, extend the stair wall and die the railing into it, extend the column back to stair end if it also will match the column on the opposite side of the room, demo the column and make the wrap around the steel post thinner.

    Your call, best thing is to search pictures of the railing you will have, then go to the house and picture it by placing a scrap 2x4 to resemble a newell post or the height of the rail. Go when G.C. is there even better.

  • 5 years ago

    That's great news that the builder will remove the center column!! And the price is very reasonable too.


    I'd think about doing a cased opening on both sides where the top of the opening comes down a bit from the ceiling as if you have a doorway but without the door. Not too far to make it feel closed off, but just to define the spaces a bit and give the columns purpose. Trimmed out like all the other openings (doorways, windows, etc) in the house. The 6" gap between the column and the stairs does seem a bit odd. I wonder what the builder was planning there.

  • 5 years ago
    last modified: 5 years ago

    @pricklypearcactus@3onthetree@Patricia Colwell Consulting@Andrea Mason@shivece

    Builder has drilled into column and had let us know yesterday that gas line and electrical are running to upstairs via middle column . He said it would cost us a lot since drywall ,paints ,electrical are done already . He said he will do wainscotting to columns to make it look nicer at his cost .

    We have been thinking about it ,is it great way to go ?

    After lots of reasearch im thinking of column layout in the picture in this link below instead of wainscotting , as we dont have crown molds at all in our home , thought wainscotting will look odd.


    https://consort-homes.com/gallery/photo/the-portsmouth-elevation-1/#gallery-11


    - Here Column is made in an angled direction and angle is facing towards dining room . , Based on wires and gasline placement inside column , it seems like shaping the column in this angled way is possible . But will ask builder . How does this idea sounds like ? Pls also consider hallway entrance ,dining entrance in the plan to suggest ideas .

    Im still out of ideas for the stair column to accomadate my visualization for newell post and structural stair column together . So going with the above picture in the website between middle column and wall column + wainscotting only stair column , how does that sound ? any ideas?