Software
Houzz Logo Print
madapple

Kitchen Design Help

5 years ago
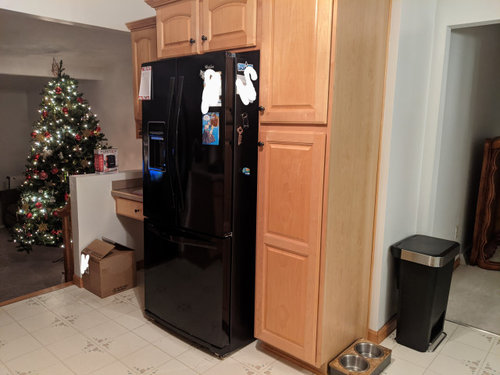
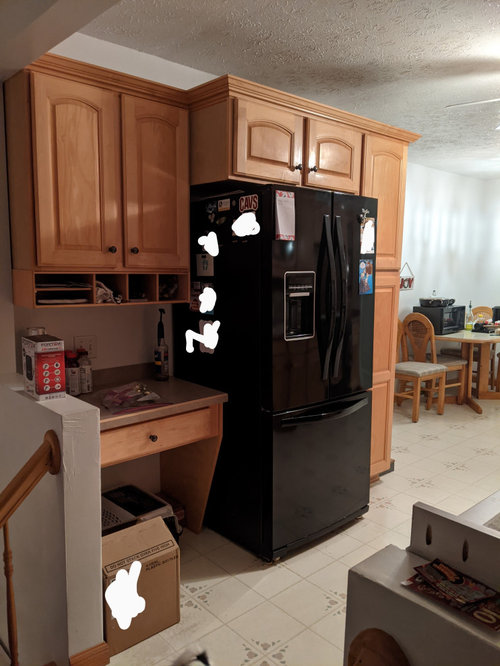
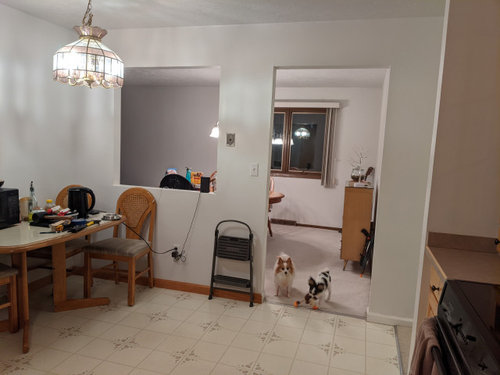
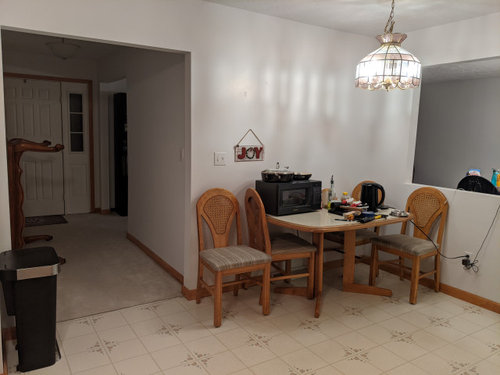
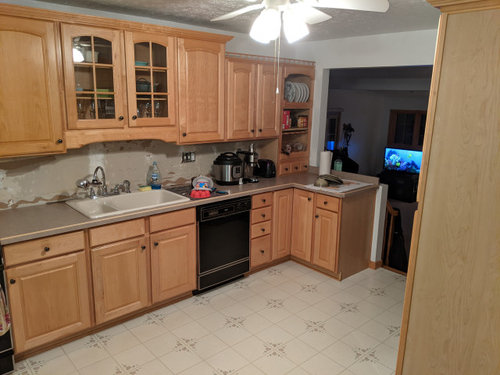
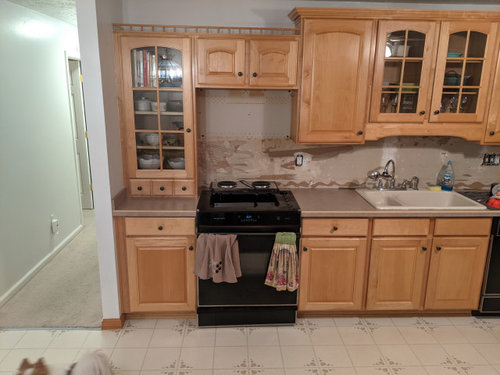
We are looking to do a kitchen reno. The laminate counters must go (accidently tore into it when removing sidesplash) and we need new appliances. We are thinking granite or quartz counters with a new undermounted sink. We would like to keep the cabinets if at all possible. However, the cabinets that go all the way down to the countertops not also take up counterspace but are a bit too close to the stove for comfort. We strongly prefer gas ranges so would like to convert if possible. I'm curious what others have done with kitchen desks... We are considering recessed lighting (very little natural light as is) and opening either part of the wall or the whole wall between the kitchen/dining room/living room and getting new flooring throughout. I've heard a lot about luxury vinyl but am worried about the wood look blending in or clashing with the cabinets. We might be interested in a kitchen island if it works in the space. Any help would be much appreciated, thanks!!

Comments (5)

  • PRO
    5 years ago
    last modified: 5 years ago

    The way to get help is to start with a to scale floor plan minus the cabinets . Then some info as to your life and how you use the space. Like do you need to have an eatin kitchen? How many cooks use the space at one time. IMO the layout needs work and if you are going to the expense of new appliances and flooring etc then get it right the first time. So to scale is easier on graph paper and if removing walls is a plan then we need to see the plan for the spaces around the kitchen too. Some idea of your style is helpful .All of your idea books kitchens are much more contemporay than wht you have so I assume that is th style you are working toward.

    Valerie Wynn thanked Patricia Colwell Consulting
  • PRO
    5 years ago

    In every kitchen that we remodeled, homeowners wanted to remove the desk. Desks were a trend of the past, they were popular in the '70s-'80s. The only time you get a request for a desk if the kitchen is huge and some unused space left and homeowners ran out of things to put there just to fill the space.

    Your kitchen does not fit for an island, just not enough room, unless you want to bump-into-it every time you turn around.

    Good luck

    Valerie Wynn thanked GN Builders L.L.C
  • 5 years ago

    I'd get rid of the little L and move the sink a couple of feet to the right, to provide more prep space between it and the range. If you're not replacing cabinets, maybe the two narrow base cabs to the right of the DW could fit between range and sink, along with the upper beside the open shelf cabinet. I think the tall cabinets could be easily hacked to make uppers--I did that with a tall, shallow pantry cab, but then repainted, so it might be a little more difficult with stained cabs. Corner susan would need to go, but maybe the doors could be salvaged for a base cabinet. Without exact measurements we won't know, and if you aren't up to doing all the hacking yourselves, or don't know someone who is willing to do it for a decent price, new cabinets might be less expensive in the long run.

    The area to the left of the fridge would make a great snack center and home for the MW.


    Valerie Wynn thanked mama goose_gw zn6OH
  • 5 years ago

    I agree that you should remove both of the little cabinets that go down to your counter. Measure them. Could they be relocated/reused to the space where the desk is now located? Raise the counter there and, beneath it, place a wine fridge, a microwave drawer, or more drawers. Perhaps the cabinet above the desk could be repurposed, cut down, to replace one of the small cabinets that has been removed. Your cabinets are very nice. Natural wood tones are making a return. Be sure to get a counter depth fridge for your space as you are remodeling. Good luck!

    Valerie Wynn thanked ptreckel
  • 5 years ago

    Thank you all for your help! I really appreciate the detailed feedback!


    @Patricia Colwell Consulting I will look into starting a scale floor plan. We do not use our eat-in kitchen at all (the table serves as a home for our MW and "island" for now) and use the dining room, which is a few ft. away. I would say it is not uncommon for two people to be using our kitchen at the same time. I do enjoy to cook often and try new recipes. You are right -- my style is definitely more contemporary! I understand it would probably take a lot to transform my kitchen to that extent, but would be happy to improve the functioning of my kitchen and do a few cosmetic updates to work toward that.


    @GN Builders L.L.C My kitchen desk mostly collects clutter so I could see why many homeowners opt to remove them. Thank you for the insight!


    @mama goose_gw zn6OH The small prep space between the stove and the sink gets the most use by FAR! I'm impressed that you spotted that right away. I would be sad to see that corner cabinet go (many small appliances in there), but I do feel that the little L does makes the space appear more closed in and makes accessing the upper cabinets difficult. I love those reference pics that you shared for the left of the fridge (especially the first one)! I think we could definitely make something like that work. Plus, it solves my other dilemma of whether to put a MW or range hood over my stove, which I'd like to convert to gas (another reason why those cabinets that go all the way to my counter should be modified or swapped out).


    m@ptreckel I checked and it seems my cabinets are not uniform in size, which poses a bit of a challenge. I'm inspired to give it a shot, though! The cabinet doors above my kitchen desk measure 30" across while the cabinet to the left of the stove measures 22" across, though it may be possible to take another cabinet from elsewhere. I had not really considered moving my cabinets around before -- there are a lot of possibilities! I really like my maple cabinets, so I am happy to hear that wood tones are making a return! Thank you!