

Finalizing master bath remodel design
5 years ago
last modified: 5 years ago
Sort by:Oldest
Comments (5)

Related Stories
BATHROOM MAKEOVERSBathroom of the Week: Designer’s Attic Master Bath
A Georgia designer matches the classic style of her 1930s bungalow with a few subtly modern updates
Full Story
HOUZZ TV LIVEFresh Makeover for a Designer’s Own Kitchen and Master Bath
Donna McMahon creates inviting spaces with contemporary style and smart storage
Full StoryBEFORE AND AFTERSFresh Makeover for a Designer’s Own Kitchen and Master Bath
Donna McMahon creates inviting spaces with contemporary style and smart storage
Full Story
HOUZZ TOURSMy Houzz: A Midcentury Remodel and New Master Bath in Dallas
A family of 4 enlist a professional designer to help them tackle multiple long-term projects
Full Story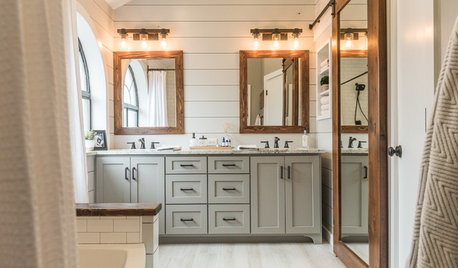
BATHROOM MAKEOVERSFamily Tackles a Modern Farmhouse-Style Master Bath Remodel
Construction company owners design their dream bath with lots of storage. A barn door with a full mirror hides a closet
Full Story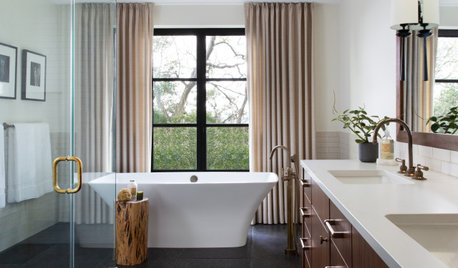
INSIDE HOUZZTop Styles, Colors and Upgrades for Master Bath Remodels in 2019
Transitional becomes the No. 1 style as farmhouse loses steam, according to the U.S. Houzz Bathroom Trends Study
Full Story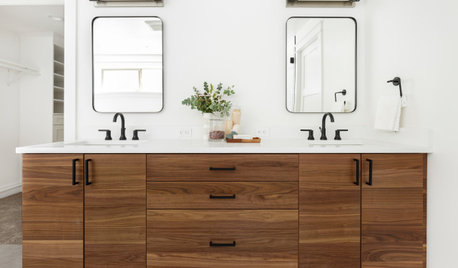
INSIDE HOUZZTop Colors and Materials for Master Bath Remodels in 2020
White remains the top color, and ceramic and porcelain are trending, the 2020 U.S. Houzz Bathroom Trends Study shows
Full Story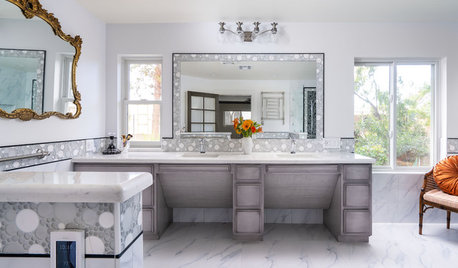
BATHROOM OF THE WEEKElegant High-Tech Master Bath Designed for a Wheelchair User
Wide-open spaces, durable porcelain tile and integrated gadgetry help a disabled woman feel independent again
Full Story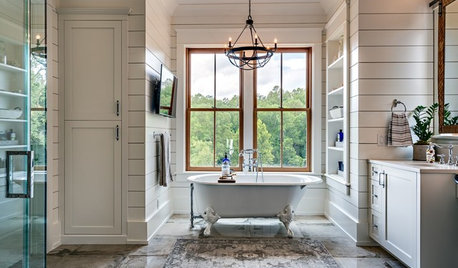
INSIDE HOUZZTop Styles, Colors and Finishes for Master Bath Remodels in 2018
Contemporary is again the No. 1 style, but farmhouse is gaining steam, according to the U.S. Houzz Bathroom Trends Study
Full Story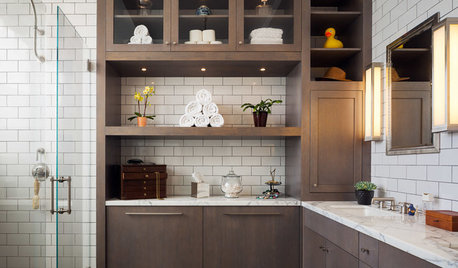
BATHROOM DESIGN10 Ways to Design Your Master Bath for Maximum Storage
Get ideas for building storage into your bathroom with cabinets, shelves, drawers, benches and more
Full Story





Patricia Colwell Consulting
weedyacresOriginal Author
Related Professionals
Manchester Interior Designers & Decorators · San Jose Interior Designers & Decorators · Elkton Architects & Building Designers · Charlottesville Architects & Building Designers · Austin Kitchen & Bathroom Designers · Cape Coral Kitchen & Bathroom Designers · Murfreesboro Kitchen & Bathroom Designers · Madison Kitchen & Bathroom Designers · El Paso Bathroom Remodelers · Odessa Bathroom Remodelers · Frederick Tile and Stone Contractors · Tyler Tile and Stone Contractors · Lima Tile and Stone Contractors · Westerly Tile and Stone Contractors · London Tile and Stone Contractorsfelizlady
Jennifer Hogan
weedyacresOriginal Author