Software
Houzz Logo Print
webuser_547376040

Which kitchen layout is least awkward

5 years ago
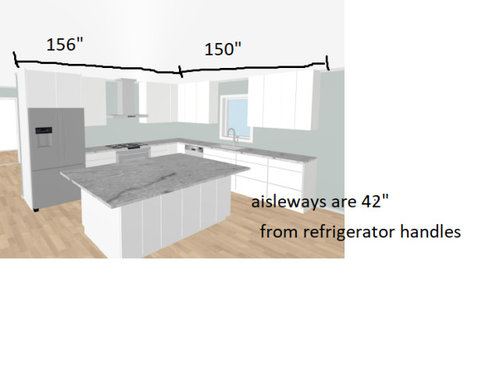
We are updating our kitchen and are having trouble deciding between 3 designs. Each one seems to have 1 con and we're trying to decide which one is the least problematic. In the pictures the refrigerator needs to go on the wall as shown, it will be a standard depth and we can recess it into the bathroom behind that wall. Also no range on the island because the flush hoods will not fit in our ceiling (and we don't care for a down draft). There is not an existing window right now so that would be something we are adding in.


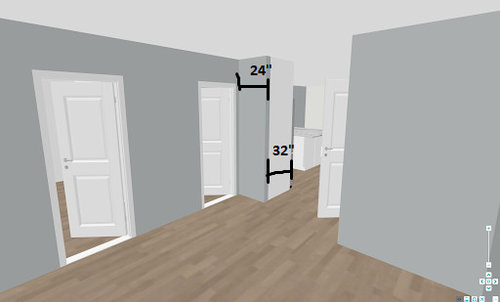
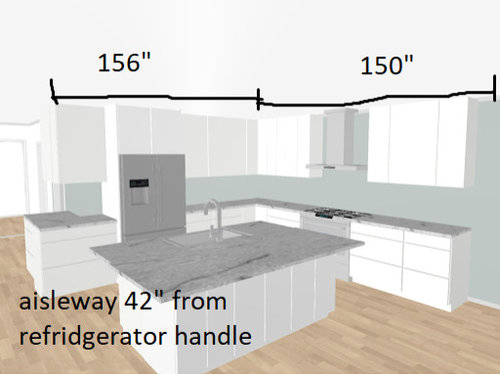
In the first pictures -A- we would have to extend the existing wall to 156" and therefore create a small corner in what will be the new dining area/hallway. However, this gives plenty of space to either side of the range/stove.


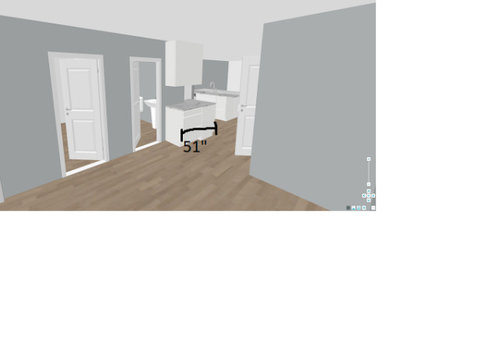
In the next design -B- the sink and refrigerator would be back to back. There would be 42" from the handles of the refrigerator door to the island. This would create a small counter in that hallway area for either a coffee or wine bar.


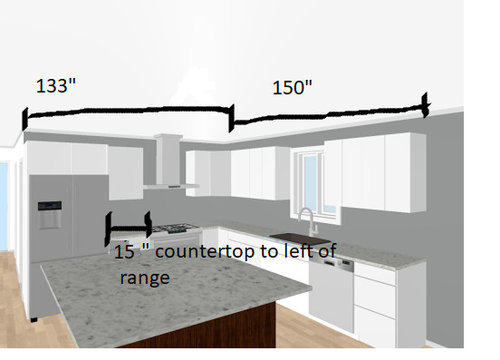
In the last design -C- we would not extend the wall but this would only leave a 15" counter to the left of the range.


We appreciate any ideas or thoughts! (The living room is in front of the kitchen and a staircase to the left so the 150" measurement is the maximum for that wall).


Comments (17)

  • 5 years ago

    Extending the wall looks awkward. Design C looks good, you have the sink at the window and the island will give you plenty of space to put things down fom the fridge or the oven

  • 5 years ago

    I like the layout of C, but I also like the idea of extending the wall to isolate the bathroom door a bit more. Definitely wouldn't want the coffee center/bar next to the bathroom door. Have you considered adding a prep sink to the island?

  • 5 years ago

    Do you have a layout of the entire floor so we can see, for example, the dining area, hall, and bathroom? Include measurements of those spaces.

    Do you have another dining space?

  • 5 years ago
    last modified: 5 years ago

    I like the sink wall in C and the range/refrigerator wall in A...with the addition of a prep sink in the island.

    If you want snack area, then A with the DW moved to the other side of the sink would give you that. You could have the snack center on the end of the sink run b/c of the extra space there. I would put in a MW drawer in the end cabinet (or maybe in the island across from the end cabinet). There's less space b/w the sink and range, but with a prep sink in the island (making it the primary Prep Zone), it wouldn't be a real issue (plus you have space on both sides of the corner for a secondary Prep Zone).

    However, without seeing the full-floor layout and the other aisles, I cannot tell for certain which will be best.

    Be sure to put in 15" for the seating overhang.

  • 5 years ago

    I like C the best, with A as second choice. I've had 2 houses with a similar setup to C. I adapted and just set more stuff to the right of the stove instead of the smaller counter on the left. I would certainly appreciate the window, so that's a big reason I don't like B.

  • 5 years ago
    last modified: 5 years ago

    Adding in a window is kind of a big deal. It is always preferable to have stove and hood on exterior wall. So what options do you have for placement and size of window. You only show stove on window wall in one mock up and without the window......my vote is window and range/ hood on that wall even if shifting something or change of window size.

  • 5 years ago
    last modified: 5 years ago

    I don’t really like any of your options, if I’m being honest.

    I’m not normally a fan of this, but I wonder if moving your sink to the island is something you considered. Leave fridge where it is, don’t extend wall, and put range on exterior wall.

  • 5 years ago

    The sink wall of C with a 24" sink base and corresponding single bowl. Wide as possible drawers for pot/pans storage to the left of the sink.

    The range/hood placement of C with the added space to the left you'd create with the extension of the wall in A. Prep sink in the center of the island on that side.

  • 5 years ago

    C

  • 5 years ago

    I like A as is, I think it's worth it to extend that wall.

    I like B but would add a window on either side of the range hood and center the range within that wall of cabinets. I wouldn't do the wrap around cabinet by the fridge, it's too close to the bathroom. Move the fridge over a bit and make that the coffee station but facing into the kitchen only. Really would make the decision based on if you want your sink under the window or in the island, we've had both in the past and in our most recent reno the one thing I wanted was the sink under the window. Personal preference, also depends on the view.

  • 5 years ago

    Thanks for your thoughts/ideas! Here is a rough floor plan with one of the layouts, the width of the house is 22 feet. It's worth noting the window that we would be adding in would be looking straight onto our neighbor's house which is about 15 feet away. We get plenty of natural light from the front of the house which is all windows and a sliding glass door, but I know aesthetically a window in a kitchen looks right. The utility room is really tight and we do not want to rearrange any of that, the bathroom has some room to move things around. The new dining area would rarely be used, we usually eat at the island. Our couch right now is massive and don't want to necessarily plan the kitchen around it, the couch will be downsized when it's time for a new one.


  • 5 years ago
    last modified: 5 years ago

    Keep in mind that a Cleanup Zone in the island means dirty dishes "front & center" and on display for all to see at all times! Your island is facing the Living Room -- personally, I would not want that view from the Living Room, but maybe it wouldn't bother you.

    It also means dirty dishes "in the face" of anyone sitting there.

    Usually, sinks in an island are because there isn't enough wall space for the cooktop/range plus sink -- that's not the case for you.

    PLUS, I don't think your island is wide enough to accommodate both a Prep Zone and a Cleanup Zone. You need 36" on one side for the Cleanup Zone (for stacking dirty dishes, etc., when the sink is needed for prepping) + the width of your sink + at least 36" on the non-DW side for the Prep Zone (36" is the bare minimum, 42" or more is far better).

    If you really want your Cleanup Zone in the island, then I recommend a prep sink along the perimeter so you have a decent Prep Zone somewhere (along the perimeter).

  • 5 years ago

    Pivot the island so it runs perpendicular to the fridge, not facing it.

  • 5 years ago
    last modified: 5 years ago

    We are leaning the most towards option A with the dishwasher to the right of the sink (I probably should have used that picture in the floor plan below with measurements but just used the first one I came across).


  • 5 years ago

    A looks good

  • 5 years ago

    A, but make the added wall shorter. Move range closer to the corner, or less space between fridge and stove. If you move the range closer to corner, I would move sink and DW further right for a bit larger prep area in corner.

  • 5 years ago

    I would recess that fridge as much as possible and really work hard to get those aisles to 48”.