

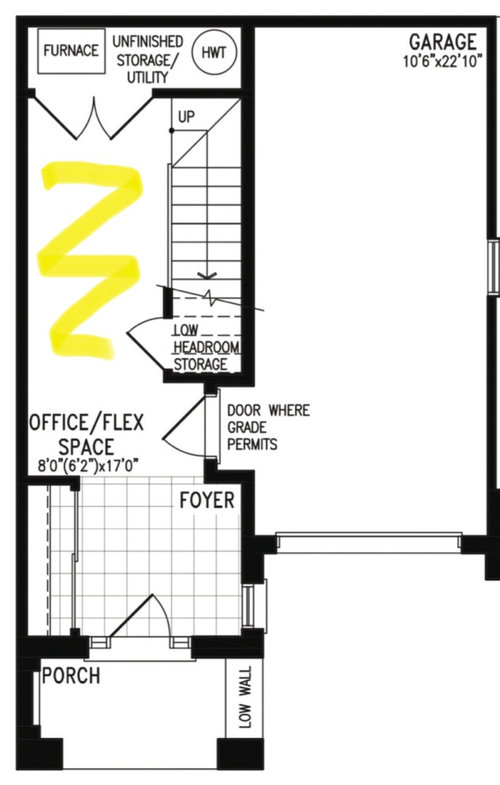
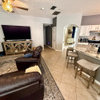
Flex Room - Foyer Conundrum
5 years ago
Featured Answer
Sort by:Oldest
Comments (9)
 5 years ago
 5 years ago
Related Professionals
Potsdam Interior Designers & Decorators · Palm Bay Architects & Building Designers · Nashua Architects & Building Designers · Cornwall Architects & Building Designers · Macon Kitchen & Bathroom Designers · Mountain Home Interior Designers & Decorators · Gainesville Interior Designers & Decorators · Binghamton Kitchen & Bathroom Designers · Utica Kitchen & Bathroom Designers · Richmond Furniture & Accessories · Florence Furniture & Accessories · Brainerd Furniture & Accessories · Santa Fe Furniture & Accessories · Stockton Interior Designers & Decorators · Somerset General Contractors 5 years agolast modified: 5 years ago
 5 years ago
- PRO5 years ago
 PRO5 years agolast modified: 5 years ago
 5 years ago
 last year

Related Stories

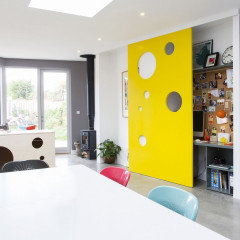
ENTRYWAYSRoom of the Day: The Most Flexible Foyer Ever
With zones for a bicycle, meditation and storage, and a hand-painted concrete floor, this entry mixes practicality and cool good looks
Full Story
KIDS’ SPACESWho Says a Dining Room Has to Be a Dining Room?
Chucking the builder’s floor plan, a family reassigns rooms to work better for their needs
Full Story
LIVING ROOMSThe Most Popular Living Room Photos of 2015
Sectional sofas, vaulted ceilings and custom built-ins are just some of the features that made a big showing this year
Full Story
DECORATING GUIDES6 Multifunctional Rooms That Work and Play Hard
Dining, working, playing music, crafting, laundry, opera singing and even juggling are accommodated in these multipurpose spaces
Full Story
MOST POPULARHow to Remodel the Laundry Room
Use this step-by-step guide to figure out what you want and how to make it happen
Full Story
DINING ROOMSNew This Week: Proof the Formal Dining Room Isn’t Dead
Could graphic wallpaper, herringbone-patterned floors, wine cellars and fire features save formal dining rooms from extinction?
Full Story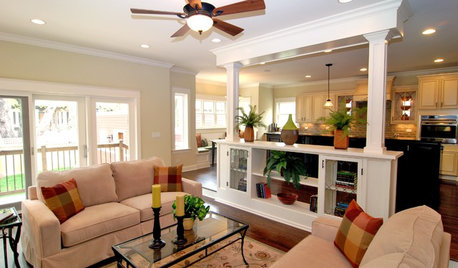
REMODELING GUIDESExpert Talk: Wall Dividers Pull Rooms Together
Open layouts are popular, but these designers explain how a little division can sometimes finish the look of a room the way nothing else can
Full Story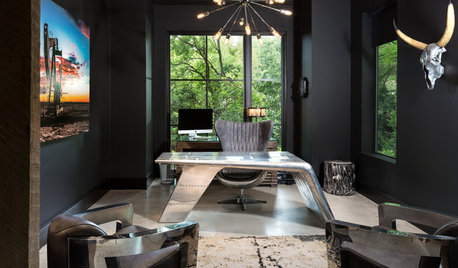
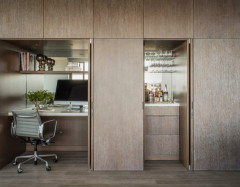
HOME OFFICESTrending Now: 4 Ways to Design a Home Office
Take a peek at these popular photos showing dedicated home offices, flex rooms and hardworking alcoves
Full Story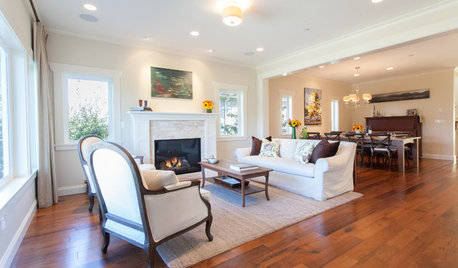
ARCHITECTUREDo You Really Need That Hallway?
Get more living room by rethinking the space you devote to simply getting around the house
Full Story
DECORATING GUIDESHow to Get Your Furniture Arrangement Right
Follow these 10 basic layout rules for a polished, pulled-together look in any room
Full Story
JAN MOYER