Software
Houzz Logo Print
nev_harris

recommendation - Concrete surface prep for OSB subfloor

5 years ago
last modified: 5 years ago

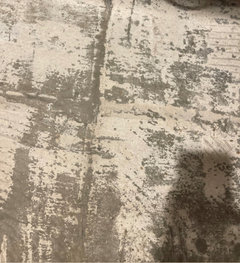
I have removed 1700+ sq ft of tile, carpet, and engineered hardwood including 99% of the old adheisve and thinset. I am going to be putting down OSB boards that are routed for pex tubing(product: ecowarm radiant). After I removed all that flooring the concrete was really smooth in some parts and I am having a real problem finding someone experienced that will grind the concrete to a CSP of 1 (slightly broom finished). The dust from removing the tile was too much for my allergies even with a proper respirator...Never knew I had such a dust allergy. That means I can't do it myself regretfully. Acid etching is a no go because of the adhesive for the carpet possibly in the pores of the concrete. Is there anything I can put down on the floors as a primer of sorts that would allow me to forgo the resurfacing of the concrete and still get a great bond with the adhesive? I do NOT need a moisture barrier but if it had one I wouldn't complain...I was planning on using Bostik Greenforce anyways. I know surface prep is absolutely vital so the answer is most likely no. I'm grasping at straws here...haha!

Thanks!

Comments (15)

  • 5 years ago

    Why not a sleeper subfloor? What is the finish you are planning? It is my understanding that the OSB with tubing is normally used over joists. Is a glue down over concrete allowed with this system?

  • 5 years ago
    last modified: 5 years ago

    Dont know what a sleeper subfloor is? It's just seems any subfloor that goes over top of concrete needs glued down so needs concrete prep.

    Hardwood and tile

    Yes it's a great product for hydronic radiant heat made for concrete or plywood subfloors

    thanks!

  • PRO
    5 years ago
    last modified: 5 years ago

    You can float your subfloor. Install a 1/2" or 3/4" subfloor then install your radiant heat panel over it. Check to make sure it is a approved subfloor for the heating system first.


    CSP-1 is rough. You can do that with 16 grit daimonds.

  • 5 years ago

    G & S...are you suggesting a subfloor like DriCore (1/2" foam "R" tiles or 3/4" regular)? I think the OP is a little confused as to how this works with these OSB panels with channels.


    That's why I suggested something like a sleeper subfloor. But the OP doesn't seem to know what that is.


    @Nev Harris Is this in a basement? At ground level? In a condo (aka suspended concrete slab)? If this is in a house (at or below ground level) how OLD is the house??

    Nev Harris thanked SJ McCarthy
  • 5 years ago

    Its at ground level on a concrete slab, No basement 20 yrs old


    Yes im a little confused my construction knowledge is a little better than most but limited. ..haha Two things that might be relevant. When I asked about installing it over existing glue down engineered hardwood I was told it would be stable enough. I'm already raising the doors two inches so I'd prefer not to raise them much more.


    Thanks for the help.


  • 5 years ago
    last modified: 5 years ago

    Ohhhh dear: "When I asked about installing it over existing glue down engineered hardwood I was told it would be stable enough."

    Yah...not a good idea. Wow. Just....wow. You will want to know that the FINISH on a hardwood can PREVENT glue from sticking??? Yah. One man's glue is another man's solvent. You would have to sand the ENTIRE hardwood down to raw wood and THEN glue to it. The cost of renting a sander and all the papers/pads = same amount of money to rip out the hardwood.

    Have you removed the hardwood? Have you removed the glue? Can you load pics of what you are working with (what things look like).

    Is there a reason why you need in-floor radiant heat???

  • PRO
    5 years ago
    last modified: 5 years ago

    Radiant heat without insulating the slab means you’re trying to heat the exterior. It isn’t efficient. The heat loss is way more. And it’s a lot more expensive to try to heat the exterior. It is a poor choice on multiple fronts. But especially with the method you’re hacking. Bad plan.


    You need to install a sleeper system with insulation between the slab and the new subfloor. Only way to do it. Or forget it entirely. Radiant heating only works for climates that don’t need AC.

  • 5 years ago

    Hey all! The Dricore is a fantastic idea. I checked it with the manufacture of the radiant board company and he said it’s similar solution to one of the ways they suggest just more expensive but will work well. For the couple hundred more dollars they are going to cost it will be WELL worth it for the simplicity and speed.

    A friend of mine said he just installed it in his basement and we could knock it out in less then a day.

    HUGE BONUS. Now I’ll have a subfloor capable of glue assist screwing the the boards down saving me a fortune on bostick greenforce!

    Thanks a million for all the help!

  • 5 years ago
    last modified: 5 years ago

    @SJ McCarthy
    Typo I meant it would NOT be stable enough. 😂

  • 5 years ago
    last modified: 5 years ago

    What do y’all think r+ or regular dricore. The 1.3 additional r value doesn’t seem that big and it’s an additional cost of $1300. Which would be be twice my whole estimated new gas bill after switching the house to radiant. Seems like it would take an eternity to recoup that cost in added efficiency.

    The one plus is if the r+ dricore foam bottom would “form” around the area where the thinset and glue is still a little rough creating more level surface. I’m talking like millimeter or so. You really can’t even see that there the slightest raise in the pics. Any thoughts on this?


  • 5 years ago

    The 1.3 R value is HUGE on a floor. Imagine your concrete slab as a HUGE refrigerator. And imagine it is left with the door open and running full throttle 24/7 for DECADES. That's what a slab is. We call it a heat sink. Because heat SINKS into it (never to come back out).


    What you want to do is COMPARE the COST of the DriCore R and the TOTAL RENOVATION cost of the in-floor radiant heating.


    The 'extra' $1300 for the DriCore is ONLY what you pay for. Leave the heating in the home as it is. I'm not kidding. Us the DriCore to UPGRADE the insulation in the home. And continue using the heating system you have.


    Now compare the cost of the HYDRONIC heating system purchase and installation with the DriCore R. I'm going to guess there is a HUGE difference.


    If you do NOT install SOMETHING insulating over that slab, you are going to heat the refrigerator and the EARTH below it. You are going to make some worms VERY happy....nice and toasty.


    You must have some form of heat break. Gluing plywood to an old slab isn't going to get this done. And this is precisely why the cost of RETROFITTING a hydronic system over a slab is one of the MOST EXPENSIVE upgrades you can do. The cost to do this properly (which means removing an inch of concrete, adding an insulation barrier like cork and then adding the tubing and then pouring new concrete) is exceptionally expensive.


    Trying to figure out a DIY level hydronic heat retro-fit over concrete slab is very tough. You have already stated you will be adding 2" of flooring height. But where is the HEAT BREAK?


    The cost of heating a heat sink (your concrete) is VERY HIGH. You will not see any savings. It might even become more expensive. Who has 'sold you' on the retrofit hydronic heat over concrete slab???


    I'm in Canada and have had people in Northern Saskatchewan (1 hour drive south of the Territories). They routinely reach -40 C (same as -40 F). The basement never reached 16 C (60 F) in the winter time. They added 6mm cork (1/4") over the basement slab then added 11mm cork flooring over that. The basement was the warmest space in their house. It sat at a comfortable 22 C (72 F) without any change in their lifestyle (setting on their thermostat sat at the same place all the time).


    I saved them $25,000 because they were going to do the hydronic heat (properly). Not bad for a day's work (talking on the phone with them = 4 hours).


    All they needed was a regular heat source and some INSULATION over the slab. The 6mm cork underlay = the same as the insulating foam in the DriCore R (1.3 increase). The 11mm cork floating floor = same again (another 1.3).


    A regular heat source PLUS insulation over cement = warm spaces PLUS reduced heating costs. Nothing else needs to be added. No expensive retro fit (which needs to have the concrete jacked out and the insulation added then the tubes sunk in cement).


    This is the POWER of insulating a HEAT SINK. It's like turning off the refrigerator AND throwing down some carpet. Remove the chilly iceberg and you will automatically save money.


    It's your call.

  • 5 years ago

    Thanks for the lengthy reply. Ill be the first to admit I don't understand r values that well. So you're saying that an r value of 3 can have that drastic of an effect on room! Why do walls and ceilings have r values of 30+ then?

  • PRO
    5 years ago

    Because heat rises. That is where you can best keep it inside the house. The insulation at the floor level is about eliminating thermal bridging. Both are important concepts.

  • 5 years ago

    ^^As above. If you stand on a concrete floor barefoot, how long before your feet turn to ice? Very quickly. Now imagine putting on socks. Right...standing on the concrete now takes LONGER for your feet to turn icy cold...but it still happens. Now imagine putting on a pair of slippers with a 1/4" foam sole. Now how long does it take your feet to turn icy cold?


    Yah...almost forever. That's why a LITTLE bit of insulation on a floor has TREMENDOUS value. It PREVENTS the heat from SINKING into the ground. The largest heat sink in the home is the concrete slab. Once it is covered up with 1/4" - 1/2" of insulation (like cork or rigid insulating foam) you are able to stop the floor from feeling COLD.


    Are you prepared to INSULATE the concrete slab? What are you plans for that? Who sold you on the radiant heat idea? Who is installing it? Has anyone done the math for your size of home, slab, air volume, etc??


Sponsored
The Steele Group
Average rating: 5 out of 5 stars1 Review
Industry Leading General Contractors in Franklin County, Ohio