Software
Houzz Logo Print
alicialeeke

My dated kitchen needs savvy designer help!

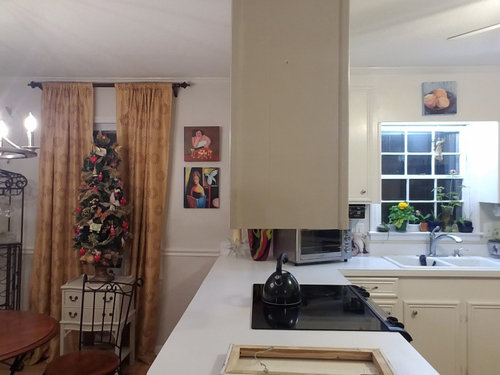
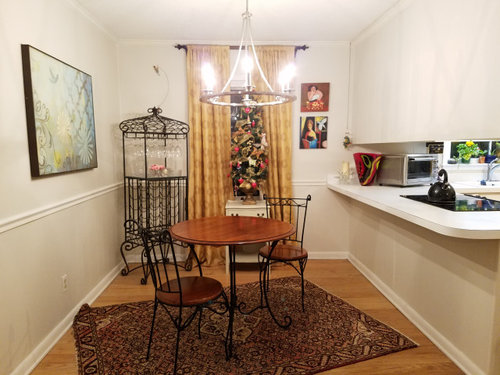
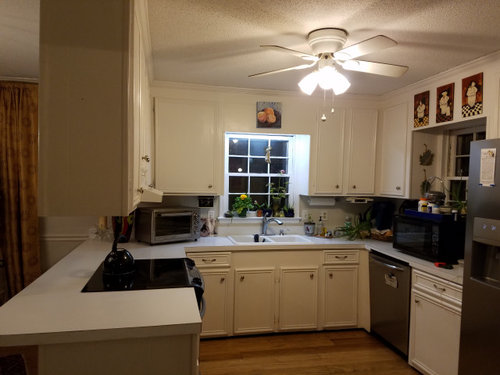
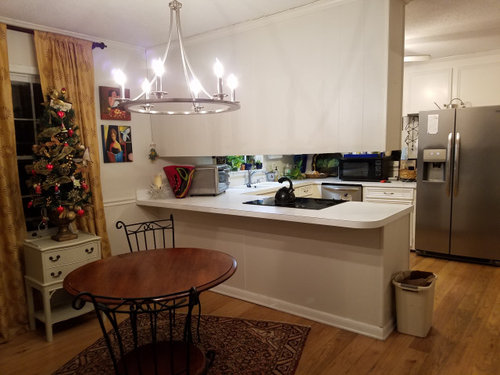
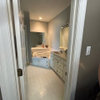
Looking to redo this kitchen in stages. Stage 1 plans are to remove the island cabinets that block the view, sheetrock the ceiling and add new light fixtures, but I need a transitional storage solution on the far left wall by blue painting or elsewhere. What do you recommend for a buffet that is flush to the floor (so dog toys don't roll under)? OR should I build in cabinets on that far left wall with upper cabinets or do some sort of comfy seating there? Eventually want this to be a high-end kitchen.


Stage 2: Is to purchase cabinets on the bottom, add granite or quartz countertops and a backsplash for the island and right side by the dishwasher.


Any other recommendations or other ideas for storage on either the far left wall or the window wall in the eat in area? If I put a buffet or wall cabinets on the far left wall, there is no room for a table; leaving the need for bar or other seating.


A possibility could be storage on either side of the window in the eat in, but the bar counter is on the right side. I'd love to see your solutions and recommendations. Not a fan of cabinets on the island itself. Photos were shot with a phone camera; so the room looks smaller than it is.


Thanks in advance!


Comments (17)

  • PRO
    5 years ago

    You need to post a "to scale" drawing of both spaces to get help. Even graph paper will work. Mark all doors and windows. We can't really help if we don't know how much space we're working with. Are you open to changes in the layout?

  • 5 years ago

    If it’s 10 feet or so from sink wall to right side of fridge you have limitations. What sort of walkway do you have along end of peninsula and side of fridge... is it a great room beyond so you have some space To edge over a bit? Best thing would be L shape kitchen w 2 window walls / get the range and hood on exterior wall. Could you have aisle allowances for actual island in the floorspace? Can’t tell as room or hallway? Beyond... Unclear. even if island can’t work you open up for better seating and deeper counters can be placed on L on the two walls. No I wouldnt do anything except an open shelving unit in the tiny seating area for now. I think a better overall plan w more time to plan this and execute maybe in 18 mo or 2 yrs would be my approach as opposed to various teams of hired help in a pandemic /. Doing things in “stages” . They take wall cabs w toekick and furniture feet to build shallow buffet w counter / this stays at shallow depth for small spots . But plan a better kitchen first.

  • 5 years ago

    I agree we need more information/pictures/measurements. Is that eating area all there is in the home? Is there a dining room behind the fridge wall? What is to the right of your pictures, wall/walk way/open concept? I assume you mean peninsula not island? In a perfect world where the budget is generous the peninsula would come out-not just the uppers, the counter and cupboards would extend across the entire outside wall and an island with seating would be installed. But that would be what I would choose. We need some inspiration pics from you. What do you see that says "high end" to you? What is your preferred lay out? What does the space available allow? Could be a fun project!! Please keep sharing.

  • 5 years ago

    I agree the peninsula and wall of cabinets blocking need to go. Stat!
    The cabinets you have are really nice btw. I would consider painting them professionally. Maybe a blue. And getting a new island maybe In a deep brown color. New hardware countertops backsplash lighting... will go very far. It’s hard to suggest material choices and colors without understanding your style. What’s your favorite look ?

  • 5 years ago

    What is the height of your window? Above counter top height? I'd want to look at running cabinetry across that entire exterior wall, and get the cook top over against that wall. As others have said, post a to-scale floor plan.

  • PRO
    5 years ago
    last modified: 5 years ago


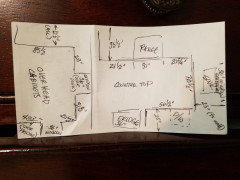
    Here are the basic kitchen measurements of the cabinets/windows. I'll work on the measurements for the entire space next.


    The window in the eat in is 32 x 53, window over sink is 32 x 36 window by dishwasher is

    32 x 38. The exterior wall is brick and the vent will be a ducted island vent even though the counter is a peninsula currently. The ducting goes into the attic up and out the roof, so the range and hood needs to stay in the same location. To the left is a dining room on the fridge side and in front of the dining room is a living room and looking out of the living room is a sliding door with a view of the lake.


    The flooring is continuous natural maple hardwood in the kitchen (except under the stove and dishwasher), eat in, dining room and hallway and off to the bedrooms. All electrical in the kitchen should stay the same if possible.


    The sketch above: to the left is a diagram of the top cabinets and to the right are the lower cabinets. The window in the eat-in area is very low. Right now I'm planning to take out the top cabinets, blocking the view and sheet rocking over the popcorn ceiling and replacing the vent with a ducted island vent.


    I will be finishing up the measurements of the whole space and taking it into cad in the next week or so hopefully as this diagram doesn't have the whole space in it. The next step is working on the lower counters. This where I need a solution for storage/seating possible counters for the eat in to update it. I'm open to solutions, but unfortunately there are limitations due to the brick and venting and the kitchen shares the home's exterior brick wall.


    To the left of the island is a hallway from the pantry which is the length of the whole house. I'll include that in the final drawing of the space as well. Kitchen is on the 2nd floor. and behind the eat in are the stairs.

  • PRO
    5 years ago

    We will wait until the actual measurements get posted. There is no point in anyone spending their time on a design that will not fit in your space. However, if the pluming and electrical need to stay in the same place, I don't know what we can do. The layout is less than ideal. I understand that perhaps venting is an issue with the brick, but you've got to be able to make some changes or the space will remain unchanged with the exception of taking down the uppers. Cooktops in islands and peninsulas are the WORST. I'd do whatever I needed to change that.

  • 5 years ago

    Piecemeal renovations are tough, particularly in a kitchen. For example, when you remove the cabinets above the peninsula, there is likely to be an unfinished end cabinet, unless you can shift the end cabinet of the peninsula to the far left above the sink.


    If you shift base cabinets, the flooring probably doesn't extend under them. You might be able to move the stove against the wall to the left of the sink by venting it directly outside.


    As far as the popcorn, see if it can be scraped. Otherwise you will end up with different ceiling heights relative to other rooms.


    Do not buy cabinets for a partial renovation, thinking you will add more in a year or two. Many are the posters here who discovered the door style or finish is no longer available.


    If possible, spend the next year or two researching, planning and saving, so you can do all the renovations at once. This will save you money and angst.

  • PRO
    5 years ago

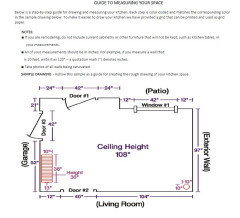
    Here is a guide on how to measure your space properly. You need to measure the entire room - not what the existing cabinets are. Please include the table area.


    This will allow everyone to give you ideas for the space.

    As far as doing step by step remodels in a kitchen - that never works out well and will cost more than just saving up to do it properly.

    The space has great potential.


  • PRO
    5 years ago


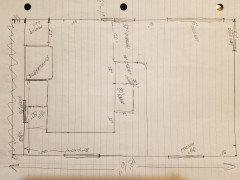
    Here is the drawing of the two spaces. The refrigerator is on the far left wall, the range in the middle and eat in on the right. Windows on the brick wall. Walkway from the small pantry to the side of the fridge all the way past the eat in past the stairs and down the hall. No room to expand eat in due to stairs on other side of far right wall. Window in eat in space is low. Not enough room for a pass through on the right of the stove. The 5 foot doorway is arched.

  • 5 years ago

    There are a lot of measurements missing. Like how much space between windows? What’s the distance of the shorter wall? This isn’t yet enough to work with.

  • PRO
    5 years ago
    last modified: 5 years ago

    Let's just say at this point we're not even remodeling, we're just decorating the existing problematic eat in area and the over range cabinets are already removed. The wall end cap issue is solved and the ceilings have been sheet rocked to match the rest of the house. I'm stuck with the floor plan. Removing the cabinets leaves no storage. Removing all the furniture in the eat in leaves an unobstructed view but doesn't solve seating. I'm really looking for some seating and storage options not a full blown remodel. The eat in space is the only issue that needs an immediate solution.

    I'm not a fan of breakfast nooks and furniture that is fixed. The wall with the blue painting can hold a 48 x 57 w buffet but no more than 19 in deep with 36 d being ideal. I'd be forced to use 3 short bar stools, but would have a temporary fix. Storage under the bar overhang is an option, but not ideally functional.

    Based on the above drawing and photos in the eat in area only, any picture ideas for furniture, chairs or storage options would be awesome. Thank you all for your input.

  • 5 years ago
    last modified: 5 years ago

    Is this storage solution you need to be temporary? If so, try secondhand stores or Craigslist for something you could repurpose, like just the base of a buffet/china cabinet. They say people are just about giving them away.


    People often recommend IKEA for affordable storage solutions.

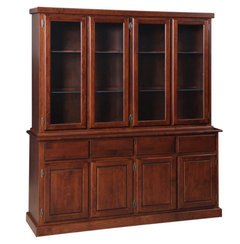
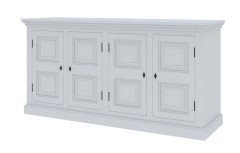
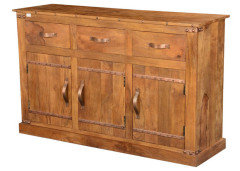
    If something that you would reuse after your reno later, I found several sideboard cabinets in different finishes on this site that don’t have a raised base for pet toys to get lost under 😯😉

    https://www.sierralivingconcepts.com/product/9071/ennis-solid-white-mahogany-wood-large-sideboard-cabinet


    https://www.sierralivingconcepts.com/product/6746/modern-farmhouse-solid-wood-3-drawer-rustic-sideboard-cabinet

    Alicia Leeke Fine Art thanked beadsnsew
  • 5 years ago

    Maybe it's because I'm short, but I like over-the-peninsula cabinets. ¯\_(ツ)_/¯


    Make the back side look better.


    Perhaps frame glass inserts on the dining side to match up with the non-hood doors and the kitchen side. Replace their panels with glass. Cheap. Easy.


    Slightly harder: install a slideout hood. Notch the dining side of the cabinet array so that you can enjoy the height you created by using the 2" tall hood.

    Alicia Leeke Fine Art thanked Fori
  • PRO
    5 years ago
    last modified: 5 years ago

    That looks great Debbi! Love the cabinets on the far well. I've worked from home for years and have remodeled 2 rental kitchens and two bathrooms. This kitchen is more difficult because the hardwoods were put in after carpet was ripped up 10 years ago which created issues with the toe kick, dishwasher and lack of flooring under the stove. I did not design that, but that's what I have now. The kitchen is basically how I got it when I purchased it with the exception of removing two doors and cutting in an arch to see the view of the lake and living room and adding a much needed pantry in the far right corner of the kitchen. The kitchen needs more storage especially for the broom and vacuum.


    Definitely want to replace all the cabinets because they were stick built and I don't think person making the cabinets was a cabinet maker because some of the finish pieces aren't level.


    I was just in there thinking about the dishwasher. I have extender feet for that when the time comes and also thought about moving it and the sink, but since the kitchen is on the 2nd floor and there is a mini hot water heater for the dishwasher and sink along with electrical and plumbing best to leave that where it is currently.

  • PRO
    5 years ago

    There are challenged to every kitchen. This is why trying to do it part way makes it very difficult to get to a satisfactory end result. You will wind up with money being wasted because things have to be done over or finishes that don't match because the pieces were ordered years apart - even countertops have dye lots and pattern changes.

    I tell all my customers - either finance it or wait til you have the money to do it once and the right way.

    Good luck!!

    Alicia Leeke Fine Art thanked Debbi Washburn