Software
Houzz Logo Print
jonathan_belzile

Struggling with kitchen layout

5 years ago
Hi everyone,


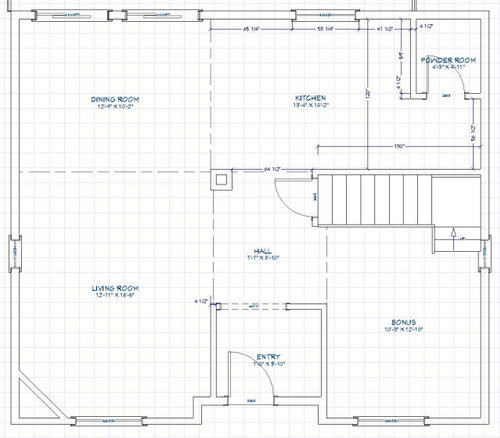
I've been struggling with a kitchen remodel layout for a couple of months now... I think I need to start from scratch and I would really need some help. I should focus on appliances positioning first, since I think it's a crucial element for the flow and the rest of the design.


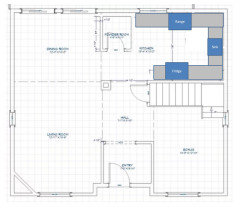
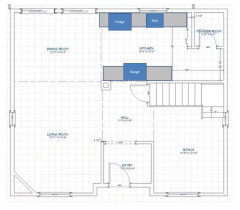
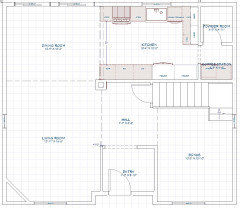
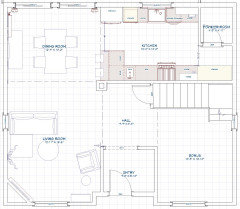
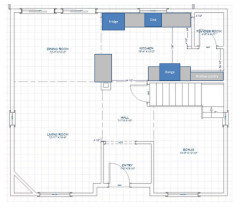
Here's the plan of the entire main floor :


Here's our basic needs :

  • Open concept
  • Have an island (ideally) or peninsula
  • We'd like 2 separate places to prep, since we are often more than 1 cook in the kitchen. We also like to let our 3 year old participate :)
  • Appliances sizes : Range = 30", Fridge needs a 36" cabinet and we'd like a double apron sink
  • We'd like to keep the powder room


Thanks in advance and have a great day !

Comments (35)

  • 5 years ago

    Are you open to moving the powder room? Also, do you want to keep the opening between the hall and kitchen open, or could that be closed off? Is the staircase with door an entrance to a basement or is that area open on the first floor?

  • 5 years ago
    last modified: 5 years ago

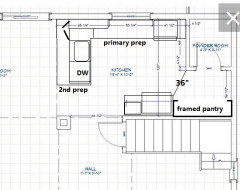
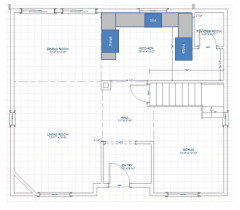
    No space for an island. Not sure both a peninsula and a double sink are possible:

    The little one could sit at the bar to help while a parent preps on the short end of the peninsula. Don't know how you feel about exposed accoutrements, but you could hang items on the wall between the pantry and PR--skillets, aprons, spice rack, etc.

  • 5 years ago

    @biondanonima (Zone 7a Hudson Valley) :

    We'd like to keep the powder room, but we know it's in a weird place and we could have a bigger kitchen without it. We just use it quite often during summer time and we have a 3 year old, so it's handy while potty training.


    We want to keep the space as open as possible.


    The door is an entrance to the basement.


    Thank you !

  • 5 years ago

    @mama goose_gw zn6OH :

    Thank you for your suggestion !


    I don't mind exposing things, as long as it's not too visible. We are quite messy sometimes :)


    Not sure I like the range next to the window and I don't feel there is quite enough space between the range and the wall to the right. If we interchange the fridge and the range, will the fridge be too far at the end of the kitchen ? I feel like it should be near the entrance... But it would allow to put the sink under the window.

  • 5 years ago

    I asked about closing the wall between the post and the door to the basement because it would allow you to have a galley, which would give you a lot more counter space and options for appliance layout. How do you currently use the hall/foyer/bonus room? Could that be reconfigured to make space for the powder room? I definitely understand wanting to keep a powder room on the floor, but the location of yours makes the kitchen a challenge.

  • 5 years ago

    You could put the fridge where I drew the peninsula, with the sink under the window, which would be the more common layout. That just leaves the short wall across the room for the range. I was trying to avoid that location, since there wouldn't be much landing space, and it's better to have the continuous countertop between the sink and range. Also better for emptying large pots of boiling pasta water, especially with small children in the family. Without the peninsula, maybe you could extend the counter to the right of the range with a half wall, just to add to the landing space. Best of luck with your kitchen.

  • 5 years ago

    @biondanonima (Zone 7a Hudson Valley) :

    Yeah I understood your comment about the gallery kitchen, sorry if my reply wasn't clear !


    The bonus room is currently used a playroom. When he will grow out of it, we'd like to use it as a music / art room. The window in that room is also where we get most of our sunlight, so we don't really want to close it off with a powder room.

  • 5 years ago

    @mama goose_gw zn6OH :

    Yes the gallery kitchen with the appliances location you suggested is actually a good idea. I think i'll try it out ! We really wanted a peninsula / island for a lunch counter, but I guess we'll have to make that compromise.

    Thank you !

  • 5 years ago

    If you are willing (and able) to move the powder room, something like this might work. Your overall layout is similar to my house (a Victorian Foursquare), and I basically moved your powder to the same location as mine, in between the kitchen and dining. Yes, the door is visible from the front door, and yes, it creates separation between the kitchen and dining, which you may not like. Personally, I like the separation, and though I wish the door weren't immediately visible from the front entrance, being able to get to the powder without walking through kitchen or dining is a huge plus IMO. Here's a rough drawing:


  • 5 years ago

    LOL, we were posting simultaneously. Funny you should say you plan to use the bonus room as a music room when your kids are a bit older - that's exactly how I use the equivalent space in my foursquare layout. It works really well! Anyway, if you need to leave the powder where it is but you are willing to close the wall between stairs and post, you could have a galley with plenty of landing space beside the range, like this:


  • 5 years ago

    @Jo B tagging you because I couldn't get the tag feature to work for you yesterday.

  • 5 years ago
    last modified: 5 years ago

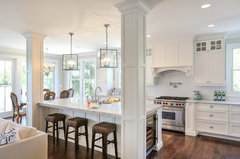
    I'd leave the powder room and do the galley style kitchen, but with the refrigerator on the far end by the stairs, the sink under the window, and the stove on the exterior wall. You don't need a full wall from the refrigerator to the post - just the countertop and cabinets with backs so it stays open to your other spaces. That also ties the post into the countertop so it looks more intentional.

    HWC Folly Kitchen · More Info


  • 5 years ago

    @biondanonima (Zone 7a Hudson Valley) :

    Yes I saw your post yesterday ! I was just working on new ideas I got from everyone helping me :)


    @calidesign :

    Thank you for your suggestion. I do like the idea of a galley kitchen and it's important for us to keep it open, so the half wall is great.


    I've done 3 different layouts so far.

    • What changes is only the working station near the post.
    • I like the idea of a closed breakfast/coffee station near the powder room (it doesn't bother us that it's close to a toilet). We could have shelves there to keep it open to use the coffee machine. I was also thinking of putting the microwave in the base cabinet there, but I hesitate...
    • The range on the outside wall between the patio doors and the window is also great because it creates a focal point when we enter the house.


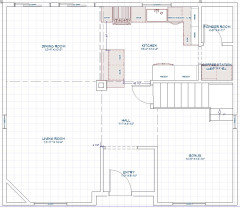
    Option 1 with galley kitchen


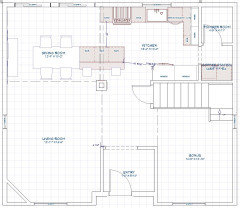
    Option 2 with an island attached to the post


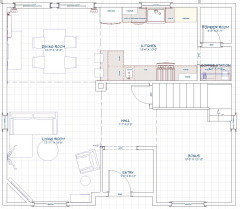
    Option 3 with an island attached to the dining table


    Not sure which one is the best...

    • Option 1 : I always loved the idea of a galley kitchen, but I feel like 72" is too wide between both sides of the cabinets. I also think the flow of the house would be better to have an opening between the post and the fridge.
    • Option 2 : I think it's my favorite design, but the door to the basement, when it's open, interferes with the flow. We could maybe have a glass door to prevent people from bumping into each other !
    • Option 3 : Bolder design and I never used an island attached to a dining table, so I don't know if we'll really like it.


    This is a though one !!

  • 5 years ago
    last modified: 5 years ago

    Of the options you posted, I prefer number 1, although it leaves you seriously short of prep space between the sink and range. I also agree that 6' is a little farther apart than ideal for the two sides of a galley, but it's not horrible, and you could put extra-deep cabs on the fridge side to give yourself extra storage and bring the counters a little closer together. Personally I wouldn't bother turning the corner by the sink, either - you don't gain enough with the short part of the L. Just put the DW to the right of the window.

  • 5 years ago

    Does the sink have to be centered on the window? Does it have to be under the window at all?

  • 5 years ago
    last modified: 5 years ago

    Is your refrigerator a counter-depth or a built-in? Counter-depth refrigerators are approx 31" deep; built-ins are approx 27"D.

    Do you have one picked out? If so, what is it?

  • 5 years ago

    @Buehl :

    Wow amazing ! Thank you so much for the time you took to help me, I really appreciate it.

    I think there is a lot of good ideas, but i'd keep the space between the stairs and the post with a half-wall. I'll make another plan :)

    To answer your question about the fridge, yes we already have one that we like and the dimensions are 33" wide by 28" deep (without the handles).

  • 5 years ago

    @Buehl :

    Alright so here's 2 new versions. The differences are the position of the pantry, MW, coffee station and the DW. BTW, I couldn't make it appear on the plan, but there is 56" between the peninsula and the dining table.


    Option 1

    • The pantry is at the right of the main sink. I think it visually balances well with the fridge on the other side.
    • The DW is at the left of the main sink.
    • The MW and the coffee station is still in the closed extra room near the powder room

    In this design, I feel like we are gonna miss some storage for the dishes, glasses, and silverware near the DW.


    Option 2

    • The pantry is at the bottom right corner and I got rid of the partition wall.
    • The DW is at the right of the main sink and it's also a space for the coffee station.
    • The MW is next to the fridge built-in a full wall cabinet.

    I think this one works better, but the prep station is less convenient when we have multiple cooks. Maybe the MW could be at the same place, but in a base cabinet so it makes more space for a counter.


    The main thing that I still don't like in both versions is having only one entrance in the kitchen and it's not in the center of the floor. I feel like we are always gonna have to make those extra steps to get into the kitchen...

  • 5 years ago
    last modified: 5 years ago

    I like the 3rd option best. Not crazy about the galley options in this situation because of access to the powder room.

  • 5 years ago

    @er612 :

    thanks for your feedback. Yes it’s still my girlfriend’s favorite version, but we would have to get rid of the post and it would obviously cost a lot more money... having one bigass island attached to the dining table in the center of the floor makes a statement for sure !

  • 5 years ago

    I do understand your hesitance about closing the wall (even with a half wall) between the post and stairs. Is that how you typically enter the kitchen now? Do you frequently go straight from the basement into the kitchen? When you go from living to kitchen, do you walk through the DR or through the hall passage?

  • 5 years ago
    last modified: 5 years ago

    @biondanonima (Zone 7a Hudson Valley) :

    It's currently a closed wall and we don't like the "U" shaped floorplan of the main floor. We often go to the basement to do the laundry, go get some stuff in the second freezer, etc. If we can find a kitchen layout that works AND keep that space open to get into the kitchen, that would be the absolute best !

  • 5 years ago
    last modified: 5 years ago

    Oh, I didn't realize that wall was currently closed. I definitely understand the desire to open it for traffic flow. Are you open to a wall between kitchen and dining? If so, you could put either your fridge and range there. You could close it completely (forcing you to walk around the post to go from kitchen to dining, which might be weird), or just leave yourself a 3' doorway as below:


  • 5 years ago

    @biondanonima (Zone 7a Hudson Valley) :

    Yes I had already made a similar plan a couple weeks ago, but I find that it lacks counter space and we really want a peninsula / island since we currently have one and we use it every day.


    I guess we don't have other options than the ones already mentioned here. If there is nothing viable with a more open concept, I guess we'll keep our kitchen as is :(


    Thanks everyone for your time !

  • 5 years ago

    @Jo B Don't give up! It might be helpful to people here to see your current layout along with a list of what you like and don't like about it. Can you post a drawing of how things look now?


    Also, I know it would add to the cost of renovating, but you might talk to a contractor about moving the powder room and consider that idea a bit more seriously. Your kitchen options would be vastly expanded and the traffic flow of the first floor improved. Having guests walk through my kitchen to use the powder room during a gathering would drive me insane.

  • 5 years ago
    last modified: 5 years ago

    Of the new options:

    Option 1

    • The DW blocks the entry into the Kitchen
    • The DW is in the way of the Prep Zone next to the sink
    • There is too little room b/w the pantry cabinet and the sink...you have lost valuable counterspace as well
    • Pantry cabinet is a negative in general (see "Both Options" below for more info)


    Option 2 - basically the plan I posted, except for the panty cabinet

    If you want it to be open to the other side, that's easily done by eliminating the upper cabinets and creating a "pass-through" type opening. Just keep the range against a wall so you can have a decent rangehood.

    Both Options

    Pantry cabinets, especially those 24" deep and wider than 18" are probably the worst kind of pantry space. They're also the most expensive pantry solution.

    If you must have pantry cabinets (and sometimes people don't have space for a pantry like you do), then get pullout pantry cabinets no wider than 18". With 18", you can see everything by looking first on one side and then on the other. Pullouts are the ones with the shelves attached to the doors so that all the attached shelves pullout at the same time when the door is pulled open. Any wider, and things will easily get lost in the depths of the cabinet.

    A reach-in or step-in pantry is arguably the best type of pantry storage...

    • You can see everything at one time with a sweep of your eyes (no doors/drawers have to be continually opened/closed when looking for something)
    • You can utilize the entire space, floor-to-ceiling with shelving, even the bare side walls can hold some things (e.g., shallow spice rack, broom). No space lost due to limits imposed by cabinets (toe-kick, limited cabinet height).
    • You can have 12" deep shelves -- the "sweet spot" for pantry shelving depth. Not so deep that anything can get lost (like in those wide, 24"D pantry cabinets), but deep enough to hold 2 or 3 cans deep, cereal boxes, pantry air-tight storage containers, all but the largest over-sized small appliances, etc. (Our waffle iron, toaster, blender, large & small food processors, coffeemaker, KA stand mixer, slow cooker, and breadmaker all fit on 12"D shelves. The only thing that doesn't fit is our large toaster oven -- one of those that fits a full-size pizza; we used it mostly when we were remodeling our Kitchen.)
    • Shelf height is more flexible if you have adjustable shelves
    • You don't need the extra baskets, etc., that others say they use to make up for the too-deep shelves in the 24"D deep pantry cabinets
  • 5 years ago

    @biondanonima (Zone 7a Hudson Valley) :

    About removing the powder room, I don't think it would solve the problem. The possibility it would give us would be to put the range at the far right end of the kitchen, but it would be too far from the living space. When I cook, I like to be near my family, watch my kid draw, etc. The prep space would also be more secluded from where the action is.


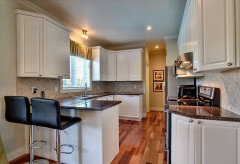
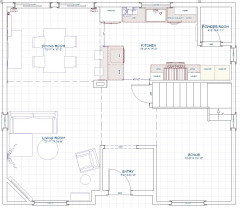
    Here is a picture of our current kitchen. It's all closed off with an opening to the dining room.


    We dont like :

    • It's closed off from the rest of the house
    • The light in the afternoon comes mostly from the front of the house and it's a lot darker in the kitchen
    • The flow when we want to go in the kitchen from the basement or the second floor is not ideal
    • The space between the range and the peninsula is about 30" which is way to short.
    • The fridge is a bit too far at the end of the kitchen
    • We have about 3 inches of overhang in the peninsula
  • 5 years ago

    @Buehl :

    Yes the new options were greatly inspired by you :) Thanks again.


    We don't only want to make it more open, we'd like to create a walkway right next to the basement door. We know it's a challenge for the layout, but the actual flow is not ideal for us.


    About the open pantry, we really love the idea, but we were hesitating since it would be right next to a toilet. We don't really mind because we are not disdainful and we use it only to do number 1 / brush our teeth (not in the toilet !!), but we are also thinking about the resale of the house and i'm pretty sure it would turn off a lot of people. The design I had in mind would have a coffee/breakfast station there with open shelves on the top. It would not be used as the main pantry, but we would put stuff we use every morning like boxes of cereals, peanut butter, bread, etc. I've already posted this design here, but nobody seems to like it and I don't know why haha.


  • 5 years ago

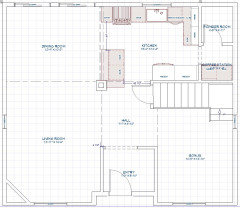
    @Jo B Here's a riff on the plan you just re-posted (that no one seems to like). Personally I didn't care for it because it leaves you really short of prep space between the sink and range, as well as crowding the traffic flow by the basement stairs. I've swapped the range and fridge in this iteration and scooted the peninsula by the post into the DR to keep it from crowding the basement. I eliminated the short leg of the L in order to eliminate the pinch point in front of the range, so your primary prep area would be to the right of the sink, though you could also use the peninsula (or a second cook could). This would give you 18-21" on either side of the range:


  • 5 years ago

    What do you mean by open? It has doors to close when not in use.

    Personally, having a Snack or Coffee Center would be more distasteful in that location than a closed pantry.

    I think the bigger issue for resale would be the lack of useful counterspace.

    However, it's your Kitchen, so, ultimately, it's up to you.

    Good luck!

  • 5 years ago

    @Buehl :

    I though you meant your pantry was always open, sorry ! We currently have a similar pantry with bifold doors and we hate it. But I think it could work with french glass doors or even pullout cabinets like you said.


    I hear what you are saying with the lack of counter space, but we currently have less prep space than that and it works for us.


    @biondanonima (Zone 7a Hudson Valley) :

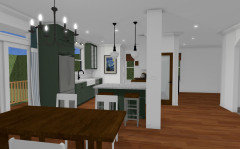
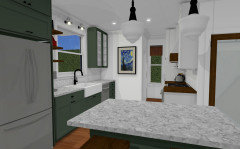
    Yes, based on all the comments here, I was doing a VERY similar plan :) I just kept the island at the same place since it would leave us with a too narrow walkway between the island and the dining table. Still, 43" is enough since the door to the basement will be shut most of the time. I also added a new window near the pantry to open up the space and make it brighter.


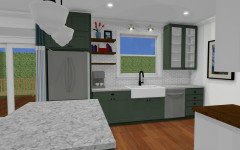
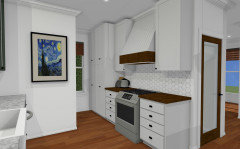
    Here's some 3D plan (still working on the colors and everything)


    I think it's the best design so far for us. I'll sleep on it a couple of days and see if I still like it.

    Thanks again for your help !

  • 5 years ago

    @Jo B Haha, great minds! I see what you mean about the post peninsula making the DR too tight if it is nudged over. The new window is a great idea too. The only thing I would quibble about is the depth of the pantry cabs by the powder room - that entrance is going to be really tight with full-depth cabinets, and it will be difficult to step back from the cabinets to open the doors/pullouts unless you step into the bathroom to do so. Do you have storage there now? I would try mocking up the full-depth cabs with boxes or an end table or something, just so you get a feel for how it will work to open doors/drawers in that tight spot. I have a moveable island table in my kitchen right now and my DH loves to shove it as close to the cabinet run as possible, effectively giving me a 28-30"ish aisle. When I forget to nudge it back into its proper place before opening a door or drawer, I invariably hit my a$$ on the island. A few extra inches makes a big difference.

  • 5 years ago

    I like the one with the range on the exterior wall for easy venting, plus the hood is a nice view from the entry. But, in either plan, I'm really glad you kept the opening beside the basement door!

  • 5 years ago

    @biondanonima (Zone 7a Hudson Valley) :

    Yes you are absolutely right about the pantry. I though about opening the doors, but not the drawers ! I'll try it out thanks.


    @mama goose_gw zn6OH :

    Yes I like the view better with the range on the exterior wall, but I think it's a less practical layout. I'll still work on the design around the fridge so it doesn't pop too much. If we don't have a choice, maybe we'll change the front of the fridge with cabinet doors or something and make it more an element of design.