Software
Houzz Logo Print
sri_grandhe

New Building Construction

5 years ago
last modified: 5 years ago
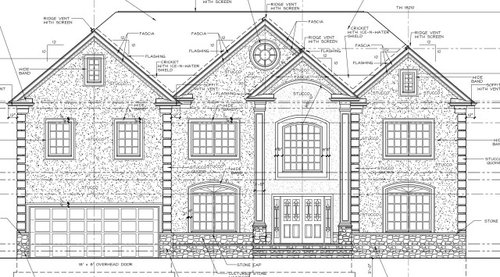
Hi All - Planning to start a new construction in NJ. The lot is ~0.5 Acre. There is existing structure and we have to knock it out and start the construction.

Got Demo permit approved by township and will start once the snow subsides. Construction permit approval is pending.

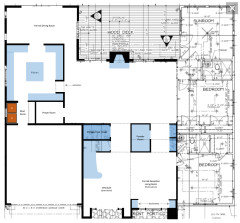
i'm sharing my current plan which i got from Architect ... Any feedback is welcome. Please highlight if i'm missing anything glaringly obvious.

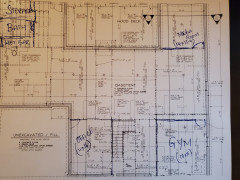
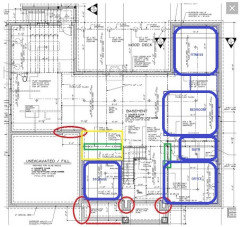
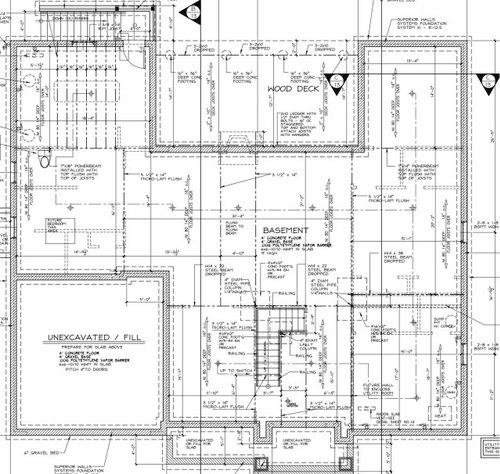
i just decided last night to finish the basement ... i'm looking to add one media room, gym room, office room and half / full bath ... what do you guys recommend i use the space.


Comments (95)

  • 5 years ago
    last modified: 5 years ago
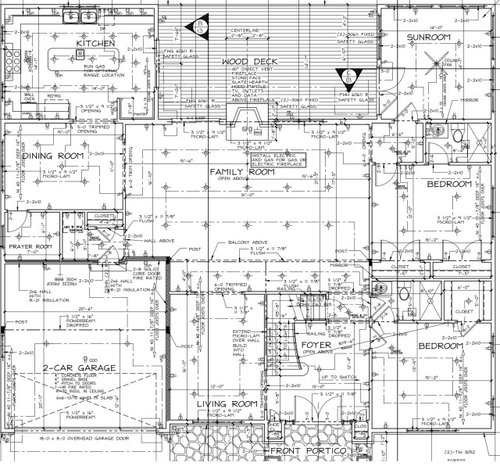
    @Sri Grandhe I really like the way you've set aside spacious private spaces for your parents and in-laws. They are in the pride-of-place, with good light and great convenience. I also love that both rooms are close to the sun room.

    The one change I would make in both the "granny-grandad" bedrooms is to install roll-in showers in both instead of a bath tub. This will lower the risk of accidents.

    While I think of it, you might want to add as many age-in-place features as you can to those rooms: lowered, rocker, light switches, only lever faucets (no twisty taps or ones that require both hands), reinforced walls in the bathroom for grab bars, lever door handles, extra-wide doors..... etc. etc.

  • 5 years ago

    I'm thinking there's not enough garage space for that size house?

  • 5 years ago

    Hi, the floor plan for the first floor feature a number of garring mistakes and laberinthian traffic paths. I will send you tomorrow a rearranged floor plan that makes sense; where the spaces flow logically. Cheers.

    p.s.: previous comments on the need to fix the roof line are right on point.

  • 5 years ago
    last modified: 5 years ago
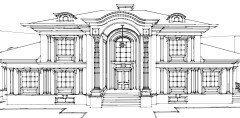
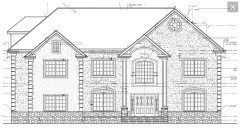
    The major architectural design element is the center roof gable but it has been diluted by the addition of overlapping flanking gables and partially obscured by a two story portico. In other words, there is no hierarchy of forms; every element is trying to upstage the others.

    One solution would be to pull the entire center gable element out 3 to 6 ft so it's proud of the main house massing. Then the flanking roof gables could be replaced with dormers and the portico reduced to one story.

  • PRO
    5 years ago

    Should be something like this to give you an idea, but instead of eyebrows which is way more expensive to frame go with gables.


    Accent areas like dormers and a stand-out entryway will add an eye-catching touch and as Res2 and others suggested getting-rid-of some of the gables would make a ton of difference and it will bring out the overall elegance.

    Good luck


  • 5 years ago

    Back to the master bath, I had a thought to put the vanity at the front, long, with lots of drawers and a tall cabinet or two. But, that probably means a change to the window. Then I thought, I don’t like that big of a window anyway for a front-facing master bathroom. You’d have to have to curtains or blinds that really block the view in. (I can tell you when the guy across the street from me gets ready for bed, and they have a curtain . . . fortunately it’s only by the entrance to the bath, I think, not the “working area”)

  • 5 years ago

    I tried to channel the NJ Snooki theme, but just reducing the huge gables.


  • 5 years ago
    last modified: 5 years ago
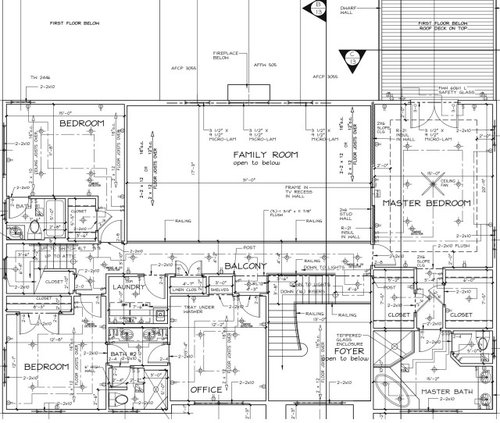
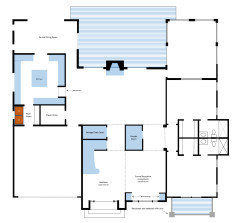
    My Dear Sri, please take a look at the attached drawing of your first floor. This arrangement of your spaces allows for a simple traffic pattern and more elegant flow from space to space.

    Notice that I moved the dining room to the back of the house to take advantage of the assumed views and connect the space to the deck for better flow from one space to the other. The kitchen is now closer to the garage and better connected to the grand room.

    The prayer room deserves a place of pride in your home rather than hidden away in a corner. I also added a powder room centrally located. Guests should not have to go into family members' rooms to use their bathrooms.

    The studio is now above the living room and closer to the master suit and the façade protrudes outward to lessen the visual impact of the garage doors.

    I will prepare a 3D version of this plan so you can visualize how it works. I hope this helps. Cheers!

    P.S.: I do not see any mechanical rooms or conduit spaces in these plans. That is odd. How is this house going to be cooled or heated?


  • 5 years ago
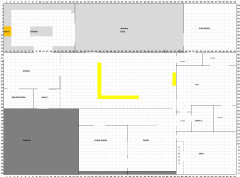
    Thank you all for the amazing feedback. Let me go back to architect on the front elevation and reduce the gables.

    Thanks to 3onthetree, GN builders, RES2, Beverly and others for your feedback

  • 5 years ago

    @Felix Pradas thank you for your feedback.

    i'll await your feedback on the floor plan

  • PRO
    5 years ago

    @Felix Pradas Most likely there is a basement and HVAC unit for the 1st floor will be down there, etc and the 2nd HVAC unit will be in the attic to service the 2nd floor it's a typical way of doing this around here. When doing homes close to 4,000 SF I like to do 2 electrical panels, one in the basement and a sub-panel (usualy in the laundry room) to service the 2nd floor.

  • 5 years ago

    Yes, thank you. I forgot about floor vents and attic units. That is the peril of living in South Florida!


  • 5 years ago

    While i work with Architect on the Gables (rather reducing the Gables) ... i'm thinking of getting the basement done now (Rather than doing it after CO)... because that would mean workers coming in and dust and all.

    What do you think about this basement plan. is there a better utilization of space


  • 5 years ago

    @Felix Pradas will look for the view to visualize.

    As GN Builders highlighted ... One HVAC will be in basement and other in Attic.

  • 5 years ago

    Regarding your basement - you need to determine how you want to use it. You show everything crammed in the corners with nothing in the center...what will go there? You almost have enough room for a bowling alley. Will you want to have a windowless office? And where you're showing your gym is currently the utility room.

    Your media room is almost the same size as mine - and my basement is only 400 SF. So I would really think about what you want to do with your basement, and talk to your architect about how to get there with what you have.

  • 5 years ago

    @anj_p Thanks for your feedback.

    Regarding basement ... the idea of the middle area is to keep it open for gatherings (if at all) ... i wasn't sure if i'll use the corner nook areas and thought of streamlining.

    your comment is fair about media room being small. That's part of the problem for me to figure out a way to fit it.

    Should i have the media room in the area which says future bedroom area (behind the unexcavated fill) that would give size of 14-9 x 16-11 ... not sure if this is reasonable size.

    the current place where there is HEAT .... i can leave it for mechanical room and storage.

    Move the gym to the 13-4' x 14 room

    what do you think

  • 5 years ago

    For future gatherings, what will you do? How many people will you put in the basement? Will people just stand in the room? People generally only hang out in basements when there's an attraction (bar, pool table, etc.) Will you have furniture? Will you make it with a pub atmosphere? Do you want a pool table? Shuffleboard? Couches? Poker table? A mini arcade?

    How about a play room?

    You show a small wet bar - maybe you want to make this a full bar with counter seating instead.

    For the gym, what equipment will you use? That will drive the space. When DH and I designed a house (we didn't end up building), we got measurements for all the equipment he wanted, and the room ended up being 15x20, not including cardio machines, and that still sacrificed some of the things he wanted (our basement was only 1000 finished SF so I put my foot down after his gym took up almost half of the space). But if all you want is a bike and treadmill, it can be smaller.

    Media room. Again, how many people do you want to seat? What kind of seating will you use? How big of a TV or screen? We have 4 theater seats in our space, with a 85" TV. That's all we can fit. But if you want to have movie nights with friends/family, you will need more than that. If you want a sectional, not theater seats, you will need more space (unrelated people don't like to sit as close when there aren't arm rests between them and their neighbors). I would not put the media room where the bedroom is for one reason: windows. You don't want to give up the only light in your basement to the one room that doesn't need it (and will actually suffer for having it).

    Like I said, once you decide how you want to use it, your architect can help you lay out the space based on your needs.

  • 5 years ago

    Also, for what it's worth - we weren't planning on finishing our basement due to costs, but we still laid it out for how we'd want to finish it in the future (theater room, gym, pool table, wet bar). It's good to think through these things now to make sure the space works for you, whether you finish it now or not. It's a huge space, so make sure it's not an afterthought. Also, leave enough room for storage.

  • 5 years ago

    What do you think about this basement plan. is there a better utilization of space

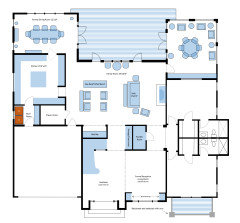
    It would be better to place windows and mechanicals now if you have uses planned. The red circles, those are strange foundation items - I thought the basic rectangle layout of the house was for efficient construction (costs), so why isn't that being carried to the foundation. Your 1st/2nd floor rooms/bathrooms are spread out on opposite sides of the house - so the yellow is where your HVAC and green where any waste/vent stacks will want to be placed. Your basement bathroom should be located closer to this location. The exterior stair would be better utilized by the general family room, not a bedroom or office - so I would be weighting the family/game/gathering/media on that side of the basement.


  • 5 years ago
    last modified: 5 years ago

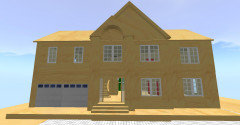
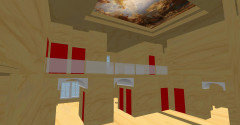
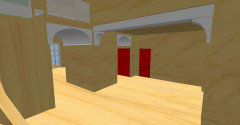
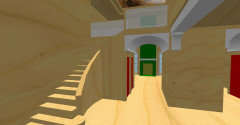
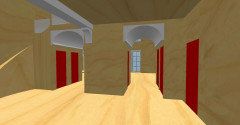
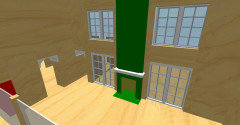
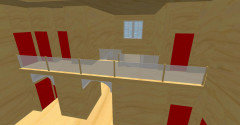
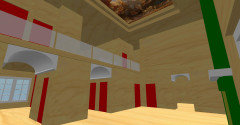
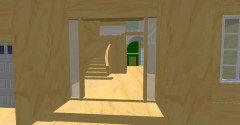
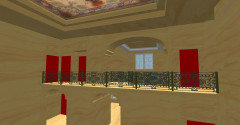
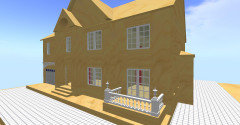
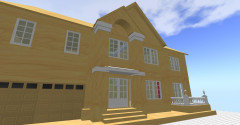
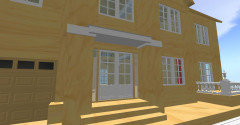
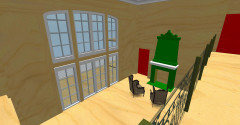
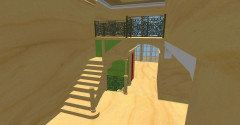
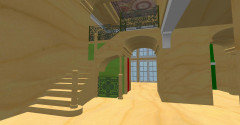
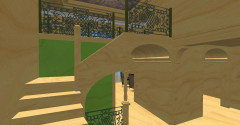
    Hi Sri, please take a look at these 3D rendering of the spaces I mentioned before. I colored some elements just to highlight them, not a suggestions of colors. Cheers!


    Sri Grandhe thanked Felix Pradas
  • 5 years ago

    I certainly don't understand your specific lot limitations but what I read is that you have 100 ft x 200 ft lot with 30 ft side setbacks. Given these design constraints, why would the depth of the house not be larger?

    Also a 30 ft side is plenty of room for a side load garage. Although, living in an area with snow makes it less practical.

    This house is classic mid 90's house in NC (minus the large side setbacks).

    Rare to see corner tubs or 2 story family rooms here in the last 10 (even 20) years. My first house build in 2000 had both. Then I moved to a 1993 house that had both. Funny how I stayed in both those houses just a few short years.....


  • 5 years ago

    The 2 story portico makes no sense to me.

  • PRO
    5 years ago

    @David Cary Couldn't agree with you more. I had a 2-story family room and vaulted ceilings in the master bathroom never again, waste of space. When I designed my house I only made a 2-story dining room and foyer which is only partially open approx.2'6 from the exterior wall.

    Having a 2-story dining room helps when you do lots of entertaiment and having large gatherings and having a big family every time we sit down its 23 people at minimum, and on special occasions when friends gather its 30+ people so is a big plus, other than that not a big fan of them.


  • 5 years ago

    @RES2 when you say 2 story portico ... Do you mean 2 story family room?

  • 5 years ago

    He is likely referring to the treatment of the front door, which has a pediment capping the second floor.


  • 5 years ago

    Hi Sri, have you had a chance to view the first floor plan revision and the 3D renderings I posted?

  • 5 years ago

    @Felix - very helpful. reviewing with wife and then will work with architect.

  • 5 years ago
    last modified: 5 years ago

    Hi Sri, please take a look at the attached revised plan for the first floor. I went ahead an revised the arrangement of the two bedrooms in the first floor. Now, the path between private and public spaces goes trough a transitional space rather than the abrupt transition from bedroom to public rooms that existed in the original plan. The two bathrooms are back to back, which is a recommended practice that reduces construction expenses.

    The transition to the Sun room is now more organic.

    I added a ground level balcony to the bedroom facing the front of the house. This changes the articulation of the façade and humanizes the proportions, plus adding tons of charm.

    On another note: I would advise again using wood for the back deck. A stone floor is better suited for a house of this scale and style. Otherwise, use a composite decking material like Trex or other similar products that are impervious to weather.

    I hope this helps. Cheers!

    By the way, the master bathroom needs to be totally redesigned.


  • 5 years ago

    @Felix very helpful. thx a lot. let me look at this

  • 5 years ago
    last modified: 5 years ago

    Sri, I assume that you and your family have discussed your individuals and joint expectations about the use of the Family Room and the style of the house in general.

    Allow me to underscore that a house is a stage where we tell ourselves and the world at large who we are, or whom do we want to believe we are, or we want them to believe we are. Does the house reflects you or the world's expectations of you? Are you creating a space that brings you bliss or a picture to please others? These are very useful questions to address at the earliest phase of the process.

    For example, do you expect the central family room to remain a showcase to the world where you hold "polite gatherings" or a place where your family and children throw popcorn and loudly watch sport matches. Defining the usage informs the traffic patterns and location of furniture and technology.

    Elegance is the result of ease and economy. Once this is attained, luxury is expressed in the quality of the items and the attention to detail and relationships.

    My apologies for pontificating. I am passionate about this topic. Cheers!

  • 5 years ago

    Here are some additional views of the project. Cheers!


  • 5 years ago
    last modified: 5 years ago

    Regarding the basement plan. This is not the sexiest part of the home, but it will go along way to making the home function well. I am assuming that this will be an in-ground basement without windows or exterior access.

    I suggest that you devise two additional basement utility rooms, both unfinished. One room will contain all of your mechanical units such as HVAC units, sump pump, master electrical panels, telephone/security/internet panels, extra refrigerator, extra freezer and home safe. The second room will be family storage and directly accessible through a staircase in the garage. We have a room like this with nothing but rough shelving around the perimeter for camping gear, dog supplies, luggage storage, and some tools. It also provides a conduit for workmen to get into the basement without having to go through the formal spaces upstairs.

    These are generously sized spaces with good lighting. They don't have to be drywalled. Our workmen love having a good space to service the mechanical items. The second space keeps the garage clear of clutter.

    The rest of your basement can be whatever you dream. We have a large den with fireplace, a full bath and a room that can either be used as an undesignated bedroom, exercise room or home office. We currently use it as an exercise room. The previous owner used it for an additional guest room. Our large room is a dog play room. This simply illustrates that all of these spaces are really flexible and can serve a variety of purposes. You might want to plan an area for a wet bar and wine storage. At the very least, go ahead, plan the space and put in the rough plumbing.

    I am in full agreement about the three pediments. They are prime candidates for ice damning and roofing leaks. Get rid of them now. Try to redesign to make that garage a side entry. This is too nice a home to have a snout face on the front. I also like the idea of projecting the single pediment forward from the face of the main mass. It's more welcoming and hospitable. It will minimize that garage face if you can't move it to the side.

    Looking forward to seeing the revised plans.

  • 5 years ago
    last modified: 5 years ago

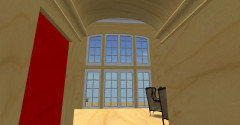
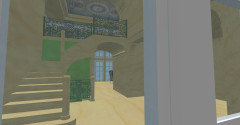
    Hi Sri, here are some additional views of the alternate options in the treatment of the stairs to the basement in the vestibule, and the windows and fireplace in the family room. I hope this is useful. Cheers!


  • 5 years ago
    last modified: 5 years ago

    Sri, for you consideration, see attached plan for 1st floor. The traffic paths in the family room are problematic. The room as originally designed lacked focus despite the centrally located fireplace and television set above. The attached plan shows a rearrangement that allows for two focus areas, one around the fireplace and television set above it, and another, near the kitchen and a wet or snack bar. I hope this helps. This "bar" area is very practical to serve canapes and hors d'oeuvres to guests and family members.

    Given that the fireplace is listed in the plans as electric or gas operation, there is no need for a flute to rise along the height of the entire wall. Cheers!

    P.S.: I promise I will stop now!


  • 5 years ago

    The revised first floor plan Felix Pradas did is a big improvement. I still would not do a two story family room.

  • 5 years ago

    Thank you so much Felix. Working with architect on some of changes. The builder ordered windows and foundation. So working around that to accommodate some changes.

    ‘plus the wife (boss) has to sign off.

  • 5 years ago

    Youre ordering windows but haven’t finalized the plans yet?

  • 5 years ago

    The garage will barely accommodate 2 cars, with no room for anything else. I hope you don’t have to park in it per community rules. A house of this expense needs to have a bigger garage.

  • 5 years ago

    its 21x21 ... is that not good enough for 2 cars?

  • PRO
    5 years ago

    It depends on the size of a car + depending on how high your garage door will be from the floor to enter the house you have to account for the steps.

  • 5 years ago

    This house, according to the elevation, sits nearly 3' above the mean gradient. The garage needs to accommodate three or two steps to reach the main floor level. the garage is indeed tight. It ought to give each car a berth of 12'.

  • 5 years ago
    last modified: 5 years ago

    Hi guys - apologies got distracted with work related ...

    Thank you for the feedback. i want to update you all on some of the changes ...

    1) The builder has ordered the windows and the current plan is approved. The foundation is ordered. So i'm going to make changes without impacting the foot print of the house. (But may be limited and not radical)

    2) i'm working with architect to reduce the gables

    3) Based on feedback, i'll be opening mudroom to walk straight into dining for direct access to kitchen

    4) Based on feedback, i'm planning to move the entrances of the bedrooms near the foyer / balcony

    5) Based on feedback, will move the TV from top of fireplace and move to walls of bedroom

    Some of changes i'm unable to make:

    1) i'm going to retain the family room as a 2 story setup (i got lot of bashing around this ... but it's the norm in the area and the wife prefer it)

    2) There is preference to have kitchen behind the dining with walk out to deck... so i'll not be swapping kitchen with dining (This is preference to have kitchen private and also suitable from Vastu perspective)

    just a quick mock on what changes i'm making ... feedback on anything i'm missing?

    i can have the entrance to Bed 1 from the small opening and doesn't have to come from main foyer... what do you guys recommend?


  • 5 years ago

    Have other thread going on kitchen design and based on recommendation ... ill have opening from family room into kitchen ...

  • 5 years ago

    Best of luck Sri! Please post some photos of the process as it moves along. It is always interesting to see a dream come to fruition. Cheers!

  • 5 years ago

    Thank you Felix ... what do you think about the entrance to the bedrooms now ... do you prefer this or should i stick to my current (posted last month)

  • 5 years ago

    Hi @Sri Grandhe, the entrance to the bedrooms shown in the sketch is very good. It allows for a more gradual transition from public to private spaces. This physical experience has a psychological effect; it boosts the sense of security and privacy of the occupants. Cheers!

  • 5 years ago

    Thank you so much ...

  • 5 years ago

    Hi @Felix Pradas-Bergnes do you recommend having entrance to Bed 1 from main foyer or the mini foyer (Where entrance to Bed2 and Bath is)

    if its from mini foyer, there is smooth transition from Bed 1 to Bath ... but there would be too many doors in the small place in all 3 directions.


    what do you recommend

  • 5 years ago

    Hi Sri, it is always better to access the rooms from the mini vestibule. This also frees your main rooms' wall from door openings and makes furniture placement easier.

  • 5 years ago

    Following