

Staircase to attic
5 years ago
Sort by:Oldest
Comments (8)
Related Stories
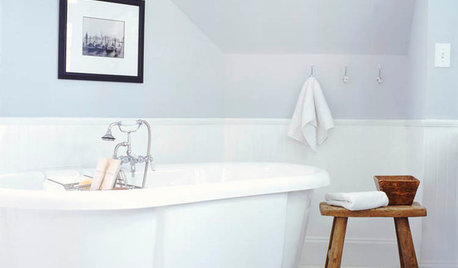
REMODELING GUIDESA Dark Atlanta Attic Welcomes a Light-Filled Bathroom
From architecturally quirky attic to sunny bathroom, this renovated space now has everything a growing family could need
Full Story
ATTICS14 Tips for Decorating an Attic — Awkward Spots and All
Turn design challenges into opportunities with our decorating ideas for attics with steep slopes, dim light and more
Full Story
REMODELING GUIDESRoom of the Day: Storage Attic Now an Uplifting Master Suite
Tired of sharing a bathroom with their 2 teenage kids, this couple moves on up to a former attic space
Full Story
ATTICSA Family Steps Up to a Cheerful New Attic
A converted attic becomes a bright and playful multipurpose room for a Portland family
Full Story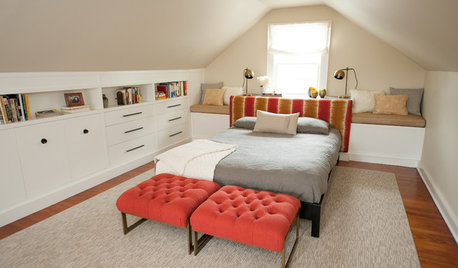
ATTICSRoom of the Day: Cramped Attic Becomes a Grown-Up Retreat
A New Jersey couple renovates to create a new master bedroom in a space once used for storage
Full Story
CONTRACTOR TIPSAn Expert Guide to Safe and Stylish Staircases
Understanding how stairs are designed and laid out can help you make the best decisions for safety and beauty in your home
Full Story
STORAGEInventive Ways to Build Storage Into Your Staircase
Consider these 12 ideas for building in cabinets, shelves and more to better utilize your stairway space
Full Story
REMODELING GUIDESAsk an Architect: How Can I Carve Out a New Room Without Adding On?
When it comes to creating extra room, a mezzanine or loft level can be your best friend
Full Story
Houzz Call: What Gives You the Creeps at Home?
Halloween horror got nothing on your basement, attic or closet? Show us that scary spot you steer clear of
Full Story
DESIGN DICTIONARYTrapdoor
No square footage is lost with this covert door, which often leads to an attic or a subterranean space
Full Story




Patricia Colwell Consulting
Theresa HOriginal Author
Related Professionals
Johnson City Interior Designers & Decorators · Fergus Falls Interior Designers & Decorators · Durango Interior Designers & Decorators · Leamington Interior Designers & Decorators · Wilmington Architects & Building Designers · Sedalia Architects & Building Designers · Taunton Architects & Building Designers · Hackettstown Architects & Building Designers · Syracuse Architects & Building Designers · Glenwood Springs Architects & Building Designers · Vicksburg Kitchen & Bathroom Designers · Charlotte Kitchen & Bathroom Designers · Orangeburg Kitchen & Bathroom Designers · Longview Kitchen & Bathroom Designers · Chicago Kitchen & Bathroom Designersptreckel
Theresa HOriginal Author
Theresa HOriginal Author
3onthetree
suedonim75
Theresa HOriginal Author