Software
Houzz Logo Print
mike_paffe

Makeover my 1965 ranch house (layout attached)

5 years ago
Hopefully someone can give me guidance. How are my priorities/ideas/budget? ANY input would be helpful!


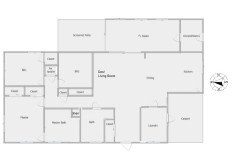
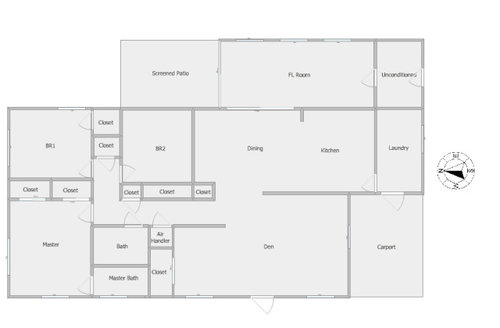
Here's the current layout (air handler has been moved across the hall). North of the Den was once a bedroom that was opened up. I live in Florida. I expect to live here the rest of my life. I have about $75k appreciation in the house (should that be my budget?).


Priority order:

1. More room in the 4'x7' Master Bath & update it.

2. Move the front entrance so it doesn't open directly into the Den.

3. New flooring.

4. Update & possibly increase size of the 5'x7' Guest Bath.

5. Update the kitchen


I'd guess the least expensive MB option would be to extend it South so I could put in a full vanity, shift the toilet/shower, use a tank-less toilet to give some more room & a walk-in shower to make it look bigger. An alternative might be to make an L-shaped bathroom & recess the shower.


I'd probably move the front entrance North to where the window currently exists. If not load bearing, should I take down the wall directly in front of the new entrance?


The floors are carpet with tile in the dining/kitchen. Terrazzo floor is underneath all of it. I'm considering refinishing the Terrazzo (if it can be saved under the tile work) to save money but not sure how that would look.


The Guest Bath size seems fine to me, so if left I could just update it. I could use that area from the air handler/closet as a coat closet for the new entrance unless an l-shaped MB would work out. Alternatively for the 2 bathrooms, I could rotate the orientation 90 degrees & make 2 bathrooms out of the 10'x12' area.


The previous owner updated the kitchen about 7 years ago. The appliances are fine. The cabinets are just okay quality (JSI), but too ornate. I wonder if I can just replace the cabinet doors & the (cheap) granite counter tops?


Comments (15)

  • 5 years ago

    Have you just moved in? Please clarify: Is your plan to make this an "aging in place" house for just yourself and perhaps a live-in caregiver?

    Mike Paffe thanked apple_pie_order
  • 5 years ago
    last modified: 5 years ago

    Is the Air Handler in the place on the plan, or across the hall in the other closet? And what is the Unconditioned space? Storage?

  • 5 years ago

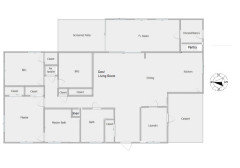
    Here is one attempt...


    Mike Paffe thanked Jean
  • 5 years ago

    @apple_pie_order Just me. Moved in 4 years ago but had my 2nd neck op 1.5 years ago & just getting back to normal. I intend to stay here & age in place. Yes, I've thought about having room for a caregiver, hopefully in another 20-25 years though, lol. I'm not sure about planning for that to happen at this time.

  • 5 years ago
    last modified: 5 years ago

    @Jean The unconditioned space is storage. I've moved the air handler already (BR2 closet to keep it in line with the main HVAC trunk) to free up the space that it occupied.

    Thanks for the drawing. I hadn't thought of that configuration, but it would bring all of the daily living/entertaining space together & would kind of integrate the Florida room into that. The kitchen would also have a window! The entryway would also be well-defined.

  • 5 years ago

    Is the space you have labeled "Den" the only general living room space? If so, I think your idea to move the door to where the north window is could work well. I would expand the master bath into the current closet, then add a new coat closet south of the air handler along that short wall to create a sort of open foyer.


    As far as the kitchen goes, some photos would help.

    Mike Paffe thanked biondanonima (Zone 7a Hudson Valley)
  • 5 years ago
    last modified: 5 years ago

    Do everything you can to make this place "senior-real" (forget the "aging in place" thing; most people really want "dying in place"). There are so many small practicalities you can make that will keep you in your home. There are lists of techniques online (try the AARP); but most items are common sense.

    No CAPS designer is needed; all I've ever seen from them are designs that would be impossible to live with if you were actually impaired. Some of the "aging-in-place" best practices homes on Houzz are completely out of touch with the realities of having a hard time moving around. IMO they're excuses to sell expensive fixtures, installations, and furnishings.

    Top priority:

    -Install a curbless shower. This need not cost much. Bath tubs have a high incidence of accidents.

    Small things:

    -widen the doorways

    -clear the floors; use area rugs until they present a trip hazard: then get rid of them

    -change the light switches to rockers

    -replace all faucet/shower fixtures with the one-handled kind. With COVID, these are the best way to go, too, because you can turn them off and on with your elbow.

    -eliminate any twisty knobs, including doorknobs and kitchen cabinet pulls

    -lower the light switches

    -if you're replacing windows, make sure you can see out while sitting in a chair

    -if you can't see out through a window while seated, could you install a glass door?

    -reinforce the bathroom walls so you can add grab bars; if not now, later.

    -add lighting EVERYWHERE; eyesight can get a wee dim, and dim eye sight makes for disorientation and tripping hazards.

    -add a hand-held shower in your shower, so you can be seated

    -install an elongated "comfort height" toilet (I hate them, but most Americans seem to like them)

    Mike Paffe thanked tangerinedoor
  • 5 years ago
    last modified: 5 years ago

    Yes, the first thing I noticed was that the kitchen had no window, but the laundry room did; also that there was no entryway/foyer. So those were what I was attempting to remediate.

    You could also carve off part of the Unconditioned storage for a pantry in the kitchen, or a pantry and the space for the fridge. Fridge would then be recessed back and give you more space in the kitchen area.


    Mike Paffe thanked Jean
  • PRO
    5 years ago

    I actually need to see meaurements so who knows how much space you even have. I love these ranch houses all on one level we purposely bought a 1956 ranch for that reason we can quite comfortably live on the main level until we die. Right now we are good ,in our 70s and we have a full walk out basement but that is something we can easily convert ot a suite if we can longer do the stairs. I will probably never give up my tub but might need to convert to walkin one . I have to say going from 2 small bathrooms to one bigger one makes no sense to me. I honestly like my MCM size bathrooms in my house they take no time to clean and are totally functional for both us and for guests. IMO walk in pantries are a waste of space and full pullouts store a lot more stuff. That is as far as I go without a to scaled all meaurements marked floor plan

    Mike Paffe thanked Patricia Colwell Consulting
  • 5 years ago

    Make sure to design the house around ADA standards if planning to age in place. It’s easy to add ADA appliances or add grab bars later, but much harder to move a wall or widen a door way.

  • 5 years ago

    I'm just a homeowner, not a pro, but I'm thinking the same as the pro above that suggests that you should at least consider building new or finding a different house that more suites your needs. If you are able to find something else that would need less work than you are considering here, then you could sell your current home. Or you might find a lot that you could build on, and you can continue to live in your current home while it's being built. You'll need some data to think through all this: GC proposal to accomplish your renovation, Realtor's estimate on current home's sales price and cost of any work needed to get it ready for sale, for-sale lots and homes you would consider, plus building costs or renovation costs in the new home if needed.

    You probably would need to do a few things to your house such as fixing anything that's broken, refreshing paint, cleaning, and a little staging in order to sell it.

    Without all that data you'd just be guessing on what makes sense, so consider meeting with a few GCs, a Realtor, and doing some number-crunching.

    I would absolutely love a 1-story new build ranch designed for aging in place with all the important features like no-curb shower, wider doorways, etc, etc. I'm in my 50s and already know I don't want to stay in my current house forever. It would cost sooo much to alter it. We'll eventually build a small home somewhere and I think it'll be great to design it exactly like we want for aging in place, from the street to the backyard.

    Mike Paffe thanked AJCN
  • 5 years ago

    On the face of it, I don't see any reason to find a different house! There are so many little things you can do to a home to make it much safer. Even some of the bigger things—like a curbless shower—might not be as expensive as you think, and can make a huge difference in quality of life.

    My 3x5 fiberglass curbless shower insert—including grab bars and shower curtain rod—was <$800. Now, I know people aren't excited about white fiberglass inserts of any kind (I'm not either), but this thing is transformative. It's whale-size whiteness can be easily overlooked!

    What I'm saying is, you can substantially improve your home liveability and not to have to start over with a whole 'nother house.

    Mike Paffe thanked tangerinedoor
  • 5 years ago
    last modified: 5 years ago

    “What I'm saying is, you can substantially improve your home liveability and not to have to start over with a whole 'nother house.”

    While that may be true in many cases, @tangerinedoor, it’s not if your home is too small to make accommodations. My former home had a tiny kitchen, and no way to expand the doorways, or comfortably move around in a wheelchair. And, it had just one small bathroom for three bedrooms. No 1/2 bath for guests...’nuff said.

    We hired two architects to come up with plans. Aside from knocking down half the house...an all brick and stone house....and doubling the size, nothing worked. Moving and gutting, was the only choice we had.

  • 5 years ago
    last modified: 5 years ago

    Pros are always looking for new work. Evaluate them accordingly. Pick and choose who might actually be helpful. IME

    @darbuka @AJCN My house is 600 square feet. It is entirely ADA. It has 2 bedrooms, curbless shower.I have put the cost of the shower ^^^. My experience is that it would not be at all impossible for the OP to make the changes he wants, or at least several of them. Many important things are small. There are new, budget-friendly, ways to adjust a current living space to meet your needs as you grown older.

    Most people can't afford to trade in their house and many are not interested in doing so. Many, many are not interested in fancy.

    @Mike Paffe IMO @Jean is on the right track with a do-over. I might do it a little differently, but I anticipate I would be hopeless at drawing.

    I would use the closet in the den for the shower (or whatever) of the master bathroom. Or else.....I don't have your measurements for that bathroom, but if you have a true curbless shower, you can use the floor of the shower to turn around a wheel chair (or get more mobility in the bathroom) as well as the floor-floor. You'd use a curtain to the shower and not a glass door or any other impediment. If you have a current bath/shower combo you could simply replace it with an $800 shower like mine? It depends on the measurements and exactly how you have the bathroom laid out.

    I also use a barn door for my bathroom, so I don't have a door that swings and takes up space. Pros on this site don't like barn doors—and I agree tinkly sounds might issue forth—but this is generally not a big deal if the bathroom door is in the master.

    Could you put the front door where that window near the den closet is? You might not need a separate, closed off, entry area; you could just put a divider wall to the right just as you come in, or even go super budget-friendly and get a set of Ikea cubbies to serve to create a "hall landing place" separated a bit from the den.


    @Peter Barnard AFAIK, you can't add grab bars to walls unless the walls are reinforced; they just pull off. You can also buy curbless showers with pre-installed grab bars and benches.

    However, a builder friend of mine had the bright idea of installing "steadiers" for his wobbly father, not full-on bars, by getting extra deep molding and putting it at chair-rail height.

    *******

    FWIW If you are in one of USDA's Rural Development areas, they are go-to folks for financing home repairs and senior upgrades. I have found them mind-blowingly helpful. Yep, USDA.

    Mike Paffe thanked tangerinedoor