

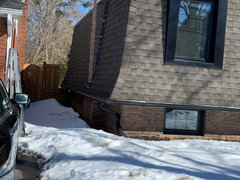
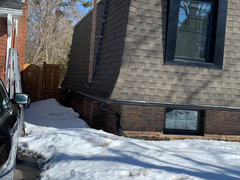
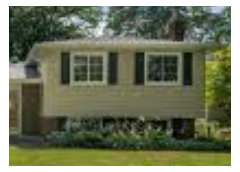
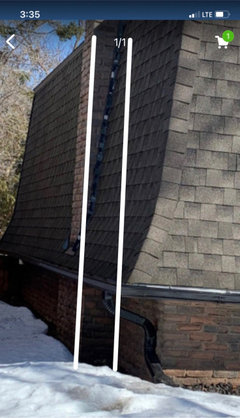
Removing mansard roof
5 years ago
last modified: 5 years ago
Featured Answer
Sort by:Oldest
Comments (22)
Related Professionals
Tupelo Interior Designers & Decorators · Youngstown Interior Designers & Decorators · Norfolk Architects & Building Designers · Grand Rapids Architects & Building Designers · Yuba City Architects & Building Designers · Saint Marys Kitchen & Bathroom Designers · Lagrange Kitchen & Bathroom Designers · Wilmington Architects & Building Designers · Idaho Falls Architects & Building Designers · Pensacola Home Builders · La Crosse Home Builders · Grand Rapids Design-Build Firms · Eureka Design-Build Firms · Richmond Home Remodeling · Los Angeles Bathroom Remodelers 5 years ago
- 5 years ago
- 5 years ago
- 5 years ago
- 5 years ago
- 5 years agolast modified: 5 years ago
- 5 years ago
 PRO5 years ago
- 5 years ago
- 5 years ago
- 4 years ago
 4 years ago
- 4 years ago



Related Stories
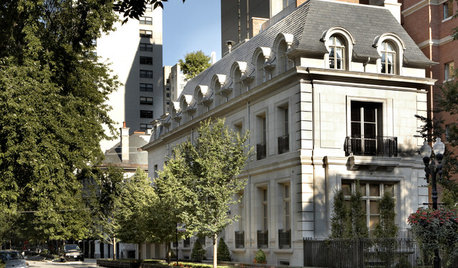
DESIGN DICTIONARYMansard Roof
A steep sloped face and dormer windows distinguish this type from other hip roofs
Full Story
EXTERIORSRoofing Materials: Slate Makes for Fireproof Roofs That Last
It stands up to weather and fire without losing its high-end look. But can your budget handle it?
Full Story
THE ART OF ARCHITECTUREKnow Your House: What Kind of Roof Do You Have?
Gable, hip, gambrel, mansard — the shape of your roof says something about your home’s connection to earth and sky
Full Story
ARCHITECTUREModern Roof Features for Light, Rhythm and Interest
Discover the benefits of skylights and other high-up elements beyond the obvious
Full Story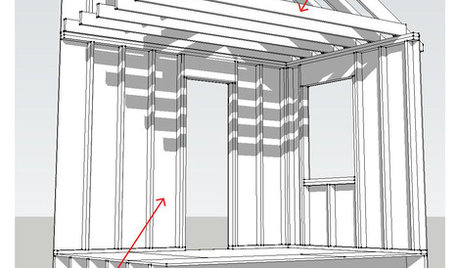
KNOW YOUR HOUSEKnow Your House: Components of a Roof
Don't get held up by confusion over trusses, rafters and purlins. Learn about a roof's features and their purposes here
Full Story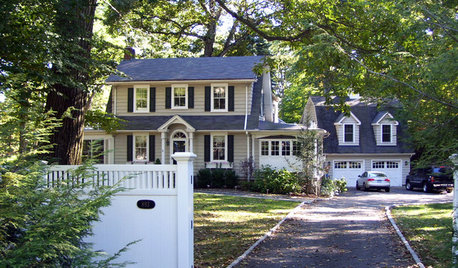
TRADITIONAL ARCHITECTURERoots of Style: Dutch Colonial Homes Settle on the Gambrel Roof
Colonists from the Netherlands brought the gambrel roof and other quaint details. Has your home adapted any of these features?
Full Story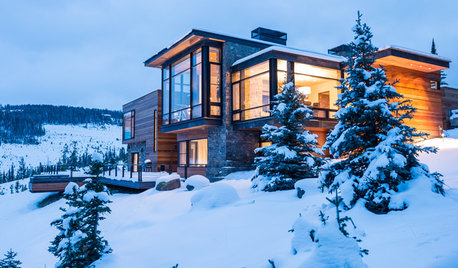
ARCHITECTUREHave Your Flat Roof and Your Snow Too
Laboring under the delusion that flat roofs are leaky, expensive and a pain to maintain? Find out the truth here
Full Story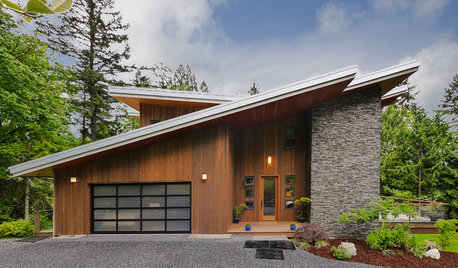
EXTERIORS5 Types of Sloping Roofs That Hit the Right Pitch
These modern houses approach the everyday roof from a different angle
Full Story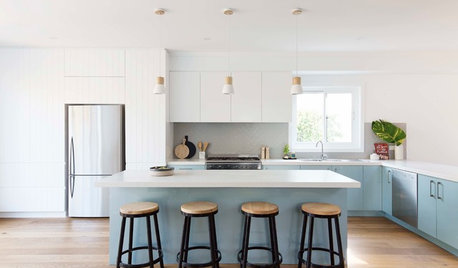
HOUZZ TOURSHouzz Tour: A Single-Story Bungalow Raises the Roof
The clean lines and pared-back interior of this beachy home ensure that all eyes are on the dramatic design features
Full Story
REMODELING GUIDESMaterials: The Advantages of a Metal Roof
Metal reigns in roofing style, maintenance and energy efficiency
Full Story


Emily L