Software
Houzz Logo Print
whaas_5a

Proper soffit baffle installation

5 years ago
last modified: 5 years ago
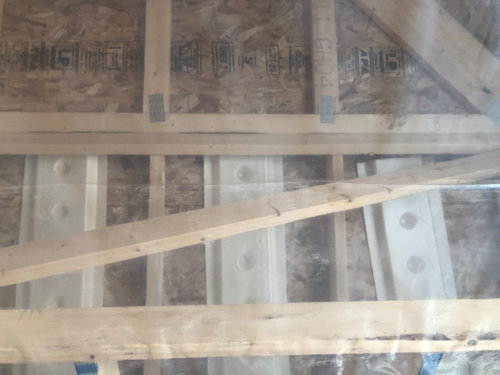
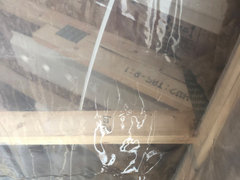


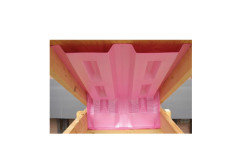
These baffles terminating at the stud seem to defeat the purpose of keeping airflow moving along the roof sheathing.

Are there any standard practices that advise what to do in this situation?

if it needs to be changed I have to discuss with project manager before drywall hanging starts Monday.

thanks!


this one makes more sense to me


Comments (27)

  • 5 years ago

    Are you building in 5a?

    Hard to know what we are looking at. But are you building a vented attic with ductwork ?

    whaas_5a thanked David Cary
  • 5 years ago

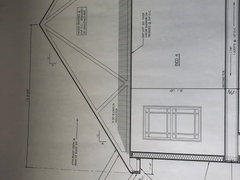
    This is showing the hip roof transition from the second floor.


    No usable space so no ductwork just the typical roof vents (no ridge vent).


    Zone 5a Milwaukee suburb

  • 5 years ago

    You can use ridge vent or root vents.


    Any thoughts on the baffles?

  • 5 years ago
    last modified: 5 years ago
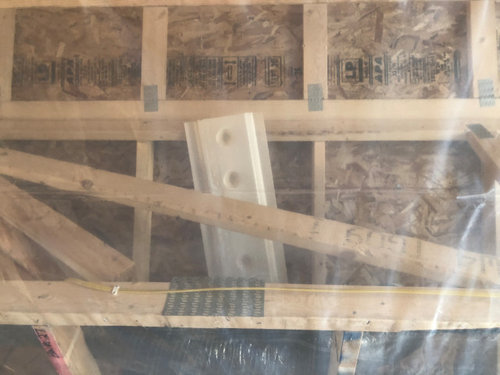
    The baffles in the first photo obviously do nothing in creating airflow to the peak.

    So the second choice can't be worse.

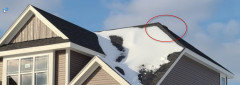
    As noted before, soffit vents work best with ridge vents. See Dr. Lstiburek here. But some cold country builders warn of ridge vents being blocked by snow. They're not used where I build for that reason.

    The 1-2" gap between the OSB roof sheathing boards is not inspiring.

    whaas_5a thanked worthy
  • 5 years ago

    Are you aware of any standard practices when a contractor encounters this situation?


    If there is a better way than just bending - which I bet is what they would do - I would like to ask the project manager to specially ask that they do it per a standard practice.


    Appreciate the feedback

  • 5 years ago

    Where will the insulation be, in the attic floor or between the rafters from ridge to eave?

    Why are studs involved? What is a "hip roof transition"?

    Draw a diagram; the photos are confusing.

    whaas_5a thanked res2architect
  • 5 years ago
    last modified: 5 years ago

    Here you go!

    Not sure why I said transition I just meant to say it’s a hip roof and assuming that the baffle is terminating at the bracing.


  • 5 years ago
    last modified: 5 years ago

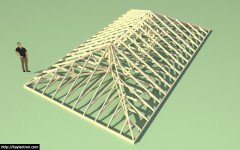
    Here is an example of truss hip roof design in Sketchup.


    It's hard to see how a soffit baffle would be blocked on a typical truss hip roof.

    As long as the baffles on the longer sides are not blocked, there could be adequate ventilation.

    whaas_5a thanked worthy
  • PRO
    5 years ago

    The note "Attic/roof vents @ rear of roof" explain the lack of ridge vents. Hopefully they are sized properly.


    The baffles should be located where indicated below to provide airflow from the soffit vents, past the insulation, to the roof vents. The baffles should be installed tight against the underside of the roof sheathing and insulation should be installed all the way to the baffles with a barrier to keep the insulation from making its way to the soffit potentially blocking the soffit vents.


    whaas_5a thanked Mark Bischak, Architect
  • 5 years ago

    Worthy,


    Thanks for posting that pic. That might help with a reference point.


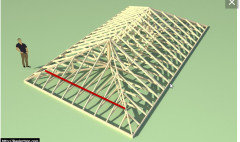
    The horizontal frame member at the bottom of each pic is the second floor ceiling.


    The frame member at which the baffles terminate is shown below at the red line.


    Its possible the frame member isn't butting up to the sheathing.


    Mark,


    I'll definitely be go up there once the insulation is blown in to check it out.


    Your comment "The baffles should be installed tight against the underside of the roof sheathing"


    This is what I'd expect to see as well. At this point my concern is is that the baffles are terminating at that horizontal frame member. As you can see in the second picture the baffle is bent forward to avoid the frame member.


    This is where my concern lies. If I reach out the project manager they may just bend them all forward which I guess is better than the alternative. I could talk through it with the project manager but if there was guidance or some type of practice to address this issue it would be helpful. I searched quite a bit and can't find anything online.

  • 5 years ago
    last modified: 5 years ago

    Can you point me in the right direction of code requirements for soffits and/or roof venting for WI?

    I'm struggling to find what I need to discuss with project manager.

    If I have a source of industry practices and/or code requirements I can have an objective conversation with the project manager.

    I understand the method Mark described is typical from what I've seen here but I don't want the builder to say "well that is one way to do it - but this is how we do it".

    I can't figure what the heck they are doing either. Its hard to explain this in words and I'm not able to break through the vapor barrier to get better pictures.

    It looks like they may have stuck fiberglass insulation around the base of the soffit baffles.

    Here is the roof - they have vents at the side of the roof too.


    I do appreciate the insights you all are providing.

  • PRO
    5 years ago

    You need a ridge vent.

    whaas_5a thanked User
  • 5 years ago

    I know I know ridge vents are likely the better solution.


    Its too late though and roof vents are still acceptable. There are 14 roof vents spec'ed.


    Trying to focus on what we can change.

  • PRO
    5 years ago
    last modified: 5 years ago

    As I think about it longer, RES brings up a good point about the baffles spanning the full width between the structural members. There should be an air space between the insulation and the under side of the roof sheathing.

  • 5 years ago
    last modified: 5 years ago

    Went back to take a closer look and finally figured out what the heck they are doing.


    Red line is the baffle. The red box is batt insulation to plug the space if you will


    More images...


    First issue is that this design really cuts off the amount of airflow. Is this code compliant?


    Second issue is that the sides of the roof have horizontal framing running across the sheathing so it completely blocks the airflow from the baffles show in my very first post.


  • 5 years ago
    last modified: 5 years ago

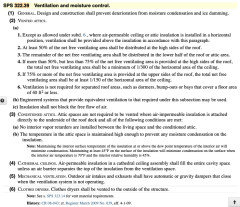
    Wisconsin Uniform Dwelling Code (singe family houses)


    Ventilation air must not be blocked by the attic insulation as it enters the soffit intake vents and travels along the bottom of the roof sheathing to the higher exhaust vents. The high exhaust vents should be larger in total area than the low soffit intake vents to encourage upward air movement.

    The low and high vents don't have to be in the same rafter/truss bays.


    whaas_5a thanked res2architect
  • 5 years ago

    RES, thanks for posting that.


    I'm looking at (2) (c) of the image above: insulation should not block the free flow of air.


    Could one argue that the current design the builder is employing doesn't meet this statement?

    Technically they are not completely blocking the air flow as they have the ~12" wide baffle.

    However they are significantly reducing the airflow.

  • 5 years ago
    last modified: 5 years ago

    I just saw your new diagram.

    An insulation plug is a poor way to prevent blown-in insulation from being pushed into the boxed eave space above the soffit vents but I can't say I'm surprised. It goes with the skimpy sheathing.

    The air flow occurs ABOVE the baffle (between the baffle and the roof sheathing) so it should not be restricted by the insulation.

    I have no idea what the second issue is. When you describe the roof I get lost.

    whaas_5a thanked res2architect
  • 5 years ago

    Better picture of the second issue


  • 5 years ago
    last modified: 5 years ago

    The batts are to keep the loose insulation from dropping down and blocking the soffits. I've used wood in that situation.

    The first photo directly above shows two baffles unobstructed at the high end.

    whaas_5a thanked worthy
  • 5 years ago
    last modified: 5 years ago

    Remember that the baffles only need to extend a foot or so above and beyond the top of the attic insulation. I don't know why the baffles look so long.

    The required area of the ventilation baffles is determined by the code and should be noted on the drawings. Also, the amount of air coming from the soffits and baffles must be less than the air exiting through the upper vents.

    The photos are of the strangest structure I have ever seen.

    whaas_5a thanked res2architect
  • 5 years ago

    Just a guess. Those baffles come perforated. You use the full width for 24 oc., tear them in half for 16 oc. The laborer that was sent up into the attic cut them in half the wrong way....

    whaas_5a thanked ksc36
  • 5 years ago

    Perhaps the use of smaller baffles is intended to lower the ventilation area at the low air intake side in order to qualify for the 1/300 ratio requirement which would greatly reduce the number of expensive and unsightly high roof vents.

    whaas_5a thanked res2architect
  • 5 years ago

    Thanks for all the feedback


    At this point I’m going to ask what they spec‘ed to meet code and what can be done for the baffles that are obstructed. Assuming they will trim them back.


    I’ll report back if anything interesting comes out of the conversation


  • 5 years ago

    "At this point I’m going to ask what they spec‘ed to meet code and what can be done for the baffles that are obstructed."


    Remember, code is the bare minimum standard.

    whaas_5a thanked millworkman
  • 5 years ago

    Your roof is a "clipped gable" not a hip. Looks to be raised heel trusses, fiberglass batts as a dam for blow-in is fine. The baffles can be sliced to not die into the chord, those are just foam and allow air to squeeze past the insulation that is blocking the soffit. It may be caught during insulation inspection, if not or if the builder doesn't, do it yourself later. Boxed vents ("turtle") are used when there is not enough ridge to provide the necessary free vent area, common on hipped roofs.

    whaas_5a thanked 3onthetree