Software
Houzz Logo Print
andrea_christine38

needs a total overhaul.

5 years ago
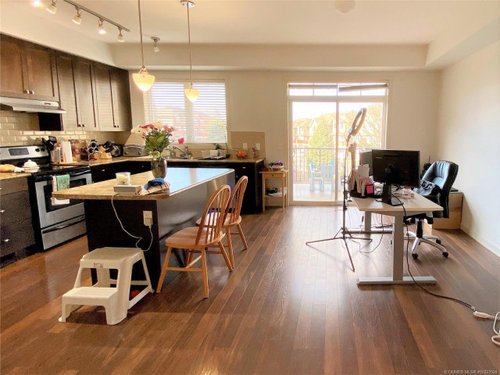
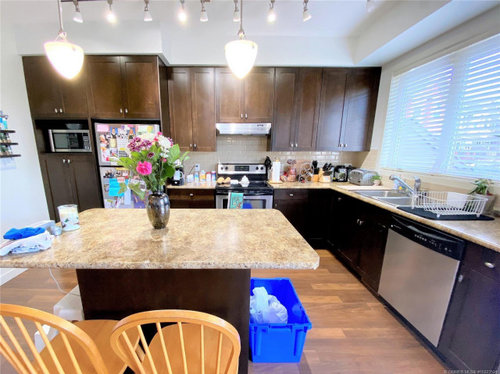
we're looking to paint the cabinets, replace the countertops, and replace backsplash... really needing ideas. walls will be repainted bright white. should cabinets be white, or dark? backsplash should extend to cover the whole wall to avoid that awkward cut off I think...
*note, these photos are from the MLS listing. We haven't moved in yet so none of this is our stuff or our style.

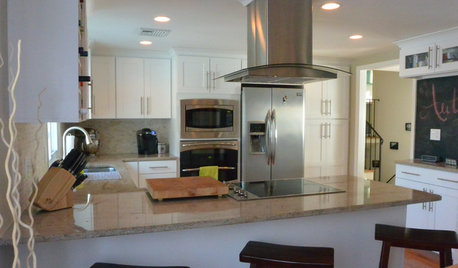
white cupboards, white countertop, contrasting backsplash
dark cabinets, white countertops, white backsplash

Comments (15)

  • 5 years ago

    What's wrong with it (other that it doubling as an office)?


    I'd try it out before spending a cent. If the layout is bad, any money spent on cosmetics will have been wasted when you do a remodel.

  • 5 years ago

    Yes agree with the above. Most will recommend you live with it for a while to see what works and what doesn’t before trying to make any decisions on changes.

  • 5 years ago

    you'd want to wait and determine if bar stools will be actually used w the overhang. the adjacent ? table space ? might benefit from being maximized to actually place a table if you want that for day to day use. In that case , a new island top without the overhang might be a critical change. Nothing else would be worth immediately spending the capital you propose.

  • 5 years ago

    I wouldn’t change a thing until you’ve moved in and lived in the space for several months to a year. Cabinets look like they’re in great shape, I wouldn’t paint them.

  • PRO
    5 years ago

    It is okay to like any style you want and if that is pink cabinets, it is fine. However, you have to know first what your goals are and how making changes can impact the cost vs resale value (if that matters to you).


    Having said that, you have no photos in your ideabook, so I don't know what your goals. are. So, I cannot help, at this time with most of your questions.


    I can say that, if you replace the backsplash,, yes, I would continue the tile up to the bottom of the soffit (in the window area).


    As others have mentioned, I am not seeing anything wrong with the cabinets, but, again, I don''t know what your goals are. So, if you show more photos of what your dream kitchen looks like, I could help. Thanks!


  • 5 years ago

    If you don't know what you want, wait until you do. Spending a bunch of money (especially right now it'll be a lot!) to create something based on other people's ideas isn't going to make you happy. I don't see anything that really needs to change, so try to have some patience and really figure out what direction you're going.

  • 5 years ago
    last modified: 5 years ago

    I agree with others and would wait to make significant changes. The kitchen looks great as is. I would replace the lights and add light counter stools.

    Eastern Shore Luxe · More Info


  • 5 years ago

    Agree with everyone about it being a pretty functional, decent kitchen. Wait and see how it feels.


    I also agree with you about the backsplash ending being awkward. Rather than bring it out to the end of the wall, I'd probably just end it on the right side of the window - you'd still have backsplash between the sink & window, and that counter space on the end/right won't really need backsplash for any functional reason.

  • PRO
    5 years ago

    All the poster above make very valid points about your situation. If you haven't lived in the house yet you may not be as aware of changes that you might like to make. Hopefully the kitchen functions well but you won't know until you have cooked and served meals in it.

  • 5 years ago

    Always amazing that sellers leave such clutter when trying to sell. De clutter, fix up backsplash, Abe new lights some decor and you are good to do. Cabinets are awesome, they are wood and back in style!

  • 5 years ago

    Light or dark cabinetry is really a personal preference. You can also use a mid range shade, different color island, etc. Suggest searching for inspiration pictures of open concept kitchens on Houzz and Pinterest, so when you move in you’ll have a better vision. Consider flooring as well as decor/style in the adjoining space before deciding.


    You may find that you like the cabinetry and just updating counter and/or backsplash, lighting and hardware may do the trick. Enjoy your new home.


  • 5 years ago

    Your perception might be skewed by the current owner’s decor and the amount of clutter in the room (why don’t people clean up for their MLS listing photos?!?). As for the backsplash, I’d add some floating shelves on right side of the window to mask the weird transition and just live with it for now.

  • 5 years ago

    There’s only one change I’d make for now, after the current owner’s clutter is gone. It’s a big one: replace the white outlet cover on the island with a dark brown one so that it

    disappears. Enjoy your new home.

  • PRO
    5 years ago

    flopsycat that's the first thing I saw too! I had to go twice to find the abrupt backsplash transition because I was so distracted by other things!

  • 5 years ago

    This kitchen already has many elements that are 'popular' these days: tall, simple shaker style cabinets, neutral backsplash, fairly simple, unbusy counters, nice wood floors. You also have tons of natural light, due to the large windows. When you say it is not your style, my first question is: what is your style? Like others have noted, it looks unattractive in these pictures, but that is from the clutter and the office furniture, not the specific kitchen elements. When you consider painting cabinets, what colors are you thinking? The layout looks decent. I agree about the outlet covers, and the space to the right of the sink does look odd, but people here would need to know what your style is to be able to help.

Sponsored
Bella Casa LLC
Average rating: 5 out of 5 stars17 Reviews
The Leading Interior Design Studio in Franklin County