

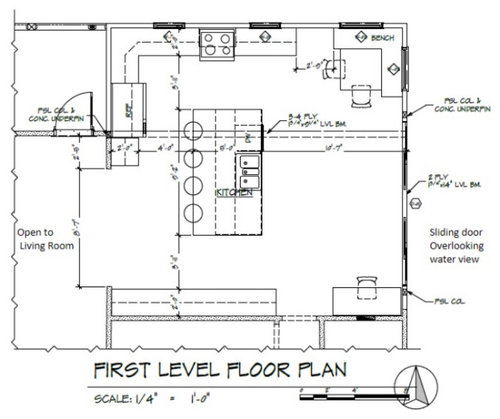
1 vs 2 kitchen islands
5 years ago
Sort by:Oldest
Comments (8)

Related Stories
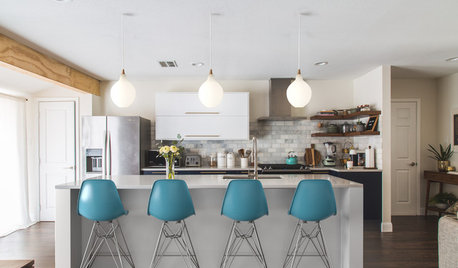
KITCHEN DESIGNSee How 1 Kitchen Looks With Different Island Lights and Stools
By swapping out the lighting and seats, you can change the look and feel of your kitchen
Full Story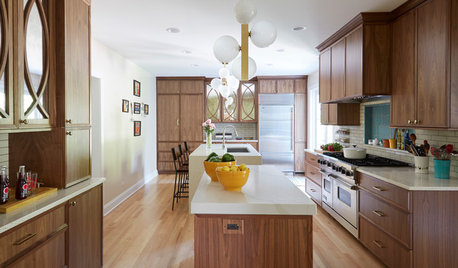
KITCHEN LAYOUTS2 Islands Pack Function Into a Long, Narrow Kitchen
Extending a kitchen into another room means finding a way to make a long, skinny space work
Full Story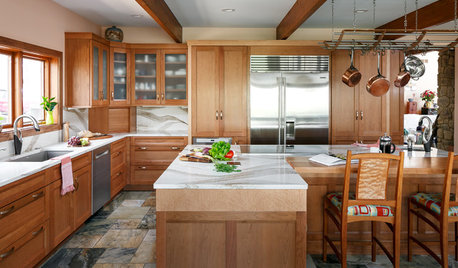
KITCHEN OF THE WEEKKitchen of the Week: Cherry Cabinets and 2 Islands Wow in Indiana
Warm wood cabinets, a reconfigured layout and wave-pattern countertops complement the home’s wooded surroundings
Full Story
KITCHEN MAKEOVERS2 Kitchen Islands Allow Room for Cooking and Hosting
A major remodel gives a California family with 2 toddlers an eat-in kitchen that can grow right along with them
Full Story
INSIDE HOUZZWhat’s Popular for Kitchen Islands in Remodeled Kitchens
Contrasting colors, cabinets and countertops are among the special touches, the U.S. Houzz Kitchen Trends Study shows
Full Story
KITCHEN DESIGNKitchen Design Fix: How to Fit an Island Into a Small Kitchen
Maximize your cooking prep area and storage even if your kitchen isn't huge with an island sized and styled to fit
Full Story
STORAGE2 Weeks + $2,000 = 1 Savvy Storage Shed
This homeowner took backyard storage and modern style into his own hands, building a shed with reclaimed redwood and ingenuity
Full Story
KITCHEN DESIGNNew This Week: 2 Ways to Rethink Kitchen Seating
Tables on wheels and compact built-ins could be just the solutions for you
Full Story
HOUZZ TVSee How 2 Families Make Life Work Under 1 Roof
Sisters and their husbands hire a kitchen designer and remodel a New York dream home for a shared life
Full Story
KITCHEN OF THE WEEKKitchen of the Week: A Better Design for Modern Living in Rhode Island
On the bottom level of a 2-story addition, a warm and open kitchen shares space with a breakfast room, family room and home office
Full Story




Sammie J
Mich
Related Professionals
Chillicothe Kitchen & Bathroom Designers · Middletown Kitchen & Bathroom Designers · Torrington Kitchen & Bathroom Designers · Galveston Kitchen Remodelers · Brattleboro Kitchen Remodelers · Spartanburg Custom Countertops · La Crosse Custom Countertops · Bismarck Custom Countertops · Woodward Interior Designers & Decorators · Memphis Interior Designers & Decorators · Marinette Interior Designers & Decorators · Reno Interior Designers & Decorators · York Interior Designers & Decorators · Fargo Architects & Building Designers · Kissimmee Kitchen & Bathroom Designerscubby14
Jen L
cawaps
mama goose_gw zn6OH
Bev
roccouple