Software
Houzz Logo Print
cvanharen

Kitchen Layout Questions

5 years ago


Hi everyone. I hope I am posting in a the right spot!


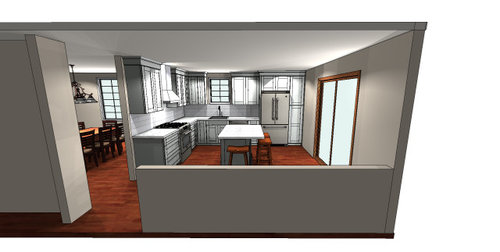
Here is my revised kitchen plan and layout images. Still finalizing this but getting close.

If anyone can please provide suggestions or a fresh set of eyes, I would greatly appreciate it!

(Please note she didn't add hardware to the views yet so it looks a little funny without it.)

Cabinets are Waypoint stone, MSI Calcatta Clara counter, black hardware and faucet. Probably simple white herringbone backsplash.

A few questions I have:

1) In the upper corner is an easy reach, which I love. However, in this revision we went from the 33" to 36" base susan which I wanted so the window moved over slightly. The KD added a narrow 9" upper cabinet which again, love any extra storage, but I'm concerned it looks, well, too narrow or odd. Would you leave it? Or see if maybe floating shelves could go there instead? Or remove the easy reach and do regular blind corner instead to allow for just a wider door next to the window?

2) No matter how we work the island, we can only get seating for three. I'd really like four. Family of five and our dinners will be in the casual dining room just through the doorway. But seating four in the kitchen would be nice.

Thoughts were to add a "breakfast bar" type counter seating on the pony wall facing the sunken family room and shrink the island to two facing the stove. I'm on the fence about that as I don't want the kitchen too busy or crowded. I can't make the island much larger as It would come into the walkway from the DR to kitchen. I would like to keep the walkway from the dining room straight through to the patio door. The kitchen as you can see is wider by the pony wall once you come from the DR opening. Someone suggested cabinets along pony wall and just keep island for three. I love that idea for storage but not sure how it would look with a 10 foot run of cabinets (and this would replace the pony wall so not much kitchen space would be used - maybe 7 or 8 inches). My concern is that then i have a long run of cabinets topped in wood or quartz and it would look odd.

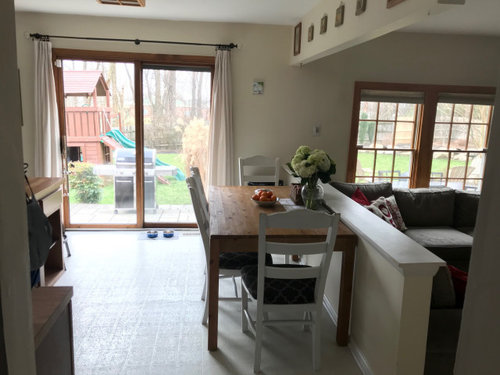
If I don't do cabinets or breakfast bar there and just keep the island, what do I do with that pony wall? Trim it out nice? It just seems like a lot of wasted space.

3) would you do pendant lighting over island? Ceilings are 8 foot. if so, one or two?

Suggestions welcome.


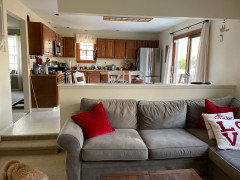
what the half wall looks like now:


Comments (14)

  • 5 years ago

    Could the deck doors be relocated/eliminated and replaced with windows? I have the same order of appliances in my kitchen...fridge, dw, sink, and range on a different side of the L, even my dining room is behind the wall like yours...it's very efficient.

    Crista VH thanked lucky998877
  • 5 years ago

    @lucky998877 It is efficient use of the space! We have mostly the same layout in our kitchen now. Just moving the sink down a few inches to fit in the SS as its a dead corner now. And adding the pantry which not only gives us a PANTRY but moves the fridge away from the wall so the fridge can open all the way. It's the little things!

    As for the patio doors, they can not be eliminated. We built a patio a few years ago and that is the only way out back with a nice big landing/stair right there. Just curious - what do you think that would have helped?

  • 5 years ago

    It would have freed up a lot of space for a larger island :) Having a main traffic pattern through your kitchen puts restrictions on the cabinet location.

    Crista VH thanked lucky998877
  • 5 years ago

    You have two threads going on with the exact same questions...which one do you want to continue? I suggest this one since it has 2 comments vs the 1 on the other thread. Whichever you "abandon", post a comment directing people to the active thread. (This is the other thread: https://www.houzz.com/discussions/6086421/kitchen-plan-questions.)

    Crista VH thanked Buehl
  • 5 years ago

    I don't think you can get another seat on the island, and it doesn't look as if the overhangs are the 15" NKBA recommended minimum.

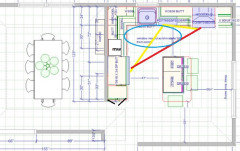
    I also wouldn't recommend putting the fridge in the far corner--it should be closer to the entry from the interior, where it will be convenient to anyone coming in for a drink or snack. If the fridge and range are m/l switched, no one needs to pass through the cooking zone to get to the fridge. I realize that puts the DW in the prep zone, and although my favorite layout is an L with the DW and dish storage on the end of one of the runs, in this case, I'd choose the layout below. Having the range on the exterior wall will also make it easier to vent.


    Crista VH thanked mama goose_gw zn6OH
  • 5 years ago
    last modified: 5 years ago

    Regarding the 9" cabinet as your layout stands right now: 9" wide upper cabinets have limited functionally. I would either:

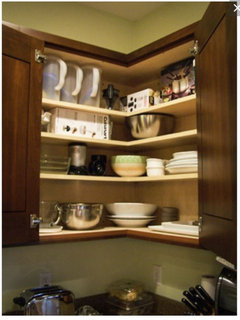
    • Have an "uneven" Easy Reach that has different side widths: 24" on the range wall and 33" on the sink/window wall. You could have a "regular" 12"W door and the other 9" be part of the piano-hinged door for the rest of the cabinet. See an example below.

    -OR-

    • Void out the corner and use the 9" leftover to merge with the existing 9" to create an 18" wide cabinet. An advantage of this is that the 18" door will be symmetrical with the 36" cabinet on the other side of the window (which will have two 18" wide doors).


    "Standard" Easy Reach:


    "Uneven" Easy Reach from BluBird -- Open:


    Closed:

    In her case, the longer side is on the left.


    Crista VH thanked Buehl
  • 5 years ago

    @Buehl Thank you. I don't think the custom size easy reach is an option for Waypoint cabinetry but I will ask. By voiding out the corner do you mean have one cabinet run behind the other for the dead space? And I believe that would make a 21" to the left of the window. Which yes would look better I think, but a pain to get back into that dark corner. IT's what I have now. I just stuff thinks back there like sundae bowls and extra tea and coffee.

  • 5 years ago

    @mama goose_gw zn6OH Thank you! I see what you mean. But I don't think I would like cabinets opening into the walkway from the dining room. Plus I like the open counter there to put platters to move when we are eating in the DR. The microwave is already vented to the outside from above the stove so not a big issue. Though I know not as efficient. I'm ok with the perimeter layout, just not the narrow 9" cabinet :)

  • 5 years ago

    Why don’t you just remove the pony wall? I think it would make your kitchen look more spacious and improve flow to the outside.

  • 5 years ago

    The sunken family room is on the other side of that wall. See photo I just snapped. I’m not sure we can do that? It’s one step down. We can remove it and replace with shallow cabinets. I’m not sure we can remove it entirely though?

  • 5 years ago

    It seems like you should be able to if that is something you would be interested in and I’d do the steps going all the way across. However, in seeing this picture, it looks like the sectional would block access to the sliding door, so from a traffic flow perspective, you wouldn't be gaining anything.


    The updated (longer) island wouldn’t leave room for a breakfast bar.

    Crista VH thanked Andrea C
  • 5 years ago
    last modified: 5 years ago

    @Andrea C

    Yes agree on that. I think something should be there... whether it’s that wall or something else. When describing the breakfast bar to my husband ( he was the one who initially wanted it) I described making the wall higher for counter height and he is very against it. so breakfast bar is out, which I am kind of relieved about.. My KD came yesterday and she was able to show me where an island of 58” long by 48” wide would fit in the kitchen - and it seems fine to me. There are 42” on stove and sink side. Over four feet on half wall side. And about 45” or maybe it was 46” on the patio door side. I’m hoping that’s sufficient space near a sliding door. Perhaps need to watch the stool size so they tuck under a decent amount.

    So with over four feet on the pony wall side I still wonder if I should remove the wall do cabinets there? Or remove the wall and do something that would be less of a bulky room divider? Or just leave the pony wall, call it a day, and trim it out nice?

  • 5 years ago

    Thank you Andrea!