Software
Houzz Logo Print
angela_kwon

Entryway- Need Help!

5 years ago
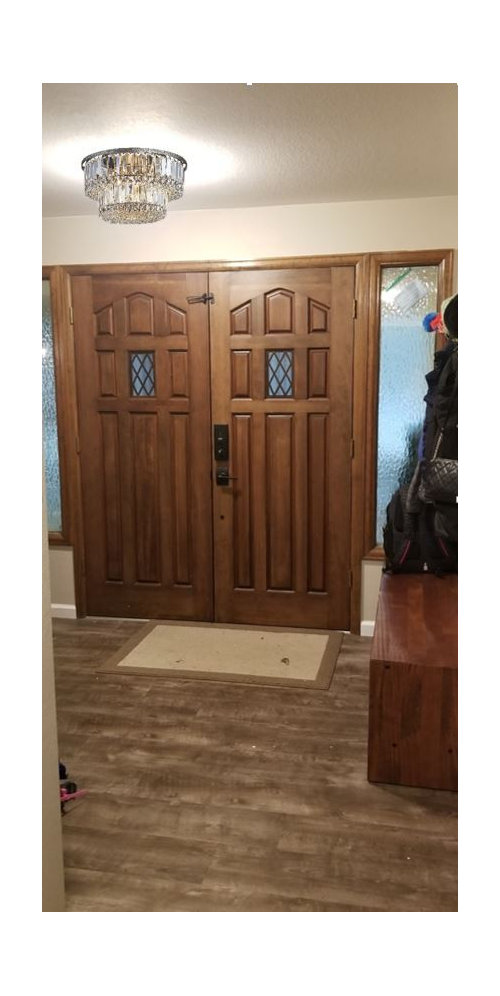
I'm having a hard time making this entryway work. Should I paint the bench/shoe storage or get a cover for it? Also, looking to replace the rug and bring a little color. My style is traditional with a little bit of glam.


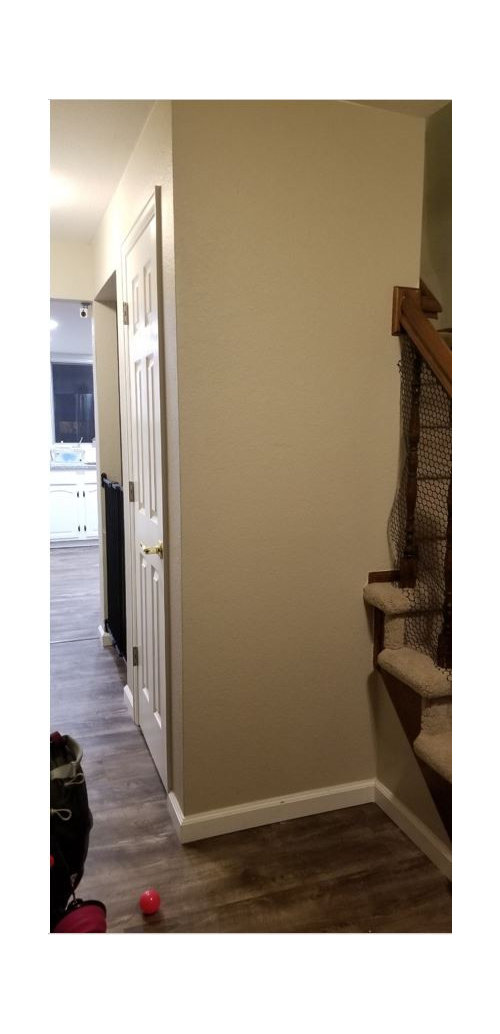
Mostly puzzled by what to do with this wall right opposite of the entrance. There's not much space here, but I was thinking a mirror and maybe floating shelf?


Any suggestions would be Greatly Appreciated!!


Comments (13)

  • 5 years ago

    Really doesn’t need anything on the wall. I wouldn’t do a mirror there. I think the only concern here is the wood of the door and floor are similar enough that they seem to be fighting each other... you can definitely go larger on the rug. Maybe a runner...

  • 5 years ago

    Hang a long mirror at this location, with glam accent that complements the light fixture above. It will brighten the space and give a check point before leaving the house.

  • 5 years ago

    I love your doors❣️A colorful rug would be nice and I agree with the others to add a mirror. Post a picture when you make your changes❣️

  • 5 years ago

    You asked about the bench but we can't see it. Could you add a photo showing it's front? I'm wondering if it's just too much dark wood with similar tones in a small area.

  • 5 years ago

    Go much bigger on the rug. As in nearly wall to wall and bottom of stairs. You've got a large enough entry to make a statement with the rug.
    Not a pro. Could be oh so wrong. But a rug at least as wide as both doors.
    I'm also anti mirror. The first thing your guests would see is themselves. A small table for a drop zone? Plant? Tallish?

  • PRO
    5 years ago
    last modified: 5 years ago

    You need a large rug. Recommend ruggable.

    Area by stairs: mirror or tall piece of art

    Biggest issue: storage area and coats. Can you show a photo of this? Is this a main entrance? Do you really need those coats there? You have a glam hall and this appears to not fit in/be an eyesore.


    Safety issue? What is the netting on the steps? Are you trying to toddler-proof? If this is netting, a child could still fall through, if I am seeing it correctly. Just suggesting you check this.


    Thanks.

  • 5 years ago

    Following

  • 5 years ago
    last modified: 5 years ago

    thanks for all the suggestions, here's a photo of the bench, I was thinking a cushion might help break up all the wood tones. I do have a coat closet around that empty wall, we'll have to be better about not cluttering so much. The net's for my toddler to not climb up the stairs, we have a gate on the other side.


  • PRO
    5 years ago

    We each have our style wants, needs, etc. I am just going my what you said. "Traditional with a bit of glam". It doesn't look that way at all.


    Right now it looks more rustic/farmhouse.


    Now, one might say "hey we have to live here". That's fine.....up to you. Depends on what you want.


    How large is your closet? Is it one of those with a rod across and that's it? That can be transformed into a very efficient space.


    Then, I recommend setting up this area with a table and a couple of lamps/mirror.


    Is this the area you come in and out of?

  • 5 years ago

    hmmm, good point! I didn't think about using the closet more efficiently, it's smaller. We have our coats and broom/mop in there but I can probably find another home for that and try to keep shoes limited to fit in there. I did like rustic a few years back, but I'm working on changing my style. This area doesn't reflect it at all, except for the chandelier light.

  • PRO
    5 years ago

    Sounds like a good plan. It can be done. Here is a small closet I designed last year. This is where the family enters and, well, you can see the "before". In this case, I recommended the contractor actually remove the closet wall.


    I do not have an actual photo of the "after", but the work is finished. This was a closet, laundry, powder room renovation all at one time.


    I don't know if your situation would be appropriate for removing the door wall or not, but either way, there is a way to make the closet much more efficient.


  • PRO
    5 years ago

    Sounds like a good plan. It can be done. Here is a small closet I designed last year. This is where the family enters and, well, you can see the "before". In this case, I recommended the contractor actually remove the closet wall.


    I do not have an actual photo of the "after", but the work is finished. This was a closet, laundry, powder room renovation all at one time.


    I don't know if your situation would be appropriate for removing the door wall or not, but either way, there is a way to make the closet much more efficient.


  • PRO
    5 years ago

    Sounds like a good plan. It can be done. Here is a small closet I designed last year. This is where the family enters and, well, you can see the "before". In this case, I recommended the contractor actually remove the closet wall.


    I do not have an actual photo of the "after", but the work is finished. This was a closet, laundry, powder room renovation all at one time.


    I don't know if your situation would be appropriate for removing the door wall or not, but either way, there is a way to make the closet much more efficient.