

Gap between shower tile and ceiling- what do I do?
5 years ago


Featured Answer
Sort by:Oldest
Comments (18)
 5 years ago
Related Professionals
Janesville Interior Designers & Decorators · Stockton Interior Designers & Decorators · Concord Architects & Building Designers · Ottumwa Kitchen & Bathroom Designers · Durango Kitchen & Bathroom Designers · Crestview Kitchen & Bathroom Designers · New Braunfels Kitchen & Bathroom Designers · Rockford Kitchen & Bathroom Designers · Muncie Kitchen & Bathroom Designers · Chillicothe Bathroom Remodelers · Jamestown Bathroom Remodelers · Glenwood Springs Bathroom Remodelers · Spanish Fork Bathroom Remodelers · Cookeville Tile and Stone Contractors · Springfield Tile and Stone Contractors PRO5 years agolast modified: 5 years agolisa_vw321 thanked Kristin Petro Interiors, Inc.
 5 years ago
 PRO5 years ago
- 5 years ago
- 3 years ago
- 3 years ago
- last year
 PROlast year
- last year
- last year
- last yearlast modified: last year


Related Stories

BATHROOM DESIGNDesigner Trick: Take Your Shower Tile to the Ceiling
Tile the whole wall in your shower to give your bath a light and lofty feel
Full Story
BATHROOM DESIGNFloor-to-Ceiling Tile Takes Bathrooms Above and Beyond
Generous tile in a bathroom can bounce light, give the illusion of more space and provide a cohesive look
Full Story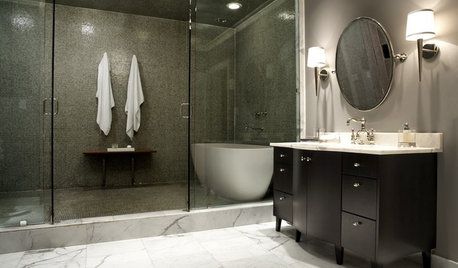
BATHROOM DESIGNHow to Choose Tile for a Steam Shower
In steamy quarters, tile needs to stand up to all that water and vapor in style. Here's how to get it right the first time
Full Story
BATHROOM DESIGNConvert Your Tub Space Into a Shower — the Tiling and Grouting Phase
Step 3 in swapping your tub for a sleek new shower: Pick the right tile and test it out, then choose your grout color and type
Full Story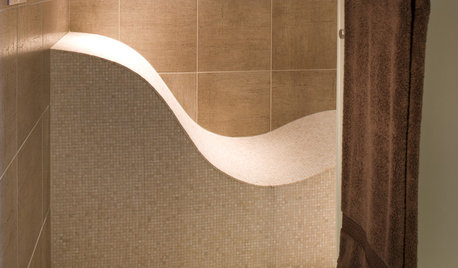
REMODELING GUIDESTop 10 Tips for Choosing Shower Tile
Slip resistance, curves and even the mineral content of your water all affect which tile is best for your shower
Full Story
SHOWERSShower Design: 13 Tricks With Tile and Other Materials
Playing with stripes, angles, tones and more can add drama to your shower enclosure
Full Story
BATHROOM DESIGNAccent Tile Stands Out in the Shower
A Little of Your Favorite Tile Adds a Lot of Color and Fun
Full Story
BATHROOM DESIGNShower Curtain or Shower Door: Which Is Right for You?
Find out which option is the ideal partner for your shower-bath combo
Full Story
TILELet’s Talk Tile: An Alphabetical Guide to Tile Terminology
Get set for a tile project with this handy glossary of shapes, materials, finishes and more
Full Story
BEFORE AND AFTERSGreen Mermaid Tile and a New Layout Boost a Dated Pink Bathroom
This now-airy Whidbey Island bathroom features a soaking tub, a walk-in shower, heated floors and an expanded water view
Full Story





Creative Tile Eastern CT