Software
Houzz Logo Print
marispel

Inline blower in a base cabinet

5 years ago

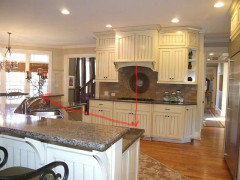
We are going from a downdraft to an overhead vented hood. I thought if we used an inline blower in the cabinet (where the current downdraft blower is located) it would help to reduce the noise since it will be at our feet vs head level. Can this be done?

Comments (18)

  • 5 years ago

    How is the overhead hood to be vented outdoors?. Can you go up through the ceiling to an attic? How were you conceiving the duct from the overhead hood getting to the base cabinet?

  • 5 years ago

    We are hoping to run the overhead vent ducting behind the wall of the cooktop

    down to the base cabinet to connect to the current duct work in the floor.


  • 5 years ago

    Is going up out of the question?

    Going down is generally problematic due to having to ensure that grease always drains toward the outside and doesn't pool in the duct, as well as forcing hot air to go the less preferred direction. Once outside, one can mount a wall type (down-roof type) blower and housing and gain some space in the cabinet.

    What is the size of the ducting in the wall and under the floor?

  • 5 years ago

    No, we can't go up - the kitchen is on the main and there is another floor above and then the attic. We must go down, which is what we are currently doing (we have a downdraft now). We have 6" ducting now that cannot be changed. The basement is finished and the floor joist run the wrong direction - so we have to go through them to get to the outside. We can't make it bigger because you can only cut so much into a floor joist and we're at the maximum amount so we must use the existing 6" duct work

    .

  • 5 years ago

    As @kaseki said, this is very sub optimal. You'll have a lot of static pressure - mostly from the downward run but also the number of bends involved. That said, it will be better than a downdraft and a good inline blower will be able to deal w/ the static pressure better (and quieter if mounted correctly) than a blower in the hood. For a rough idea:

    Downdraft: 0-5% effective

    You (guesstimate): 15-30% effective

    Consumer hood ducted properly: 20-50% effective

    Commercial hood: 90-100% effective

    For noise... Make sure that ducting and blower are mounted w/ perforated strap and does not touch anything structural any more than necessary (vibration transmits through the structure and turns it in to a speaker).

    marispel thanked opaone
  • 5 years ago

    Thank you - that helps. Would a remote/exterior blower be better than an inline blower?

  • 5 years ago

    The 6-inch duct is the real limitation here, with flow restriction exacerbated by bends and length. Most exterior (roof and wall) blowers expect to be pulling from a reasonable pressure loss. (Reasonable being a third of the pressure loss that essentially shuts the flow off.) A couple of hundred CFM may be all you can manage with this duct unless a deliberately high pressure loss blower is used. For hood use, it is possible that Fantech may have an axial blower that can provide an advantage over typical hood centrifugal blowers. Aerospace blowers are too noisy to even recommend. It may also be possible to have a blower in the hood and one in the duct or outside. This would help with the flow rate, but there could be interactions between them and I would only recommend this to someone who was willing to experiment.

    Will your kitchen ceiling be open during this operation?

  • 5 years ago

    I have contacted our contractor to meet with their HVAC person. We havent really explored going up as it is a header/load bearing wall (the kitchen is in the middle of the house) and would need to travel through the 2nd floor and then up through the attic. It is probably possible but would create a ton of drywall work and I'm not even sure they can go through the header??? Thank you for the Fantech info - I have been looking at their site trying to make heads or tails of everything (so much to learn).


  • 5 years ago

    Let's back up a step or two... What range/cooktop? Where are you located and how often do you have windows open? What kind of cooking do you do? How often? What do you want to be able to do in your new kitchen? How often do you entertain? How old is the house?

    Going across the ceiling to outside or up towards the roof and out would both be much better options and result in much better ventilation (fewer odors and more importantly fewer harmful VOC's).

    Removing and repairing sheetrock is typically not a huge nor expensive endeavor unless a contractor is taking advantage of their customer. Cut it out, put in new vent, replace the rock (nearly always the same bit that was cut out so takes about 10 minutes), tape, mud, paint.


  • 5 years ago

    We are going from a Bosch 36" 5 burner gas cooktop to a Wolf 36" gas rangetop with a griddle. I do cook but never grill indoors (we're in GA). At most I would browning meat, while cooking sauce and boiling pasta - so 3 burners going at most. I may sear meat but then go directly to the oven to finish off and pancakes/grilled cheese for the grddle...so rarely a smoke pit in our house, even with the current useless downdraft. We have a open floor plan and open door/windows as needed.

    I did talk to our contractor and she is going to put us in touch with the HVAC to go up out the roof - it's a long way though...probably 20-25'


  • 5 years ago

    Twenty-five feet of proper sized duct with only modest bends in the attic to place a roof blower in an advantageous position and/or fit a silencer is far better than up, down across with a too-small duct. Also, an up path may allow use of a silencer. Third, one might consider accommodating what could be cooked vs. what is typically cooked.

    Be sure your gas cooktop installation meets its wall spacing/backguard riser requirements to avoid having to make the wall non combustible all the way through to the picture on the other side. This information should be in the installation guide, which should be downloaded and studied ahead of time.

  • 5 years ago

    First, I assume you've read the various Wolf vs Bluestar threads and are sure that you want a Wolf? I only mention this because most people choose BS after comparing the two so Wolf decisions kind of surprise me.

    Smoke is not really an indicator of harmful VOC's. We've now learned that browning or searing meat, even with little to no smoke evident, still produces an enormous amount of NO2 and this is, among other things, believed to possibly (or likely according to some researchers) be the source for our increasing cases of COPD for example.

    Given what you said about your range top and cooking I'd strongly suggest doing a proper exhaust system with a proper hood and 8-12" duct going up or over and not down.


    marispel thanked opaone
  • 5 years ago

    Soooo.....since this is an interior wall with 2x6 framing....how the heck do we get 12" round duct going up the wall when it is only 6" wide?

  • 5 years ago

    Ten-inch duct will likely do, and 8-inch is not yet an excluded candidate size. It doesn't go up the wall interior, but along the surface, covered by a cabinet or sheet metal chimney cover. What is upstairs, however, will determine the next step. Some have used closets and added a chase. It may be possible to go in the ceiling joists using rectangular duct to outside or to where the duct can then rise further. Walls may be bumped out. The possibilities are endless, although often less endless than the possibilities for choosing MUA intake and kitchen introduction.

  • 5 years ago

    We have a finished staircase on one side and a finished bedroom on the other. Neither is ideal for a bump out. Can we use rectangular ducts?

  • 5 years ago

    Yes. However, the equivalent circular duct size for calculating pressure drop vs. flow is approximated from IRC Table M1506.2: equivalent circular diameter = 4 times the sectional area / perimeter = (4ab)/(2a+2b). This is probably a bit conservative at both the square limit and extremely thin rectangular limit.

  • 5 years ago

    We met with the HVAC rep and we can definitely go straight up. Our only issue is that we are limited to rectangular/stack ducts for the first 6-8 ft. This is an inside wall and there is no where to build a soffit, so we are confined to a 2x4 wall. Once we get past that we can transition to 8" round the rest of the way to the roof. Our appliance rep is recommending a Best Hood internal blower, CFM 1200. He said that Best Hood's require 10" for remote or inline blowers.