Software
Houzz Logo Print
jas3150

Need Make up air install help

5 years ago

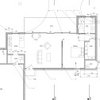
We are remodeling our kitchen and installing a 60" Wolf dual fuel range and a 60" Wolf hood with a 1500 CFM remote blower. We also ordered the Wolf make up air damper. My HVAC company said they can install the new ducting, blower and make up air. However, from all my reading I'm not sure I agree with the purposed location of the make up air. They purpose installing it into the kitchen at a toe kick or at the source which I am asking for clarification on. We live in MA and have cold winters. I have read about possibly needing a duct heater. I have seen diagrams where the make up air is installed into an air supply or return in the kitchen. We have a supply under the sink. We also have either both supply or one supply and one return at the X in my photo. My HVAC said this will make the heating and cooling system run more then necessary. I have called around to many HVAC companies and can't find any other that install hoods or ducting for hoods. I just want to do it correctly the first time. From reading other posts we have a wood fireplace and a gas fireplace, a gas dryer and two gas furnaces. Please help me do this right.


Comments (7)

  • 5 years ago

    With all those combustion appliances, unless they have their own MUA or they are in a room sealed from the house and not from the outside, back-drafting of carbon monoxide is a risk unless the pressure inside vs. out is carefully balanced. Note that providing such MUA for the appliances may be easier/lower cost than installing an "active" MUA system.

    You will potentially be drawing 900 to 1000 CFM depending on the MUA system and duct length and other factors. So the MUA flow rate needs to be comparable.

    There are two approaches called simply (at least on this forum) passive and active. Passive comprises a large duct with a filter, perhaps, allowing outside air to be pulled in. It will need a damper, and this may need to be wired to the hood system in some way. And the air it brings will need to be heated in cold areas such as MA. The issue with passive is that the duct, filter, and register/diffuser have some pressure loss, and certain gas appliances, particularly those without helper fans, will back-draft at very low differential pressures.

    Active comprises is a large duct with a filter, damper and a blower that has to, in some way via some feedback system, balance house pressure with outside pressure. This is a more complicated system. There are a few manufacturers supporting such for residential uses. Let me put off for the moment searching for their names.

    Introducing MUA into the heating system involves a bunch of factors that your heating specialist would have to evaluate to determine practicality. I don't expect it to be a good idea at this flow rate level.

    Heating is performed one of three ways, in general. (a) an electric coil system, like that in an electric clothes dryer, is put into the duct path. (b) a hydronic heating water-to-air heat exchanger is put into the duct path. This would only make sense where hydronic heating is in use. I use the same Wolf blower and can supply up to 120,000 BTUh to the heat exchanger. (c) the MUA is introduced into a room in the house -- mud room, basement, whatever -- that has had its heating augmented so that it can handle heating the mass of incoming air. This can make heating simpler if there is a easy way to add a heater. A gas function house might easily accommodate a gas heater. See chart for how much heat is required. For electric heating convert BTU/hr to watts. You will find the number to be high in either case.

    The MUA should be introduced directly or indirectly to the kitchen far enough away from the cooktop to allow the air flow to be relatively non turbulent. If introduced at the hood, it must be directed across the room so it can use that distance to get more laminar. If introduced at toe kick areas (and the amount of toe kick area should be of the order of the intake area of the hood for a passive system, 10 sq. ft. in your case), it must also be directed such that it doesn't strike close objects and rise turbulently into the cooking zone.


  • 5 years ago
    last modified: 5 years ago

    " ... with a blower that matches the blower of your hood exhaust." I would suggest: " ... with a blower that can match the volumetric flow rate (CFM) of your hood exhaust." It need not be the same make and model, but it does need a suitable pressure balance control system if back-drafting gas combustion appliances is a concern.

  • 5 years ago

    I’m following these posts because I want to add an induction cooktop to my island and move the sink to where the range was. I don’t want a hood obstructing the view so was researching downdraft and a ceiling mount. Haven’t read anything good about the downdraft other than looks. All these posts have completely confused me on what type of ventilation I need. Contractors don’t seem to be of any help either. Because of the location it would have to fit within the joists and the duct would need to be 4”. However any ventilation product I look at has a minimum duct size of 6”. Going I circles….

  • 5 years ago
    last modified: 5 years ago

    Downdrafts are useless. You need an overhead vent, on a wall, with at least an 8” duct. And makeup air. Island cooking is overrated. You aren’t Bobby Flay. (Whose range is against a wall, as are most chefs, BTW) Cooking is only 10% of kitchen time. Prep is 70%. Design your island for a nice, big, uninterrupted, prep space. Not a burn hazard that smokes you out.

  • 5 years ago
    last modified: 5 years ago

    @Helen M, what you need depends on what you cook, how often, how important your and your families health is to you and where you're located.. If you mostly just boil water then an induction on an island with a ceiling vent and 4" duct will likely be OK. Pan frying, like bacon, is a different story and needs something much better.

    Start Here: https://bamasotan.us/range-exhaust-hood-faq/

    As mentioned above, you really should keep your range against a wall and install a proper hood - especially if you very often have all of your windows closed.

  • 5 years ago

    "All these posts have completely confused me on what type of ventilation I need." Whaaaah. And I thought I had been pretty consistent for the past decade.

    Things to keep in mind. You can't with reasonable noise level move a lot of air through a too-small duct. But a lot of air is needed to ensure that the rising and expending cooking plume effluent (from any hot cooking vaporizing oil) is captured and contained by the hood system. And this air has to be replaced by some means, as none leaves the kitchen without also entering the kitchen.

    With respect to downdraft and pop-up side draft ventilation, they are very limited in what amounts, types, and burner locations that they can even partially capture effluent from. If you have an available wall location, use it for cooking because the hood system is important to get right. If you want to cook from an island, ensure that there is an 8-inch or larger diameter path to the outside, even if you have to build a chase through a bedroom. Island hoods are most easily accommodated when the floor above is an attic, or the house is designed to handle the duct path.