

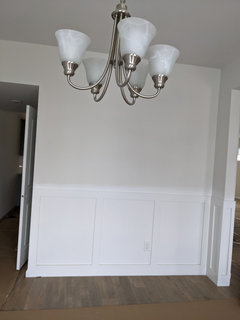
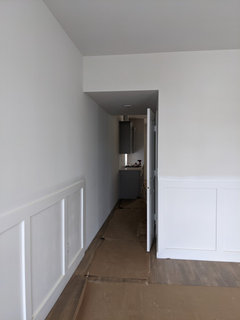
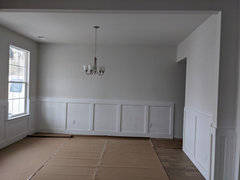
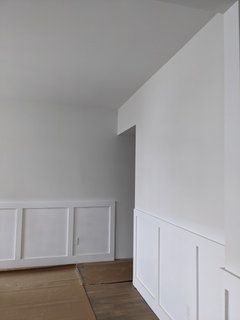
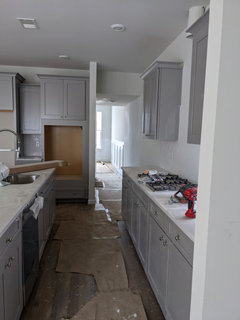
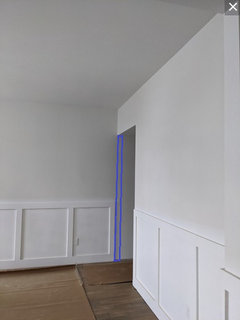
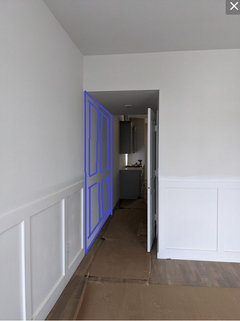
Paint transition dilemma
5 years ago
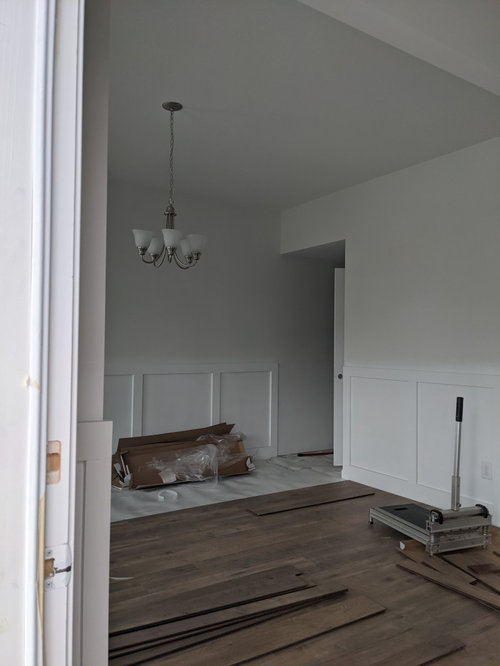
Featured Answer
Sort by:Oldest
Comments (15)
 5 years ago
 5 years ago
Related Professionals
Muskogee Interior Designers & Decorators · Edison Interior Designers & Decorators · Fairbanks Interior Designers & Decorators · Little Rock Bathroom Remodelers · Jamestown Bathroom Remodelers · Cleveland Bathroom Remodelers · Newport Bathroom Remodelers · Jackson Kitchen & Bathroom Designers · Knoxville Kitchen & Bathroom Designers · Idaho Falls Kitchen & Bathroom Designers · South Sioux City Architects & Building Designers · Buffalo Architects & Building Designers · Jackson Architects & Building Designers · Greenfield Kitchen & Bathroom Designers · Pullman Kitchen & Bathroom Designers PRO5 years ago
- 5 years ago
- PRO5 years ago
- 5 years ago
- PRO5 years ago
- 5 years ago
- PRO5 years ago
- 5 years ago
 5 years ago
- 5 years ago
- PRO5 years ago
- 5 years ago


Related Stories

COLOR3 Exterior Paint Dilemmas, 7 Palette Solutions
Houzzers ready to repaint their home exteriors get custom color advice from a design pro
Full Story
PAINTINGWhat to Know About Milk Paint and Chalk Paint — and How to Use Them
Learn the pros, cons, cost and more for these two easy-to-use paints that are great for giving furniture a vintage look
Full Story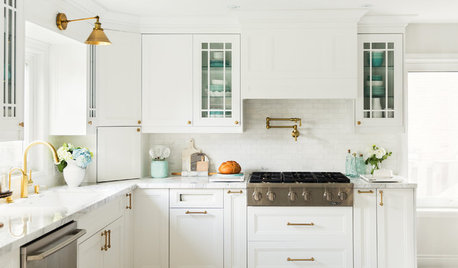
KITCHEN STYLESDesign Recipe: How to Create a Transitional-Style Kitchen
Get tips on paint colors, cabinet styles, backsplash materials and more
Full Story
KITCHEN DESIGNDesign Dilemma: My Kitchen Needs Help!
See how you can update a kitchen with new countertops, light fixtures, paint and hardware
Full Story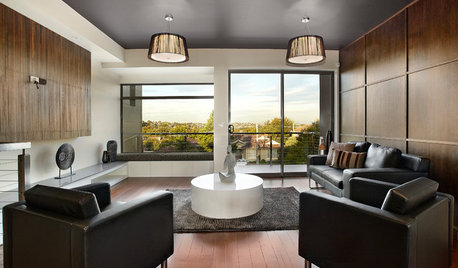
COLOR11 Reasons to Paint Your Ceiling Black
Mask flaws, trick the eye, create drama ... a black ceiling solves a host of design dilemmas while looking smashing
Full Story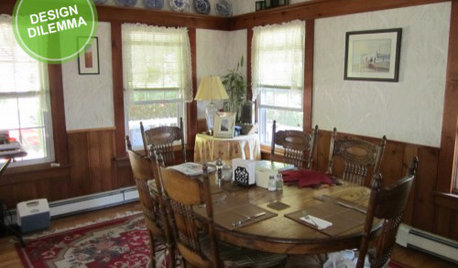
Design Dilemma: Keep or Nix Knotty Pine?
Help a Houzz User Choose a Paint Color for a Cohesive Design
Full Story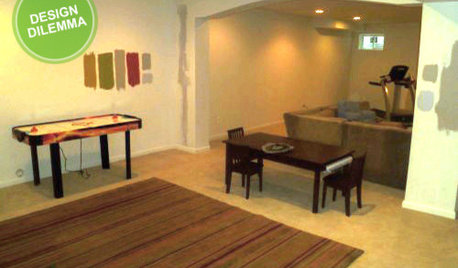
MORE ROOMSDesign Dilemma: The Perfect Basement Lounge
What Color to Paint It? Where to Put the TV?
Full Story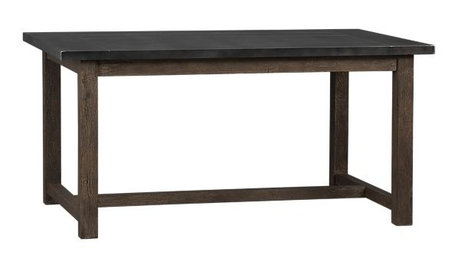
FURNITUREDesign Dilemma: Choosing Chairs for a District Dining Table
12 not-too-industrial dining chairs for a Houzz user's kitchen
Full Story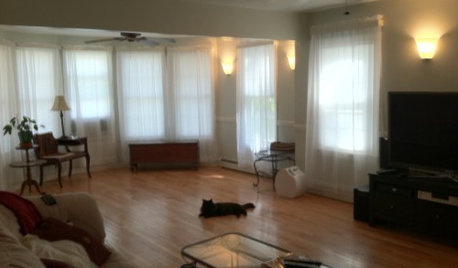
LIVING ROOMSDesign Dilemma: Share Ideas for a Navy Blue Room
Help a Houzz Reader Work With a Bold Choice for the Living Room Walls
Full Story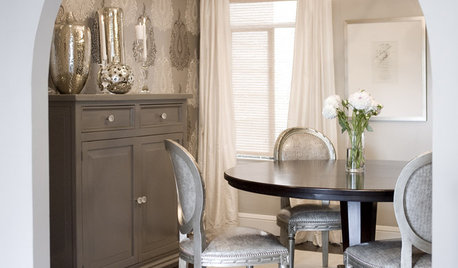
DINING ROOMSDesign Dilemma: I Need Ideas for a Gray Living/Dining Room!
See How to Have Your Gray and Fun Color, Too
Full Story
Kristina BrooksOriginal Author