

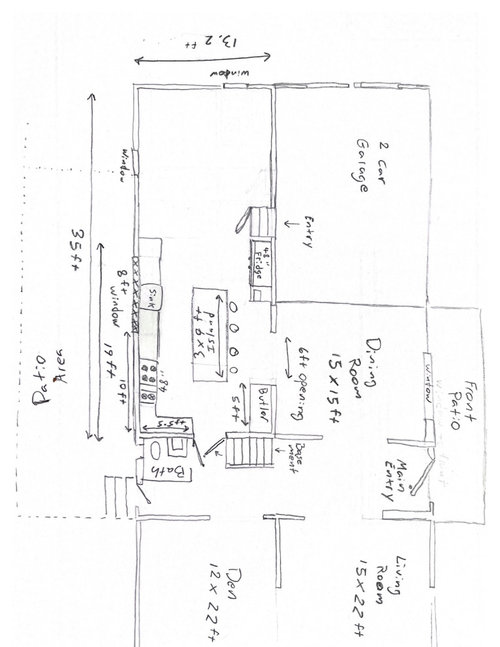
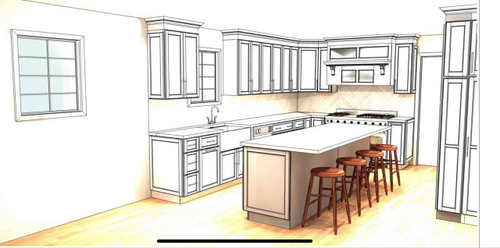
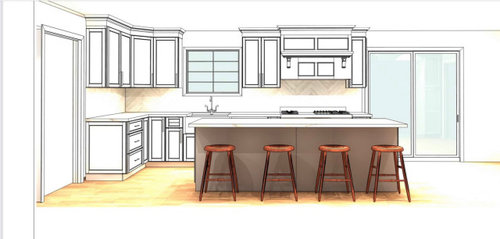
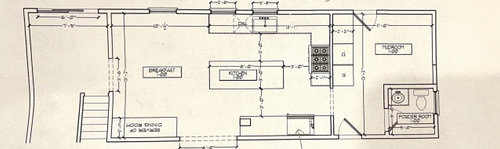
HELP!! kitchen / bathroom layout dilemma
5 years ago
Sort by:Oldest
Comments (2)
Related Stories

KITCHEN DESIGNDesign Dilemma: My Kitchen Needs Help!
See how you can update a kitchen with new countertops, light fixtures, paint and hardware
Full Story
KITCHEN DESIGNKitchen Layouts: Ideas for U-Shaped Kitchens
U-shaped kitchens are great for cooks and guests. Is this one for you?
Full Story
KITCHEN DESIGNBetter Circulation for a Family Kitchen and Bathroom
An architect’s smart design moves helped rearrange this Louisville kitchen to create a more sensible workflow
Full Story
SMALL KITCHENSSmaller Appliances and a New Layout Open Up an 80-Square-Foot Kitchen
Scandinavian style also helps keep things light, bright and airy in this compact space in New York City
Full Story
MOST POPULAR7 Ways to Design Your Kitchen to Help You Lose Weight
In his new book, Slim by Design, eating-behavior expert Brian Wansink shows us how to get our kitchens working better
Full Story
KITCHEN DESIGNDesign Dilemma: 1950s Country Kitchen
Help a Houzz User Give Her Kitchen a More Traditional Look
Full Story
KITCHEN DESIGNWhite Kitchen Cabinets and an Open Layout
A designer helps a couple create an updated condo kitchen that takes advantage of the unit’s sunny top-floor location
Full Story
KITCHEN MAKEOVERSKitchen of the Week: Soft and Creamy Palette and a New Layout
A designer helps her cousin reconfigure a galley layout to create a spacious new kitchen with two-tone cabinets
Full Story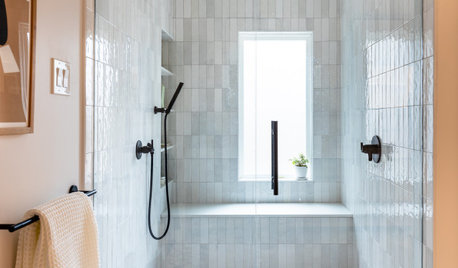
BATHROOM MAKEOVERSBathroom of the Week: Streamlined Layout With a Soothing Spa Feel
A designer helps a Texas couple update their master bathroom with a large open shower and a fresh look
Full Story
BEFORE AND AFTERSKitchen of the Week: Bungalow Kitchen’s Historic Charm Preserved
A new design adds function and modern conveniences and fits right in with the home’s period style
Full StorySponsored

Central Ohio's Trusted Home Remodeler Specializing in Kitchens & Baths





Richard ParkerOriginal Author
Richard ParkerOriginal Author
Related Professionals
Brattleboro Kitchen & Bathroom Designers · Mission Viejo Kitchen & Bathroom Designers · Gillette Kitchen & Bathroom Designers · Bend Kitchen Remodelers · Edison Custom Countertops · Los Angeles Custom Countertops · Magog Custom Countertops · Columbia Kitchen & Bathroom Designers · Charlotte Kitchen & Bathroom Designers · Allentown Kitchen & Bathroom Designers · Tuscaloosa Bathroom Remodelers · Middlesboro Tile and Stone Contractors · Williamsburg Architects & Building Designers · Zanesville Kitchen & Bathroom Designers · Pocatello Kitchen & Bathroom Designers