Software
Houzz Logo Print
tamella

Critique my kitchen plan please.

5 years ago
last modified: 5 years ago
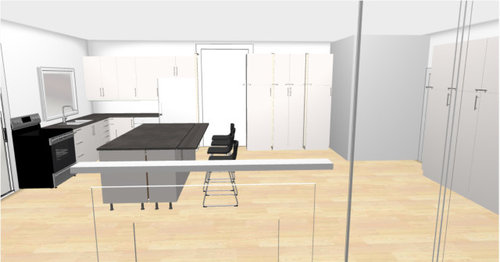


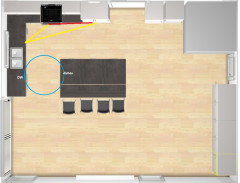
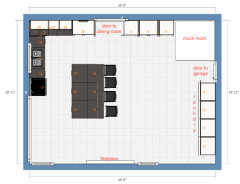
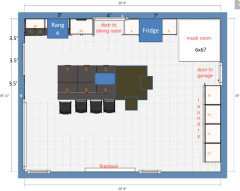
The high cabinets are pantry. The door to the left of them enters the dining room. I had thought of taking out that wall but it would leave only the left wall to work with as the remaining walls are windows and a fireplace. Currently I have a cooktop in the island and a microwave over the oven. This plan has the microwave in the island and a range instead as shown in the current kitchen below.


Comments (15)

  • 5 years ago

    You are extremely short on counter space between range and sink, which is where you need it most. Also, having the range next to a doorway without countertop to the left is a massive safety hazard. I think you need to take advantage of the pantry wall for appliances and/or put either sink or range in the island to make this space work. Post a measured floorplan for further advice.

    tamella thanked biondanonima (Zone 7a Hudson Valley)
  • 5 years ago

    Can the DR door be moved to the right?


  • 5 years ago
    last modified: 5 years ago
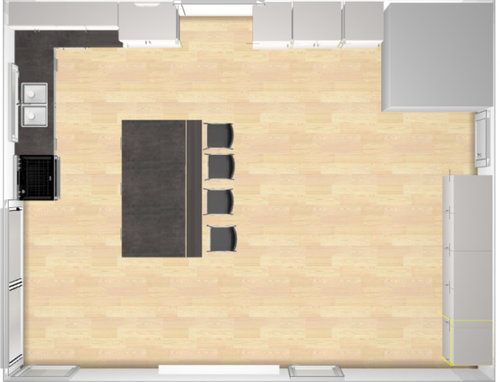
    @mama goose_gw zn6OH No. Behind that wall is a powder room.

  • 5 years ago
    last modified: 5 years ago
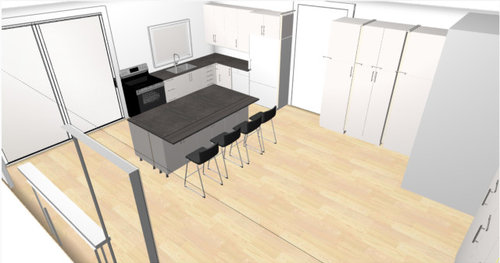
    Your current layout is better than your new one. Range next to a door with no counter space next to it is not good. I agree with mama goose that the island should be turned. At least if you turn it you can still use the dining space for something (either keep it as dining or add a sitting area). MW can go in the island by the fridge. I definitely would choose a range instead of the oven stack. That door in the middle of the wall is unfortunate.

    ETA: I just realized you have a cooktop on your island, so I take it back, your current layout is NOT better. I thought the DW was a range. So, I agree with everything @mama posted.

  • 5 years ago
    last modified: 5 years ago
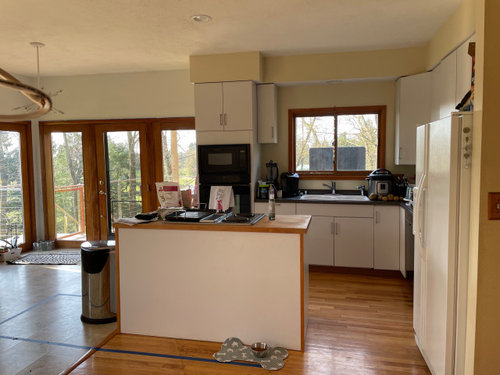
    @biondanonima (Zone 7a Hudson Valley)

    I agree on counter space. Hoping a bigger island makes up for it. Hesitant to move appliance to pantry side because you have to walk past 2 door entrances - dining room and garage.

  • 5 years ago

    I could make the entrance to the dining room smaller and extend the wall a few inches but I can't move the right side of the door.

  • 5 years ago

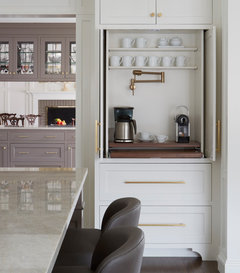
    At least consider a coffee bar on the laundry wall. That will keep the coffee hounds out of your workspace, and you have plumbing there to provide water. Here they've used a pot filler usually found over the cooking surface.


    Kitchen Coffee Bar · More Info

    I'm more of a wall oven/micro gal. I'd want an induction cooktop in the island which I would turn the other direction to open up the floor space between the fridge and cooktop.


    Neighbourly relations · More Info


  • PRO
    5 years ago

    Start by thinking what can be moved. Can you move the window, or do you need it? You seem to have a lot of light in the space.Sink could go on the island if the window was eliminated. Or, can you put the fridge where you currently have the stove, move the D/W to the right of the sink and put the stove on the run where you currently have the fridge.

  • 5 years ago

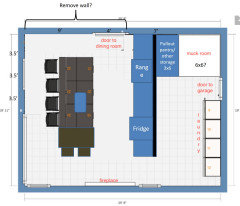
    @tamella, is it possible to reconfigure the muck room/laundry area and build a new wall for the bulk of the kitchen? You could do something like this:


  • 5 years ago

    Could you slide the DR door all the way down to the left? Then you could orient your kitchen on the top wall with the island across. It seems like you have a good amount of room but it's not used very well. What exactly is in the "muck room"? I'd think that would be laundry, but your laundry is on other side? Is laundry out in the open like is shown on the drawing? I think having a better layout (with dimensions) and some pics of the existing space would help the pros here get creative. Also need to understand your budget. Creativity can cost more. :)

  • 5 years ago

    The muck room is a room that used to be two rooms- closet and laundry room. The closet was next to the front door and the laundry next to garage entrance. I knocked wall out between and made one coat, shoe, backpack room.

  • 5 years ago

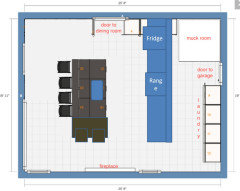
    @tamella here are a couple of other ideas. I am guessing at the measurements between doors/windows/etc - knowing those measurements exactly would be helpful. Also, what is the ventilation plan for the range?


    This plan would give you a big island - 10-11' long and you could make it basically as wide as is practical for cleaning. You could do extra deep cabinets next to a full depth fridge for extra storage and a built-in look since the room has plenty of depth.


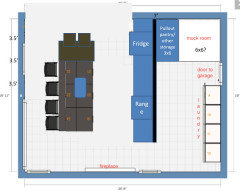
    Here's another version of my first idea which would allow you to remove the wall between kitchen and dining if you wanted to open up that space. The size of the island would depend upon whether you remove that wall and where exactly you place the new wall, but again, you have plenty of space for a large island. I like this idea because it creates some separation of laundry and kitchen.


  • 5 years ago
    last modified: 5 years ago
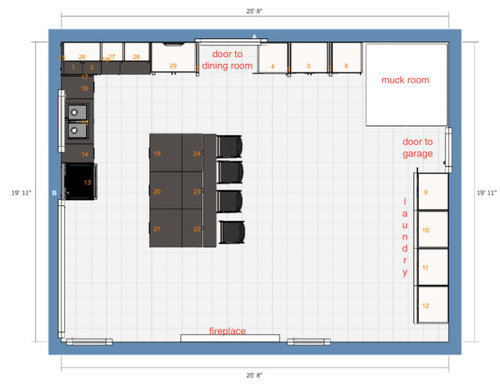
    Thanks I was hesitant to have the island cross the 2 entrances. I also was hesitant to face the chair at the wall vs looking outside all the windows. This layout is very difficult because there is very little wall space and I like open spaces not putting up more walls. I could move the dining room entrance wall all the way to the left but it may look odd on the other side of the wall to have to enter the room behind the dining room table.

  • 5 years ago

    I agree that it's not ideal to have the island spanning the dining room entrance, but given the limitations of your space you may have to make some compromises. What is your usual traffic pattern in the house? Do you park your car in the garage and come straight into the kitchen from that garage entrance carrying groceries? Is there traffic in and out of the kitchen all day through the dining room doorway (which appears to be the only way in and out)? How much do you plan to use the island seating versus the dining room seating? Do you anticipate having kids sit at the island while you are cooking/prepping/cleaning up or will the seating there be used more by adults for casual dining?


    I definitely understand the desire for open space but kitchens require walls to function. :) If you want a more open feel, I think some version of the plan that would allow you to fully open the wall between dining and kitchen is more likely to accomplish that than leaving that wall closed, even if it means putting up a wall between kitchen and laundry. Here's a version of that plan with the wall covered up. I also reoriented the two seats on the short end of the island to face one of the walls with windows. Theoretically you could have seats on three sides, although I don't love the idea of putting a seat in the working aisle.