Software
Houzz Logo Print
webuser_904888101

Is there enough room for a Dining Table?

5 years ago
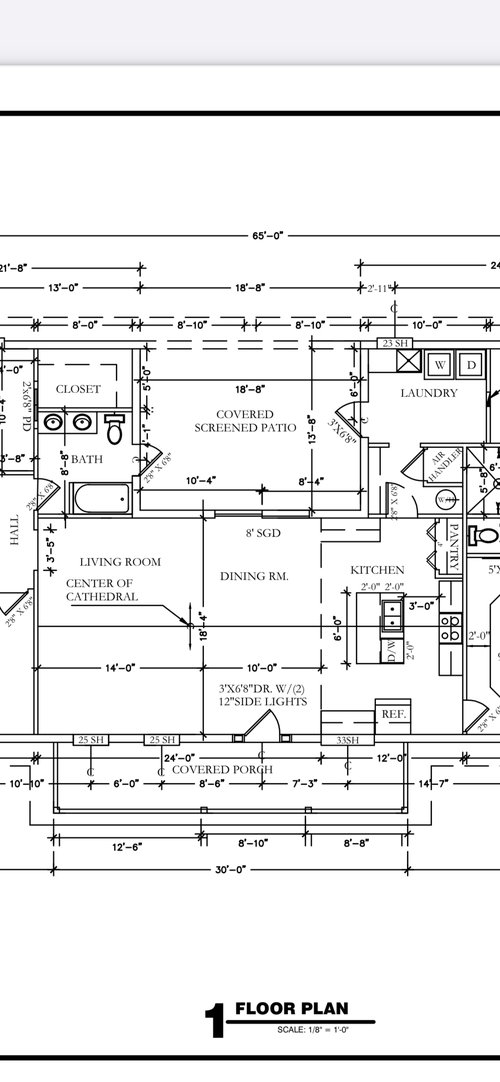
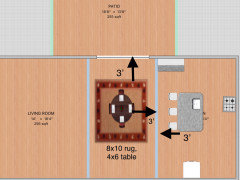
This is our current plan and now I’m questioning if the middle space is enough room for a dining table without feeling too cramped? Does anyone have a set up like this? I also questioned skipping the table and just rearranging the kitchen to include a 9x6 island with seating. any suggestions? I just don’t want to start building and feel like we don’t have any space. Thank you!


Comments (11)

  • 5 years ago

    Here is what it could like like. 6’ island is wide enough for 3 seats. 6’ between island edge and table edge gives you enough room to pull out dining chairs and island seats at same time.

  • 5 years ago

    I apologize for butting in about the kitchen layout, but a more efficient layout for grocery unpacking and daily food prep is to have a dedicated food prep zone with the pantry and fridge and sink within a few steps. Moving the fridge near the pantry would resolve that and put you work area by the brighter patio end of the kitchen.

  • 5 years ago

    @marylut Hi Mary, we are also building lockers on the opposite side of the laundry room for a small mud room area. We do not have a garage attached to the house so we need somewhere the kid and husband can drop dirty clothes/shoes without tracking through entire house. That is why we have a door entering from outside. Also, the opposite wall in the mechanics room is going to be overflow/pantry shelves which is why there is a door there. Any suggestions are helpful!

  • 5 years ago

    Also, I did do some rearranging and made the fridge and pantry next to each other :). I will post a picture of my new drawing when I get home from work.

  • 5 years ago

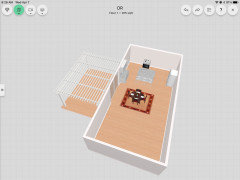
    a mud room and overflow pantry make perfect sense! If you want to try your hand at furniture layout so you know what will fit where and sizes to buy, I use a free app Interior Design for iPad

  • 5 years ago

    BTW, I didn’t mean to imply the space could only fit a size 4x6 oval table.

  • 5 years ago

    FYI, if this is a new build, would you consider putting in a super efficient tankless water heater?

  • 5 years ago
    last modified: 5 years ago

    If there's seating at the island, allow at least 5 feet between the island and table.

    We have 4 feet due to a mistake in measuring by our KD and the (mis) centering of the chandelier in the Dining Room and it's definitely too narrow!

  • 5 years ago
    last modified: 5 years ago

    You also need at least 4 feet between the table and the sofa or whatever furniture you have in the Living Room. I think your table will be fine. You have 10' to work with in addition to the space that's not labeled b/w the island and the beginning of the 10-foot wide space.

    I would be more concerned about two things:

    (1) the island and the lack of workspace and landing space

    (2) the too-narrow aisle between the island and range wall.

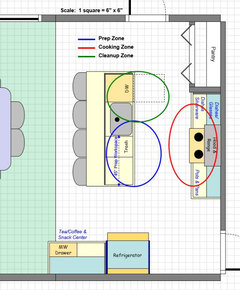
    Island...For an island to fit a sink, it should be sized so there's at least 36" on the non-DW side of the sink (42" to 48"is much, much better) and 24" to 36" on the DW side of the sink. The non-DW side of the sink is the Prep Zone and the DW side is the Cleanup Zone.

    The configuration you show has no landing space at all on one side -- so things can easily be knocked off and splashing water on the floor will be an issue.

    In general, you don't have counter space where you need it most and you have excessive counter space where it's not particularly useful.

    It looks like you have some kind of cabs/counters to the left of the Laundry Room door. I suggest eliminating them and extending the island farther toward the Laundry Room to add badly needed counter space to the island.

    Aisle...You have all three primary work zones crammed into one small space. That means any time there's more than one person working in the Kitchen they will be vying for space and be getting in each other's way. The minimum width for a work aisle is 42" for one person and 48" for two or more people.

    In addition, please keep in mind that aisles are measured to/from the items that stick out the farthest into the aisle -- appliance handles, walls, counter edges, etc. They are not measured to/from cabinets. Cabinet measurements (24"D) only account for the cabinet box, they do not account for the doors/drawer fronts (1" beyond the cabinet box) or the counter overhang (1.5" beyond the cabinet box).

    Based on what appears to be happening in your layout, the aisle b/w the island and range is really 31" to 33" or so (depending on the total depth of your range). Far too narrow!

  • 5 years ago
    last modified: 5 years ago

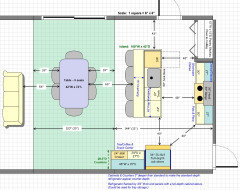
    Here is an option keeping your general layout (assuming this is your preference). The area in green is the Dining Room space.

    It looks like you want a standard-depth refrigerator, so that's what I put in. If you have children, you may prefer the standard-depth. When our children were young, our counter-depth wasn't big enough, so we had a second refrigerator in the basement.

    BTW....if you do have children, then the wider aisles are a must!


    Work Zones: