Software
Houzz Logo Print
bgray2017

Need help with kitchen layout

5 years ago
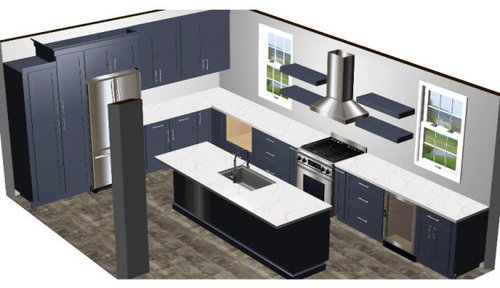

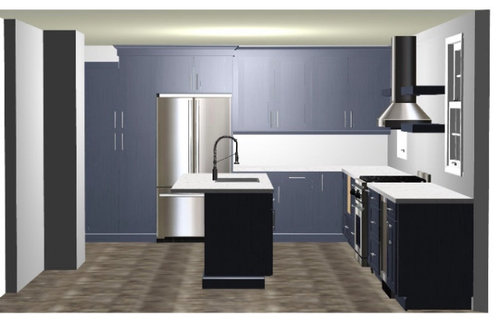

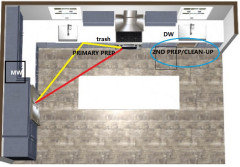
Hi all! I’m planning to gut my kitchen and could really use some help with the location of appliances. This is the sketch our contractor came up with (a microwave is underneath the left window and nothing can be added to the wall behind the island due to spacing).

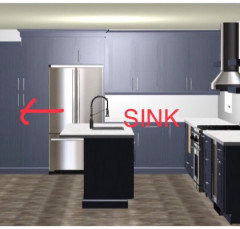
I’d really prefer to not have a sink in the island. If I put it under the right window, it will be too far from the fridge. If I put it under the left window, I feel like the corner might be too cramped with a sink/dishwasher/stove and I’d need to fit a microwave and pull out trash can in there somewhere.

Any suggestions? I feel flow is so important and don’t want to mess such an expensive job up.

Comments (39)

  • 5 years ago
    last modified: 5 years ago

    don't let a contractor do your kitchen layout. he's not a kitchen designer.

    You need someone that does kitchen layouts for a living and knows optimum placement, as well as design.

    why can't sink go where microwave is, and put the micro in the island?


    Or, if you don't want the sink in the island, then close off one of the windows, make the other window a little larger, and put the sink over there. move the stove over to the fridge side, and move your pantry elsewhere. (move the fridge to the left to make more room for the stove to the right of it)


    or, if you can still fit stove, fridge , pantry, that's fine too.


    (yours would be reverse of this pic)


    another option, close off the window and put the sink on the stove side


    or what about this layout? pantry would stay where you have it. fridge gets moved


    I think redoing your windows somehow is going to get you the best space that you need. close one off and make the other one a little bigger. Now try your layout.

  • 5 years ago

    Really reconsider the location of the microwave as having it under the counter makes it easy for small children to open but difficult for adults to use. Bend over with a casserole or plate and you’ll feel it. Also you’d have to get down on your hands and knees to really clean it, especially after the kids heat up spaghetti without a cover. Likewise with a microwave above the range or cooktop. Dropped dish on the burners?
    Look at your current kitchen and really think about what you like, what works and what doesn’t. Then get a kitchen designer and talk and work with them. Do you have to have range or can you find a place for a built in oven with a microwave above? Sink should be near the dishwasher - are you right or left handed? Cooktop with large drawers underneath for pans and covers. Slotted cabinets above the fridge and the oven/microwave for trays and serving platters. Vents in pantry drawer or vegetable drawers for air flow. (Wood floor vents can be used in doors,etc.) Crown molding with rope lighting behind. Outlet strip under cabinets instead of on backsplash. Floor tile as backsplash means less grout to clean. And so on.

  • 5 years ago

    Unless you are always a single cook, don’t place the sink directly across from the range. Unless you have an extra wide space between the range and the island, it’s hard to open the oven door when someone is working at the sink. Plus, if the sink is off center, you have more counter space.

  • 5 years ago

    You need a professional kitchen designer. Do not spend your money until you’ve worked with someone who knows every option for your space, discusses your needs, likes and dislikes. Contractors are notorious for thinking they know design. They don’t.

  • 5 years ago
    last modified: 5 years ago

    The layout is a good one. Even though the sink is centered on the range, you have sufficient prep space to each side--we spend more time prepping items than standing in front of a sink rinsing them. In your layout I'd make sure the DW is to the left of the sink, out of the prep triangle. Ideally, your work aisle would be 48" for two workers, 42" for one. 44" behind seating is the NKBA recommended minimum to walk by comfortably.

    If you want the island clear, use two sinks--clean-up sink under the right window, with DW to the left, and prep sink under the left window.


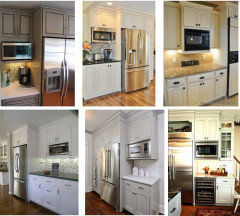
    You can put the MW on a shelf beside the fridge. Unless you are using a MW drawer, having it under the counter will be inconvenient. Skip the narrow pullouts beside the range, and use as many drawers as possible--all drawers on the fridge wall.

    I'd prefer to prep on the island, facing the room, which makes an island sink more convenient--but you can rinse at the sink, then move to the island, if you want to face the room.


    NKBA guidelines

    New to Kitchens? Read me first.

  • 5 years ago

    Things kept on open shelving next to the range will never stay clean, even with a vent hood. A contractor is not necessarily a good designer. You should try to get two or three proposed layouts
    to compare. Is there room enough for two people working in the kitchen? Where will family meals be served? Will you have a separate dining room for bigger gatherings? How does the kitchen relate to other spaces? A stove across from the sink is not a good idea unless there is only one person in the kitchen. Is the walkway in front of the stove wide enough for you to stand in front of the oven (with the door down) to remove a big turkey pan from the oven? What are the aisle widths?

  • 5 years ago

    Didn’t read all the above comments so not sure if this was suggested. Although i do agree to look into a kitchen design specialist because I am not one,
    I’m thinking maybe move the fridge over a drop to the left. And have the sink on that wall instead.

    Otherwise I’d move the microwave. The only thing that I’m not sure would irk you is symmetry, personally I’d get nervous from it. But it’s not a rule, rather a personal preference...

  • 5 years ago

    You could put the range in the island, thus having it closer to where you serve the food. And have a stunning feature hood

    You could put the sink centered between the window with a fabulous piece of art on that wall, or scoot it closer to the fridge - where all the produce comes from.

    I like microwave drawers. Much safer than pulling hot food down from something high.

    Sinks in islands are messy.

  • 5 years ago

    Finally! I was wondering why no one had suggested putting the stove in the Island. My daughter and son-in-law have their stove in the island and it seems to work great. Another suggestion: Make the island base double as wide as it is. It will look so much roomier and give you lots more space for using it as prep space and a buffet counter. Skip the eating counter, or, if necessary, extend the non-stove side top of the island just a little beyond the edge of the island for the kids to have some leg room

  • 5 years ago

    A kitchen designer is essential. Think about how you currently use your kitchen, who is usually in the kitchen at the same time and where the bottleneck areas are. I agree that having the sink and the stove opposite each other is not a good idea if you have more than 1 person working at the same time. The sink, dw and trash drawer should be near each other, otherwise you will be dripping stuff all over the kitchen. But make sure the trash drawer is not directly below a working area so that you have to move for someone else to open the trash drawer. Also, think about other daily use items you will have in the kitchen and where they will go such as the coffee maker, a stand mixer, etc. Good luck! Please share your final design with us.

  • 5 years ago

    Checkout this kitchen. Maybe it can give you some ideas on your layout. https://houzz.com/projects/5601495

  • 5 years ago

    How about this layout. The sink in front of the window and the microwave at medium height built into the left wall next to the fridge. That gives you lots of prep space on the counter if you add knives and cutting boards into drawers.


    A wooden hood also gives you the option of adding more storage space where you may need it for spices, plates, glasses, additional cook and bakeware. I agree with the others that you will get tired of dusting open shelves very quickly. Next to a range you will get grease and water vapor that will cake on dust even more.


    Also, I am not sure I understand why the one tall cabinet on the left wall is shorter than the others. That looks a bit odd.


    West Annapolis · More Info


  • 5 years ago



    Keep your island top clean. I mean, no range, no sink. Put the recycling/garbage in your island. I would put the sink where you plan to put the microwave. I think that people that put microwave that low end up regretting their decision. Its awkward. Plus its ugly. If your gonna do it, put it where its not visible off your "main space". Any chance you can get a beam installed not to have the column in the middle of your kitchen? We went that route and its visually uncluttered even though it meant changing a post in the basement. I would put the microwave on a built in shelf/cavity beside your fridge (a bit recessed so its not too visible). Below is my kitchen which is reverse as yours (trash pull-out is in the island behind the sink). I'm not a kitchen designer, but I think I heard that the general rule is 3 steps. 3 steps from your main prep (in my case the island) to the fridge, 3 steps to the sink, 3 steps to the stove etc. I like how my island has become the hub of family activities, from craft to pizza making. Glad I didnt listened to my designer who wanted me to put the sink in the island. I find when I look at my kitchen from the living room, the island disappears a bit because except flowers from time to time, the view is unobstructed. Good luck!


  • 5 years ago
    last modified: 5 years ago

    Speaking as a cook who is only 5'0" tall, any microwave that is too high for my arms (like when it is in the upper cabinet space) is MUCH to high for me to safely remove hot food. I have mine just under the counter and I love it there. Just sayin' ...

  • 5 years ago

    There are lots of great ideas here, so hopefully one will click with you and you’ll absolutely love your new kitchen! I see most of the replies here are from kitchen designers with good suggestions. However, do not rule contractors out. I spoke with a couple of contractors as well as architects (who would not give me any thoughts unless I signed a contract first! 🙄) I then began working with a kitchen/bath designer I initially thought was a perfect match. But after several meetings into the project, I started to question. Prices, why my ideas couldn’t work as hers just did not - considering our lifestyle as well as extremely small space. We finally reached out to a very reputable contractor who was absolutely amazing!! He refined the designers plans, added storage and details we never thought possible & corrected several mistakes in the plans. He custom built and installed everything. We received the most positive compliments from everyone from neighbors to tradesmen. And, it was tens of thousands le$$. You have to be happy with your plans, know they work for you, and that you’re on the same wavelength as the person you’re working with. Follow your gut, no matter what their ‘title!’

  • 5 years ago
    last modified: 5 years ago

    Is that a wall or a doorway opposite the island? If it is a wall, then why put an island? Wouldn’t a u-shaped kitchen be a better layout? Then the sink could go under a window, the range and hood could be centered on the wall where you are currently putting a fridge, and your pantry cabinet and fridge could flank that awkward column. You may still be able to do a small island with seating, but one uninterrupted by a sink or range, that is oriented to the short wall

  • 5 years ago

    dwyercl2 agree. For me at 5'4", thats why I wasnt gonna go with over-the-range. Way too high 🙂 yet too low. I felt like my husband of 6' would bump his head on the corner!

  • 5 years ago


    Have not read all the comments but I think this layout looks very efficient. I have a similar layout in my kitchen and it was done by a kitchen designer. My dishwasher is on the left side of the sink, with the trash pullout on the right. The range across from the sink makes it very convenient for filling or dumping pasta water from the stovetop. The open shelves make it easy for me to unload dishes from the dishwasher. I would not remove any windows, even if that were possible because it feels good to have a bright kitchen with natural light.
    My only comment is whether the wall behind the counter can be removed. If it is not a load bearing wall,or if you can somehow use other supports you can make your island larger which might address your concerns about the sink placement. That is what I did and the layout works perfectly for me and I cook often.

  • 5 years ago

    Thank you everyone for such thoughtful and detailed responses!! This is awesome. It looks like I will definitely hire a kitchen designer, but your comments give me so much to think about.

    To give some more context- there is a wide opening to our living room between the column and the fridge wall. And we’re going to have a dining room table to the right of the stove wall (in front of French doors that open to deck).

    I love the idea of the microwave to the right of the fridge. We’re 6’ and 6’4 so the under cabinet idea would have been awful

    @meve .. asking because you live with something similar. I was considering cutting out the countertop next to the sink and putting a trash chute in the corner cabinet. Do you think you’d like that? Also, do you do most prep next to the sink or on the island?

  • PRO
    5 years ago

    Hello, Just jumping to give my opinion. I work as a kitchen designer. I personally like the sink in the island that will be facing the living room. This way you can still be part of living room conversation while working in the kitchen. Additionally, I like the range centered between the windows so that you have nice natural light when working by your stove. I would move the microwave thought. Would you consider doing a built-in microwave in the pantry to the left of the fridge? This way you will get the microwave right near the fridge and clear up any cluttered corners on your countertop run. https://www.homedepot.com/p/Frigidaire-2-2-cu-ft-Built-In-Microwave-in-Stainless-Steel-FGMO226NUF/307587840

  • 5 years ago

    Before you decide exactly where your appliances are going to go in your new kitchen, it's important to consider your traffic patterns. Do you have kids? If so, what areas are they going to be reaching for all the time (and what areas would you prefer they stay out of)? The appliance under the right window looks like it might be a wine fridge. You may find that it would be better to move that to the end of that run of cabinets so it's closest to the dining room. That way, if someone is reaching for a bottle of wine, they don't need to step into the working areas of the kitchen. I personally like having the sink in the island so that I can interact with people in the living room. That's especially important if you have small kids that need monitoring or you do a lot of entertaining. Our cabinetry guy used a HenryBuilt Bar Block to hide our sink from view as seen from the living room and it was both beautiful and very handy. I still got my view, nobody in the living room was seeing the dirty dishes, I had little drawers to either side of the sink for dish brushes, sink stoppers, etc., and it solved the problem of where to put the outlets that Code required. It made a great serving spot, too!

  • 5 years ago

    One of the best and most -used appliances in my kitchen is a microwave drawer mounted below the counter. It is very convenient to use as it is loaded from the top, door opens with a push of the button. It would go nicely in the island, and the warmed up food can be served on the island top. Check it out.

    Sharp Microwave Drawer | Appliances Connection


  • 5 years ago

    I am currently staying in my friend's apartment while my apartment is being renovated. She has cooktop on the opposite side of the kitchen isle than the sink and prep. area. Constantly turning around while I am prepping food and cooking on her stove drives me crazy. In my apartment, the sequence of appliances is sink - prep area - stove, and it is very convenient.

  • 5 years ago

    Vera, thank you so much! I think I would feel the same way

  • 5 years ago
    last modified: 5 years ago

    bgray2017, I also would keep the island clear of sink. This is the place you seems to have breakfast/light meals, not a pile of dirty dishes, pots and pans. You could use the island for storage of breakfast items: utensils, bread box, serials, tea, coffee, sugar, napkins, etc. Also you could store a few dishes and cups, pull-out for food-garbage disposal, etc. You could also consider a small under-counter "breakfast fridge" for milk, juices, fruit, etc.

    Additionally, bringing utilities (water and drainage) to the island would add considerable expense to your renovation. I would, however, put an electrical receptacle or two on the island for a coffee maker or to use the island as an additional food preparation area (especially if you have kids).

  • 5 years ago
    last modified: 5 years ago

    bgray2017 Do you REALLY need the MW? Or would you rather prefer your food stay nutrient dense after cooking/ heating up? Otherwise what is the reason for that. We got rid of ours after decades of use and are so happy about it. It doesn't take any longer to cook/ heat up on our gas range. Donna, we love the idea of raised bar, but this is lovely HenryBuilt Bar Block and so much better and more organized, thank you!

  • 5 years ago

    We could not live without the microwave and why should we. It was installed 12 years ago in the island. We have not had any issues with any of the 5 grandkids injuring themselves as someone suggested that could/would be the case. There are now drawer Microwaves that are meant to be low. I definitely would not want the microwave over the stove which is in realty dangerous, reaching over food cooking on the stove to use the microwave.

  • 5 years ago

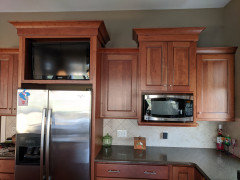
    Your appliance layout is basically my layout that was designed by a kitchen designer with a couple of modifications. Between the refrigerator and the window I have a double cabinet flanked by 2 singles and she shortened the double cabinet and inserted an opening for the microwave. It is high enough above the cabinet as to not interfere with the work space but still lower that those that are over a range. I also don't have open shelves.


  • 5 years ago
    last modified: 5 years ago


    To jamiller01. I am in the planning stage of my new kitchen. 1) I have an L-shaped kitchen and struggle with the corner cabinets. Could you please show the inside of the bottom corner cabinet? 2) Also, what do you keep in the narrow pull-out cabinets flanking the stove? Thank you.

  • PRO
    5 years ago


    I love the narrow cabinet on the side of the range- I just installed them in a kitchen. 9" bases: one is a spice rack and one is a pan base.


  • 5 years ago

    Sheva Interiors, what is a "pan base"?

  • 5 years ago


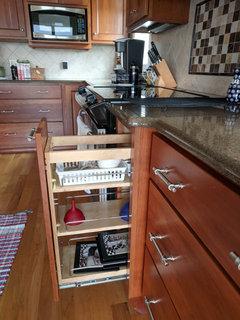
    Vera P. My corner cabinet is a hinged door with a lazy Susan interior. I keep the toaster, crockpot and wraps, bags and foils there. The narrow cabinet to the left of the stove is a door cabinet for my cookie sheets, pizza pans and cutting boards. The narrow cabinet on the right is a pull out with shelves where I keep trivets, funnels, measuring cups/spoons and other misc. items


  • 5 years ago

    Amazingly wonderful informative and intelligent comments are here from very thoughtful people. Here's my 2 cents: First and foremost, be sure of what you like and dislike. Consider your dominant hand and how different appliances are used. Loading a dish-washer is easier and faster when done on the dominant hand side. The comment re the microwave close to the floor sounds awful to me. It it's under the counter it should be nearer the counter NOT near the floor. Bending down and getting up w. hot dishes - avoid that. Don't ignore the proverbial kitchen appliance triangle. Personally, I like open floor space rather than islands. That preserves uncluttered floor space. I prefer having a pen- insular off the sink / appliance counter and preserving as much open space as possible between the counter wall and facing wall., so 2 or > people can move easily at the same time. Islands break up that space.; also like the sink under a window. When sinks are in a center island overlooking a dining or living room that's a mistake. Kitchens get messy. Space should be on both sides of an oven / stove. Pay attention to good ambient and work area lighting and remember, 'less is always more."

  • 5 years ago

    A kitchen designer was some of the best money I spent when building our new house. It is absolutely perfect and there are things she suggested that I never would have known to do. I highly recommend it!

  • 5 years ago

    For those who are interested in seeing a microwave drawer, please see the link below to the video.

    https://www.appliancesconnection.com/sharp-smd2470asy.html

  • 5 years ago

    My 2 cents.....I totally love my microwave drawer. It’s out of sight & easier than reaching up. It’s just under the counter..
    Perfect!

  • 5 years ago

    I can't tell from drawings how much aisle between sink and range, but it looks like you'd "BUMP BUTTS" if 2 people were in the kitchen? I think you'd need about 5' to 6' to fit back-to-back (especially if oven's open). Personally, I can't stand continually twirling 180degrees between sink/stove... so I've always had them on 2 perpendicular sides of my kitchens, with adequate workspace in between, and oversize lazy susan base cab to make most use of corner. Then fridge either on a 3rd wall or further along sink wall, depending on the details of the particular house. Don't, DON'T let the contractor's preferences (usually what's easiest for HIM!) dictate! Your kitchen = YOUR PREFERENCES. PS I'd also vote for microwave beside fridge -- either under-counter (a bear to clean?), integrated into upper cabs, or maybe best into upper cab EXTENSION down to that unused counter space beside fridge.