Software
Houzz Logo Print
johnpaul_bouffard

Kitchen remodel questions help

5 years ago

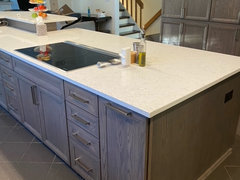
Hi -


I am remodeling my kitchen and I have several questions. I appreciate everyone's patience wading through all these questions and information and I thank you all in advance. I just bought the house and the previous owner re-did the kitchen 2 years ago, but I don't like how he did the cooking suite (induction cooktop in an island) and I want to upgrade it. I want a gas range or rangetop but I am not sure what size and how to arrange the cooking area. I already have two electric wall ovens (Jenn Air, a convection and a convection/microwave speed oven) that I would like to keep. I am not a professional chef but am a cooking enthusiast and want a high power, professional grade range/rangetop (Wolf or Bluestar).


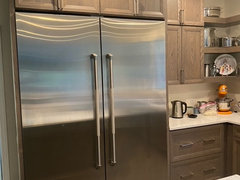
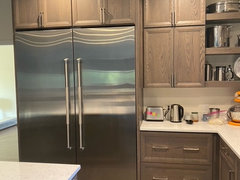
The wall where I will place the range is 8 feet long. The kitchen is quite large with lots of cabinets on other walls. The fridge/freezer are Jenn-Air column models, both 30" wide.


1. First question: I am trying to decide between


A. 36" range (Wolf DF or Bluestar Platinum or RNB)

B. 48" rangetop (Wolf or Bluestar)


2. Second question:


A. All burners?

B. Combination of burners and griddles or grilles or French top?

C. If I get Bluestar, is it worth buying their $900 reversible grill griddle, or just buy aftermarket layover types.


3. How to arrange the backsplash:


A. Pot filler?

B. Warming shelves vs. pot rack

C. Stainless v. tile v. combination


4. Rest of the kitchen questions:


Open shelves v. cabinets

Prep sink yes or no?

Really thinking a drawer fridge would be handy near the range for often used things like milk cream butter veggies etc. Thoughts?


Thank you all very much.


John


Comments (35)

  • PRO
    5 years ago

    Photos of the existing space would help. With this appliance budget I assume you are fitting the kitchen? Don’t forget with this large stove you will need an even larger hood and will likely need to add a make up air unit to the home.

    John B thanked HALLETT & Co.
  • 5 years ago

    How big is your kitchen? I know you said it’s sizeable but that doesn’t tell us very much. Can you post a few pictures? I’ll try to share some of my thoughts (not a pro) about your questions:


    1. There are some people on here who will tell you that no one, not even a pro chef, needs a range larger than 36”. That may be true. I have one that’s 55”. It has 5 gas burners and 2 induction burners. Two ovens underneath and a warming cupboard / slow cooker. I never use all 7 burners at one time. Ever. But I do use up to 3 or 4. I like the options and flexibility my range gives me. I‘d think long and hard about how you cook, the different types of cooking methods you regularly use, and then decide what size range is right for you. I’d also think about the size of your kitchen. If the range is going on an 8’ wall, a 48” range is obviously going to take up half the space. That does seem a little too large to me, but only you can decide what you need.


    2. No grill. Too messy and you would need a VERY high powered vent with MUA. You’ll still likely need MUA and the added cost with that for a 48” range. Do you want a French top? Would you use it as intended? Again, all comes down to your cooking style and preferences.


    3. This all comes down to personal preference. I have a pot filler and use it several times a week. Some pros on here would say it’s a useless expense. I also have tile behind my range. Again, this is all personal preference and what works for you.


    4. To answer this one, I need to know more about your kitchen. Size. Layout. Etc.

  • 5 years ago

    I will post some photos tonight.


  • 5 years ago

    And for clarification, I am aware of the issue with ventilation and makeup air. The kitchen will have a professional, 1000+ CFM exhaust system with makeup air. It's the right way to do it.


  • 5 years ago

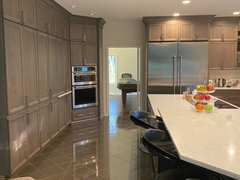
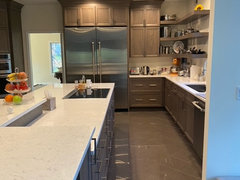
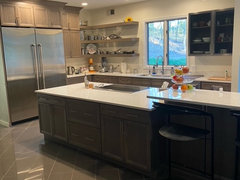
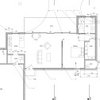
    Here are photos. Where the refrigerator is will be where the range or rangetop will be placed. That is the wall I am asking about. Other photos show the size of the kitchen. Everything will be done up to code with a proper ventilation system, make up air, etc.


  • 5 years ago

    Hire a Kitchen Designer.

  • 5 years ago

    ??? Thanks, I guess? I have a designer, of course; I am looking for more ideas and inspiration.

  • 5 years ago

    If your designer isn’t meeting your needs, find a different one! I’ve used mine on 2 kitchen renovations, and am working on a master bath with her now. I recommend her to everyone that thinks they want to do a project, even friends who are long distance. She saved me money and stress.

  • 5 years ago

    Sounds like you have a great designer. I’m not unhappy with mine. I am just using this forum to get people’s ideas about designs.

  • 5 years ago

    I'm not sure why you would re-do the entire kitchen just to get your gas cooktop. Why not just replace the current cooktop with a gas one, and eliminate that two tiered countertop so you have better usable countertop space. For burners, I'd stick to the 4 burners instead of getting the griddle. You can get a griddle that sits on top of two burners to use when it want it, and then put away the rest of the time. It looks a lot better than seeing the griddle all the time. Keeping the same configuration, you also don't need a pot filler, which are notorious for leaking. Open shelves in a kitchen are mostly useless imo. Closed are almost always better. If you want a more open look, put glass fronts on some of the cupboards.

    John B thanked calidesign
  • 5 years ago

    Thanks very much for your input. The trouble with putting gas in the island is venting it. It’s a 2 story house and the construction of the kitchen ceiling is such that I can’t run exhaust ductwork anywhere. So if I want gas it has to be in a different location. Thanks for the advice on the cabinetry also.

  • 5 years ago

    You know, sorry for posting this. I thought this was a forum for a nice exchange of ideas. Wack ideas? If that’s what you think please keep it to yourself or go troll someone else. Unbelievable

  • 5 years ago

    I asked specific questions. An answer of "lots of wack ideas" is not constructive, is not an answer to any of the questions. And it isn't nice. If you can't offer an actual suggestion, why answer? It's to be a troll, to denigrate people, etc. etc.

  • 5 years ago
    last modified: 5 years ago

    It sounds trite, but it's not personal. Posting a thread on the kitchen forum can be like getting an online colonoscopy. Your motives, your sanity, and your competence are all scrutinized in high detail.


    BTW: I had refrigerator drawers once, and for me they were a "fail." Somehow they were both too big and too small, and I couldn't figure out what to keep in them. Then, if something leaked in them, they were a real pain to clean out. I'd have been happier if they'd been cabinets instead, and my refrigerator had been slightly larger.

  • 5 years ago

    Thank you Petula. That is helpful - and the colonoscopy metaphor is excellent, although at least with colonoscopy you are sedated and don't remember any of it )

  • 5 years ago

    You'll get different opinions on it, but I had a gas cooktop with griddle in an island, and it had a downdraft fan. It worked perfectly fine for me, and I liked that it wasn't obtrusive.

    John B thanked calidesign
  • PRO
    5 years ago
    last modified: 5 years ago

    Induction is far superior to gas. You are misguided for wanting to remove it. Use it for 6 months before you do anything. Fridge drawers are expensive pains. So are pot fillers. You’re buying into a lot of flash over substance here.

  • 5 years ago
    last modified: 5 years ago

    I'm curious Celadon what makes you prefer induction to gas. I've had both, and this is a high quality induction unit. I have been using it for a year, almost daily. It has merits, but on balance I find gas to be better. What's your experience?


  • 5 years ago

    John, just skip past the negative Nellies here...they must be a true joy in real life :) I just went through a major reno and relocated my kitchen. I chose a 48" range because I want to teach my kids to cook and the size allows for 2 people to be working next to each other. Also, the griddle is wonderful! I use my pot filler often, my 1st time having one and I would not design another kitchen without it. Sounds like you are creating your dream, good for you!!

    John B thanked lucky998877
  • PRO
    5 years ago

    If you want changes to the degree that you’re talking about, you’re not really “tweaking” an existing kitchen. You’re gutting it to redo it. That’s a different level of expense, time, and rearranging.


    Induction achieves higher high temperatures than does any residential gas range, with less bypass heat into the kitchen, and much easier cleanup. You can’t put down a silpat on gas, and do your cooking, then throw it in the dishwasher. Roasting peppers and the like can occur in your oven, under the broiler.

  • 5 years ago
    last modified: 5 years ago

    Thank you for taking the time to offer your opinion. I don't doubt your sincerity. But I am still left scratching my head a little, as It seems the desire to judge my decision to spend $$ on the kitchen, to debate points not in question (I am doing the renovation _because_ I have tried induction and I prefer gas), is irresistible. This board is a remodeling site. I've decided to remodel. I'm asking for advice on certain points of it, not whether people think I'm using my money wisely or not. While I am not proposing something simple that a do-it-yourselfer could do, I'm not exactly "gutting" the kitchen. I'm moving some appliances around, changing one wall, and adding cabinetry where there is none. The house itself is about 30 years old and it needs updating. The previous owner was a very young man who did about 70% of the job. It's very nice, perfectly useable. But it is not what I want. And when it comes time to sell the house, the upgrades will allow it to compete with homes much younger than 30 years.

  • 5 years ago

    Nothing wrong with what you want to do John...mentioning gas on this site always goes this way. I'm camp GAS all the way!

  • 5 years ago
    last modified: 5 years ago

    So when you want opinions, you only want ones that agree with you. Opinion shopping with a closed mind is the worst way to go about a project. You miss so much.

  • 5 years ago

    HU - do you even read anything in these comments? You’re a troll and you just like to argue.

  • 5 years ago

    Sometimes the crystal ball works.

    So the wall the refrigerator is on is 8 ft from the corner to the doorway. You should have at least 18 inches on either side of the cooktop for safety, and convenience.

    8 ft - 2 ft for the perpendicular cabinets - 18 inches for the left side - 18 inches for the right side = you don't have room for a 48 inch cooktop. Depending on exactly how long the wall is, you may be into custom made cabinets to fit a 36" in.

    Now, if you put the cooktop where the refrigerator is, where does the refrigerator go? If you put it on the wall next to the ovens, the island becomes a barrier island between the refrigerator and the sink. Depending on how big the aisle is between the island and the current refrigerator, getting from the refrigerator to the sink with another person at the cooktop may be an exercise in rock climbing.

    Following the cascade of changes you get into to keep a reasonably efficient kitchen, this quickly becomes a gut job. If you follow your plan, and are interested in resale, hope you find a buyer who is much more interested in the looks of a kitchen, and not particularly in how it functions. It is also a layout that screams 1980's.

    I understand wanting to get the cooktop off the island. However, it is going to take a major reworking of the kitchen to do that and keep a reasonable layout.

    John B thanked mad_gallica (z5 Eastern NY)
  • 5 years ago
    last modified: 5 years ago

    The 8' measurement is not from the corner to the doorway. It's from the edge of the current fridge to the _inside_ corner, meaning from the edge of the fridge to what you are calling the perpendicular cabinets. If you look at the photo again....the fridge is 60" wide, and the drawer base cabinet next to it is 33", and then there are the moulding strips on the sides of the fridge, and a spacer on the inside of the drawer base. There is more than enough room for a 48" cooktop. You could put a 60" range there if you wanted probably.


    Thanks very much for your input. The size of the aisle between the fridge and island is plenty wide enough for someone to pass comfortably while another person is cooking....but it could be wider. I may be able to remove one cabinet on the end of the island and widen that area by a foot or so which might be a good change. I plan to address the issue of people walking all over the large kitchen by putting a drawer fridge next to the range (for commonly used items like eggs, butter, milk, produce), and by adding a prep sink.


    You are spot on about an 80s design, and I would probably not have designed such a huge and obstructive island in that kitchen. If I wanted to, say, break it up into two islands or do some true gutting of it, the cost skyrockets as I would have to replace the floor. The floor is very high quality italian porcelain tile and the underlayment is a bear to remove....and I know because I removed a bunch of it from another room. It would cost well over 6 figures to do that kind of renovation, and it would rob me of a kitchen for weeks if not months. I am trying to make lemonade out of the design I have.

  • 5 years ago

    I currently have a 48” Bluestar Platinum rangetop. I love the open burners, and easy clean up. Any oil splatters enhance the cast iron finish. Crumbs we can simply brush off and they disappear onto the drip trays (lined with foil for easy clean up). We really like the griddle, but don’t use the grill side. We leave the griddle on the stove, it is used frequently. We will be building again, I plan for another Bluestar rangetop, either platinum or rnb, but will only have a 36’”. Deciding platinum or rnb this time around. My mother has a Wolf rangetop and does not like to use since cleaning is difficult, everything smears and the grates are heavy for her.

    John B thanked merkfam
  • 5 years ago

    We had space for the 48”, but I no longer do much canning, so the extra burners are not really needed in our next home.

    John B thanked merkfam
  • 5 years ago

    I just gotta say.....some of the comments leave me scratching my head. Such as this excerpt: "Following the cascade of changes you get into to keep a reasonably efficient kitchen, this quickly becomes a gut job. If you follow your plan, and are interested in resale, hope you find a buyer who is much more interested in the looks of a kitchen, and not particularly in how it functions."


    It's not "reasonably efficient?" SMH. This is a kitchen design that will have 2 sinks, appropriately placed, loads of countertop space to work, loads of refrigerated space in two locations, an island, two ovens, a large, state of the art cooking surface, loads of cabinet storage....it boggles my mind that someone would say this is not "reasonably efficient."


    If it "quickly becomes a gut job," what do we gain by gutting it? How is it redone? The island can be shortened a bit, easily, and when we remove the induction unit from the island, we will be removing that countertop, and we can adjust the cabinets to widen the passage near the stove another 6-8". Great idea. But beyond that, what is gained by guting it? There aren't really that many choices for the location of things. The cooking surface can either be on the wall where the existing fridge is - as I want it - in the island, or on the long wall where there are cabinets now. The island is not a good solution because of ventilation options. The long wall could be used, but this puts the cooking surface on the side of the kitchen furthest from the sink. It seems given the layout of this space, where the doors are, where the island was placed, etc., the best orientation for the triangle is to have the fridge on the long wall, the stove on the short wall near the swinging door, and the sink under the kitchen window. Any "inefficiency" brought about by locating the fridge far from the sink is addressed by the addition of a prep sink right near the fridge, and by supplemental refrigeration near the big sink and cooktop. The second sink also addresses food safety issues that are important to many buyers.


    The eventual buyer of this house - 10 years forward, probably - or my children, if one of them chooses to take this house some day - will have an extremely well-quipped, versatile, functional, and yes efficient kitchen.

  • 4 years ago
    last modified: 4 years ago

    Very nice looking; good that you have adopted an appropriate ventilation system.

    The only question that comes to mind given the gas cooktop is that without any apparent back guard I wonder whether horizontal (into the wall) distance to combustibles per the cooktop installation guide is being met. Perhaps the back splash has deliberate spacing from the wall, or you made suitable changes to the wall itself, or the required distance is being met.

    John B thanked kaseki
  • 4 years ago

    I love the granite, does it have a name?

    John B thanked Addition
  • 4 years ago

    Your island granite countertop is killer beautiful. Can you describe it (what finish, what name). I bet it feels good to have your kitchen up and operating. It is a nice space.

    John B thanked T Jarmuth
  • 4 years ago

    I think the granite is called Copacabana. The pieces you see online typically are even more striking than ours, with much more white. We loved the piece we found, though, as we wanted a very dark, anchoring and warm color in the center of the room, and the amount of white was just enough to make it beautiful and interesting. The leathered surface is wonderful, too. We find ourselves "petting" the countertop when we walk around the island, because it just feels so nice to the touch. Here is a link: Best Copacabana Granite (Pictures & Costs) | Marble.com


  • 4 years ago

    To Kaseki: I am not sure what you mean by "horizontal distance to combustibles." The gas range was installed according to code. The sheetrock behind the backsplash is non-combustible. The backsplash material is stainless steel, also non-combustible. There is a spacer at the back of the cooktop, behind the burners, that ensures they are appropriately distanced from the wall. The cabinetry is high enough and lateral enough, also due to spacers, such that there is no issue there; it meets code in all respects. It was professionally installed.


Sponsored
Mary Shipley Interiors
Average rating: 4.8 out of 5 stars34 Reviews
Columbus OH Premier Interior Designer 10x Best of Houzz