Software
Houzz Logo Print
kapes69

5 entry kitchen - remodel challenge

5 years ago
last modified: 5 years ago
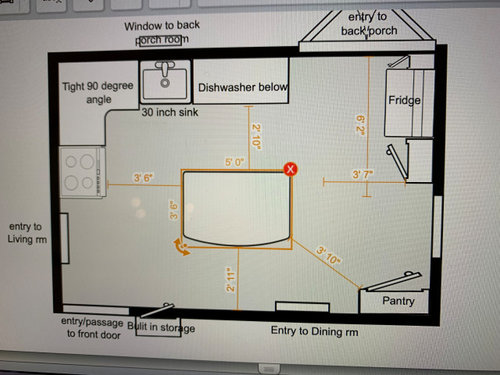
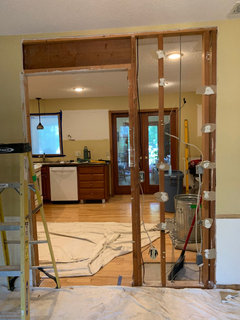
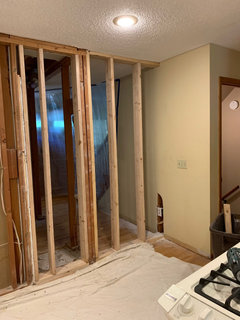
Hi, I've been reading and learning from all the discussions here. I have a unique 5 entry kitchen of an older 65 built home. Below is my design idea and would really love to have suggestions on what we could do. the biggest pain point is the very tight corner between the range and the sink, there is also a microwave above the range so that corner of the kitchen gets really cramped. one design idea that we've been given is to put the cooktop into the center island but without being able to vent it out of the house (2 story home), I'm not convinced that an island cooktop is the right way to go. Please help!

New Kitchen 2021 · More Info


New Kitchen 2021 · More Info


Comments (142)

  • 5 years ago

    Yes, from New England and understand the mud room. Please post what you decide to do, progress and finished product even if a year later. Such a puzzle want to see solution.

    kapes69 thanked husterd
  • 5 years ago

    @husterd I will most definitely do that! And I completely understand wanting to know what the solution of the puzzle ends up being! Now that I have at least 2 solid layout ideas with measured room, I am going to meet with at least 3 contractors to get them to give me a cost estimate for both for construction part, not counting the cabinetry, countertops and other design elements or Appliances. Then I'll know which option we can afford to go with after we add back in the cost of those other pieces. I am very, very appreciative of the time and interest and help that you have all given me on here.

  • 5 years ago

    @mama goose_gw zn6OH Thank you for your suggestions, I appreciate it greatly! I will post again on here to let you all know how I progress and what ends up being the design we go forward with!

  • 5 years ago

    Thanks for including us Houzzers in your brainstorming phase. Looking forward to your progress reports! Hope you get the IKEA planning tool to work, but I suggest you get the contractor to order your IKEA cabinetry to ensure no mistakes on sizes and to assemble them unless you are old hands at that.

  • 5 years ago

    Hi everyone, just a quick update! we are working on getting cost for the layout that is closest to Marylut's first layout idea. One question that came up was if we keep the sink where it is under the window and have the range opposite it - does that pose any kind of issue when cooking i.e. draining potatoes from hot water - where one would be carrying hot water from the range to the sink opposite it - would be about 6 feet distance. ? Anyone have a kitchen where the sink is about 6 feet away on opposite side of the sink?

  • 5 years ago
    last modified: 5 years ago
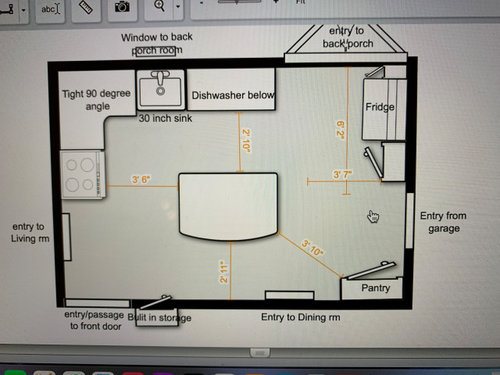
    I saw another really great article written by @marcolo about Ice.Water.Stone.Fire and this the order in which food is prepped and cooked. So if I look at that order of how the items should be placed, I think the layout works. The only other options that I'm considering now are moving the stove to the same side of the sink -might have to move the window and sink down to the right of that wall. Then putting the fridge on the left of the stove facing towards the stove, have a pantry next to fridge then counter top running from there around the peninsula. So on the wall with the window: 12 inches countertop, then range, then countertop, then sink and dishwasher. Window moves to be positioned above sink. On the opposite wall, we've closed in the opening to the front door. So on that run, counter space, fridge and pantry with built in Microwave with trim kit, then counter space and peninsula additional counter space. - all facing to the center of the room. on the far wall next to the garage door just counters and cabinets. What do you all think?

  • 5 years ago

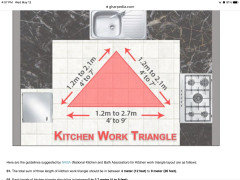
    6’ between stove and sink is not a problem, the recommendation is 4’ to 7’

  • 5 years ago

    You write “So on the wall with the window: 12 inches countertop, then range, then countertop, then sink and dishwasher.”

    If you do 12” counter on one side of cooktop, you need 18” countertop on the other side.

  • 5 years ago

    If I understand your description, I tried rendering it. I don’t think you have enough wall for 12’ counter, 30” range, 18” counter, 30” sink, 24” DW. That does not leave enough room for the 36” door into the family room. Please measure with standard size appliances and apartment size appliances. Also, you need to allow 3’ to walk behind the peninsula stools when someone is seated and I think there is not enough wall space and they will obstruct the DR opening.

  • 5 years ago

    ooops, I meant “and not apartment size”

  • 5 years ago
    last modified: 5 years ago

    @marylut - thanks for confirming about acceptable distance between range and sink. Actually we have the door further to the right than in your rendered diagram. About the door to dining room, we are moving it further towards the garage door so that there would be space for people to sit at peninsula. I will measure out with standard appliance sizes - 30 inch sink and 30 inch range. If that isn't possible, we will keep the range on the side opposite the window and sink. That is a nice layout and works really well - we actually get 11ft more cabinet space and a cleaner flow of traffic.

    Have a guy coming out next week to look at all the construction costs. :-)

  • 5 years ago

    Awesome that you have a contractor visit lined up so soon. Contractor will take precise measurements and may have some more good ideas.

    kapes69 thanked marylut
  • 5 years ago
    last modified: 5 years ago

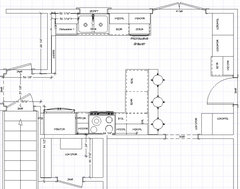
    Hi all, see attached for the layout that we are going to have contractors bid on for us. My only question about this layout is: We will have two 13 inch base cabinets on either side of the range. the pullouts would be only about 10 inches so is this too little space and what might we use these narrow cabinets for? The other option is to move the fridge out from next to the range and put it back to where it was on the garage door wall. But I like having the fridge near to the sink vs all the way over to the garage door wall. Please let me know pros and cons of having the fridge where it is in this layout, and the microwave drawer. i appreciate your comments very much!

    New Kitchen 2021 · More Info


  • 5 years ago

    I don’t think standard cabs come in 13” so the contractor will either bid the cost of custom or standard 12” plus 1” filler. 12” is very narrow. I think safety code will require minimum 12” on one side of range and 15” other side of range. Ensure the fridge sticks out enough past the counter and door trim so there I s enough clearance on the sides for the fridge door to open completely so you can pull out the shelves and drawers for cleaning. I am guessing the contractors will bid on the main job (demo, plastic draping to contain construction dust, painting, plumbing, electrical wiring, cabinet and floor and backsplash installation, appliance installation, daily cleanup) and give you an allowance for the tile floor, backsplash, countertop, appliances, paint quality, overhead lighting, under cab lighting, cab hardware, sink, sink faucet, disposal, pull out system, etc. If they don’t then you have no way of knowing if you are getting $80 faucet or $150 faucet.

  • 5 years ago

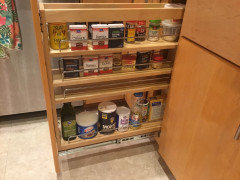
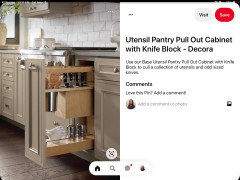
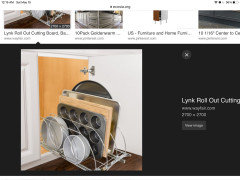
    If you mean the 10” pullouts will be flanking the range, one side could have multiple adjustable height levels and store your spices and the other could store your cookie sheets and muffin tins vertically. Be aware when you measure pullouts, whether the figure is for the width of the panel or width of the interior box. Make sure you know how many shelves or vertical separators will come with each pullout.

  • 5 years ago

    The devil is in the details. Make sure you know whether you want the cab doors to be full overlay or not and be sure to specify your decision in the contract. Same goes for the pattern you want the floor tile and backsplash tile to be laid. And the style of edge you want on the countertop. And if you want the sink installed as an under-mount or not. And special requests where you prefer to have the electrical outlets for your small appliances.

  • 5 years ago

    I may be a broken record but, measure out on your floor where the peninsula seats will be when they are fully pulled out so someone can sit at the peninsula...to ensure the stools won’t block your DR entrance. You want the stools no further than the end of the wall. In your rendering they look like they are tucked under the overhang.

  • 5 years ago

    Here is another idea for the pullout by the range

  • 5 years ago

    Vertical storage for cookie sheets

  • 5 years ago

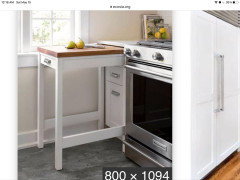
    Another idea for 10” pullout...Pullout cutting board, small drawer for pot holders and cooking utensils, bottom drawer for plastic food storage containers or cling wrap/baking parchment/foil wrap.

  • 5 years ago

    Thank you @marylut These are great ideas! Will do the check on the peninsula seating to ensure we have enough clearance for DR door. We're going to go look at appliances today. It finally feels like I can get to some of the fun stuff in terms of the cabinets, appliances and kitchen details (backsplash, etc.). For a while there, it was more frustration than fun. Marylut - you are a designer! I got more good ideas from you all here on the discussion threads than I did from some of the folks we talked to in person!


  • 5 years ago

    The space on either side of the range is going to feel incredibly tight in that layout. If you must have a peninsula, have you considered extending it from the sink wall instead of the range wall?

  • 5 years ago

    Well, after all the measuring, thinking, and planning you have been doing, I guess looking at kitchen appliances does seem sexy, lol.

    kapes69 thanked marylut
  • 5 years ago

    @marylut lol! Not sure its that much fun! but anyway we went and they told us that we should plan for 3 - 6 months delays on Bosch appliances! so that's a thing. Now I'm finally looking at what I want for cabinetry - I'm liking a two tone - white uppers and lighter wood base cabinets. Did you go with an interior designer or pick those things out yourself? cabinet color, countertop stone, backsplash, hood, etc.?


  • 5 years ago

    IMHO wait is well worth it for Bosch DW, whisper quiet is critical in open floor plan. If you can’t wait, find DW with same level of decibels and good Consumer Reports score. I have Bosch DW and GE everything else, and wish I had checked decibels on Frigidaire vent - it is embarrassingly loud. Yes, I found inspiration picture very close to my vision and picked out everything myself, stayed within budget allowance.

  • 5 years ago

    Just looked through your ideabook. I think you have a great eye for balance, white and natural wood and speckled counter, lots of options for backsplash...all look great together. I would caution against open shelves in kitchen, especially near cooktop/range because they collect cooking grease and grime.

  • 5 years ago

    I suggest you keep things moving by pricing the other items you will need to pick out (lighting, faucet (glad he talked me into dish soap dispenser), garbage disposal, backsplash, cab hardware, insist on under cab lighting in corner). Think you said you are keeping floor? Glad he talked me out of pot filler - still need to carry heavy pot of boiling water to sink. NOTE: no need for me to look at countertop until contract signed because the contractor, not me, was the granite customer at the stone place so they told him the price but not me, and he gave me a letter code for granites in my price range and I selected the actual slab. The granite cost included fabrication, sink, and a basic edge style.

    kapes69 thanked marylut
  • 5 years ago

    Thank you @marylut appreciate that sound advice :-) I'm trying to make a list of what I like in my idea book so that I can find it again and also visualize what might work nicely. I have no concept of backsplashes - have never had that any place I lived! I do want a kitchen that I can really enjoy and have a serene space even as I cook for my family. I'm going for lighter colors to brighten up the place. Its a strange thing but one knows what one likes but its also overwhelming looking at countless paints, granite samples or cab pulls! my DH is not going to want to do that "shopping" so it will come down to my choice. Which is ok but I also have some anxiety about the million choices any of these showrooms and stores have! I think I don't need a designer but I worry if I could maybe choose something that doesn't have the material strength or durability. For eg. I heard that Quartz is better than Granite because it doesn't need to be "treated" like granite does. I didn't even know that Granite has to be treated periodically! So its a lot to learn and think about and try to make a good decision about. It can be fun too, of course, but the real fun is when its all done and I get to use a new well-functioning kitchen

  • 5 years ago

    Hi all, @marylut, @husterd, @biondanonima (Zone 7a Hudson Valley) thought you might like an update on my kitchen remodel project. After working with one firm since march on the design part only and with long delays in between meetings - this seems to be a crazy year for construction - I finally have a bid for the design. The bid I have received is $106,250! Interestingly, it is written up in a way that doesn't break out the cabinetry from the construction so of course I have no idea where we could economize if at all. I am speaking with a couple other contractor/cabinet makers because this is way over the budget I have for this project. Appreciate any thoughts you may have and any advice!

  • 5 years ago

    Thanks for update. Perhaps in this year of crazy prices, delays and more delays in products, contractors scarce and unreliable, you might think about postponing. Spend time perfecting what you want and really need and wait for more normal pricing and availabilities. A return to some form of normalcy should mean shorter construction time and far less anxiety as well as hoped for saving money. Please do continue to update us even a year from now. An interesting project and I would like to see how it is solved. Good luck.

  • 5 years ago

    I am not at all surprised by the quote (construction prices are through the roof right now) but there is no way I would start this project without knowing all of the details about the cabinetry. If you really want to use this contractor, insist on a breakdown. The idea that they could give you any cabinets they want on a 100k job is absolutely insane.


    To give you a frame of reference, I recently asked for an estimate from Crown Pointe for my proposed future kitchen design. Crown Pointe has a fully custom line as well as a semi-custom line that is quite a bit cheaper. The quote for my design in the semi-custom was about 35K, in the custom was about 60K depending on door style. I also did a rough estimate of my design on the IKEA website and it came in around 12K. The difference between CP custom and IKEA is almost half the cost you were quoted for the entire job - but you have no idea if they are installing CP custom quality, or IKEA quality and pocketing the rest. Same goes for countertops - there is a BIG difference between Taj Mahal and Uba Tuba. Insist on the details!

  • 5 years ago

    That is a lot of money for remodeling an awkward kitchen.

    Is your floor plan such that you could move your kitchen to another room with less doors?

    Perhaps swap your dining room and kitchen? It wouldn't matter how many doors were in a dining room since you'd not need a lot of wall space for furnishings in the dining room with your table in the middle of the room.

    Do you truly like your home and where it is or have you considered relocating rather than remodeling ?

  • 5 years ago

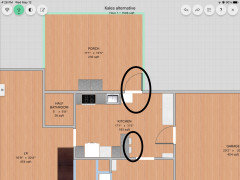
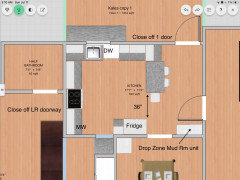
    Thanks for the update. Kitchens are very important to daily life and experts suggest spending 20% of home market value on kitchen reno. Your headache is the 5 kitchen doors. Here is another approach that gives you more kitchen area by closing off the LR doorway and 1 of the porch doors. I don’t have the porch window exactly in the right place and you may have room for trash bin pullout to left of sink. You have room for a Drop Zone mud room unit (storage bench and coat hooks) where the plumbing is.

  • 4 years ago

    Hi all, @marylut, @husterd, @biondanonima (Zone 7a Hudson Valley), its been a year since I started thinking about redoing my kitchen. I have the cabinet layouts almost complete and the construction contractor is finally going to be able to do our project. We are finally going to be able to get it done this May. He had a very large project that was first going to be complete in November but now has extended through April. Again, thank you for all your suggestions and ideas - you all truly helped me get a good design. I will be sure to post pictures of the completed kitchen once it is done. :-)

  • 4 years ago

    Great to hear from you! Frustrating that renovations are taking so long, and I hope the extra time has helped you iron out the details. Maybe make sure your demo doesn’t happen until the cabinets are delivered. Bummer if you had no kitchen while waiting for a delayed delivery. I had fun addressing your design dilemma. I am eager to see your pictures.

  • 4 years ago

    Nice surprise you updated us, did wonder your solution. So much time nowadays getting things done. Hope reno is uneventful.

  • 4 years ago

    Thanks @marylut and @husterd. Luckily we didn't start anything so have a full functioning kitchen still. the challenge is trying to coordinate the timing of stuff. With covid throwing the appliance supply chain into chaos, we only ordered this january and they showed up end of Feb, so we've got three of the main appliances in our garage. Now getting the final design of cabinets including rollouts etc and I'm still playing coordinator because the contractor is finishing up his major project. Hoping it all goes well but I am nervous. I don't have a project schedule yet so don't know when to order the granite and tile. Likely i'll order those soon because even that has longer delivery times. its all a big mess but hoping we can still get it done this year without too much of a headache. Fingers Crossed!


  • 4 years ago

    Got mine crossed for you too! (Be patient, Dec I signed contract and picked everything out, Feb contractor ordered materials, Aug 8 might be our start date).

  • 4 years ago

    What floor plan are you going with?

  • 4 years ago

    Yes, what is the final design? And then progress reports as stone, backsplash etc installed.

  • 4 years ago

    Hi @marylut and @husterd. Design plan has stayed the same one that Marylut had guided us to! We are seeing the final slabs of the Thunder White granite tomorrow. Have reserved that one and Arctic ice granite as a backup. Going with a pure white cabinet color and then some really beautiful tiles that have almost a European French/Greek look to them with white grout for the backsplash. Paint colors for the wall area is likely going to be something that plays off the small amethyst flecks in the granite. All in all I think the color scheme will be graceful and classic and will age blend with the overall 1965 home. Whew! I hope it all works out. It’s been a bit crazy making. But I’m told that is very normal.

  • 4 years ago

    And again, I want to say- you all have been the best part of this project so far. Your help and kindness put us in the path to getting the design right. Now I am just hoping that the execution works out.

  • 4 years ago

    Be sure to PERSONALLY be at stone place to pick out your actual granite slab (some Thunder White slabs have waves and some have “blobs” and talk with your contractor or fabricator about how closely the SEAMS will be matched or mismatched, so you totally understand how it will look at the seams and will love the finished result. Arctic Ice patterns may not cause as much of a seams issue. Thunder White is absolutely beautiful when installed right, a lovely choice. (So happy I could contribute to the space planning!)

  • 4 years ago

    Which posts date has the final plan??

  • 4 years ago

    Apr 26 2021?

  • 4 years ago

    Found it. May 14 2021.

  • 4 years ago

    Making progress!

  • 4 years ago

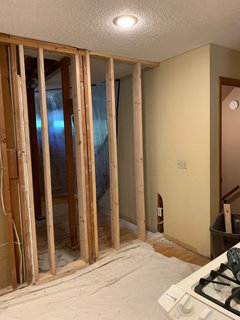
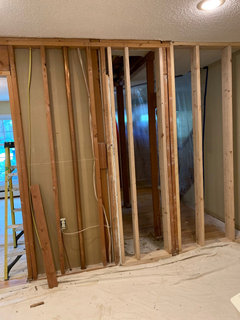
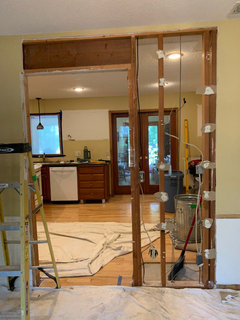
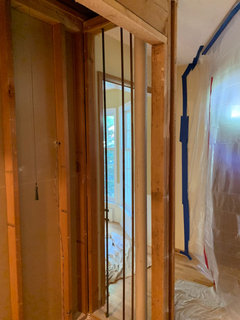
    We are seeing it take shape

  • 4 years ago

    Keep them coming when milestones.