Software
Houzz Logo Print
webuser_638372112

bathroom design feedback

5 years ago
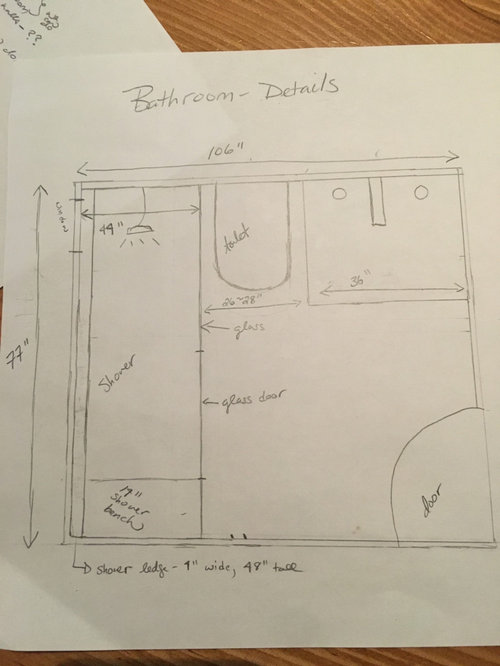
Attached is a picture of the possible layout for our suite bathroom. Something to note is that the ceiling is 6 feet 3 inches tall. Looking for thoughts / feedback. Thank you :)

Comments (43)

  • 5 years ago

    Why is your ceiling so low? What can be done to change it? You need at minimum 30-32" for the toilet space so your vanity/sink can only be 24".

  • 5 years ago

    It’s a basement suite - they are very common here and many have low ceilings. Thanks for feedback - I was wondering if vanity would have to be smaller

  • 5 years ago

    This drawing doesn’t seem to be drawn “to scale”. Try again on graph paper. Accurate measurements and drawings
    will bring better suggestions. How tall are the people who will use this bathroom? Is the plumbing existing or is this a
    new bathroom? What is your budget ?

  • 5 years ago

    The measurements are right but it’s not to scale. It’s an existing bathroom in an existing suite. Budget is ok but as it’s not meant to be luxury we are trying to keep costs kow

  • 5 years ago

    I'd put the sink and toilet across from each other.

  • 5 years ago
    last modified: 5 years ago

    As mention, you need 30" for the toilet. I would keep the 36" vanity but reduce the depth of the shower to 36". I would also add storage where you have a shower bench.

  • 5 years ago

    Thanks everyone!

  • 5 years ago

    Toilet by the door with a half wall and sink next to the shower...fill in the space so this way the sink counter can be a little wider

  • 5 years ago

    Please post with accurate...readable measurements ...on a graph paper is easiest...add accurate placement of plumbing outlets (if moving them is not an option ) there are lots of opportunities to improve this layout...getting the shower big enough is first consideration ...we are here to help

  • 5 years ago

    At first glance it looks like the vanity could be larger with the right layout

  • 5 years ago

    Yes I think the question is large shower OR large vanity - bc both isn’t possible. Right?

  • 5 years ago

    Not really ...i see a possibility for both vanity and shower can be bigger ...but can only guess with no measurements...🤷🏼‍♀️

  • 5 years ago

    But it does have measurements. 106 x 77 :)

  • 5 years ago

    Accurate measurements imply a to-scale drawing

  • 5 years ago

    My father in law who is master wood worker did this. But I want sliding doors.

  • PRO
    5 years ago

    Place the toilet on the left of the door. The vanity can be then a 60" double sink


  • 5 years ago

    Cool thank you!

  • 5 years ago

    Implicitly implied with all remodels is whether permitting will be obtained. Along with that is resale value with respect to permitted work. IRC (International Residential Code) is pretty much everywhere now, and even Canucks who have Ontario code etc are similar in nature. IRC states that all bathrooms must have 6'-8" clear ceiling height, as do basements. Whether you are grandfathered, the bathroom existed, how much % or cost is being remodeled, or whatever criteria would determine if you need to comply with a code, is up to you to determine with your AHJ.

  • 5 years ago

    Wow interesting about the IRC. Thanks!

  • 5 years ago

    Moving the toilet may not be possible in the basement...but the sink could be rotated to accommodate a longer vanity on the right wall...

  • 5 years ago

    These are the 3 layouts (to scale) that I think might work if you must have a shower that is 44" wide. Of them, I like the 2nd one best, though it shortens your shower to 5' (normal bathtub length). But if you're willing to go with a narrower shower, #1 could have a much bigger sink and I think it would be the most usable layout.


    I'm not a fan of #3 even with a smaller shower because the door crowds the toilet and the toilet crowds the sink and both of them restrict access to the shower.


  • 5 years ago

    You need storage for clean towels, extra toilet paper and tissues, shampoo, soaps, at least two drawers each for each person’s personal gear, a medicine cabinet out of reach of small people, a pair of hooks for towels to dry, a hamper for dirty laundry (in the bathroom or bedroom), space on the floor for a scale, a space large enough to hang toilet paper roll next to the toilet, a small trash bin, hooks or bars for hand towels for each user, a spot for the toilet-cleaning brush.

  • PRO
    5 years ago
    last modified: 5 years ago

    Provided it is possible to relocate the toilet, the option with double sinks is the most efficient use of space. It leaves 32" for the toilet which is good. The shower should have sliding doors if possible, even though a regular door of 26" even 28" is also doable if a 18" deep vanity is used.

  • 5 years ago

    Thanks so much. The entire apartment is only 500 square feet, so I’m not sure we need a double sink. Though we do need storage.

  • 5 years ago

    What is minimum width for a shower? Because now I’m thinking we should go back to a 36” vanity. Plus 30” for toilet. That leaves 41” for a shower - is that too narrow? Why does toilet need 30”? Isn’t 28” enough (bc then shower can be 43”)

  • 5 years ago

    You've also just given the extent of that room, not the surrounding or complete basement. Commenters might be able to come up with other ideas if more info is presented.

  • 5 years ago

    @jennifer K thank you for the drawings. Here’s to scale drawing of the apartment, in case that makes a difference.

  • 5 years ago

    If you replace a standard tub with a shower, the outside width will be about 32". Unless you're a very wide person, you'll likely find 36" more than enough. Space for toilet is 30" in most building codes.

  • 5 years ago

    @Jennifer there’s plumbing along that back exterior wall, so my thinking was rather than try to bury it just build a ledge, which is why there’s a 4” ledge. But it’s only 4 feet tall, so maybe the ledge won’t make a difference when deciding the width of the shower?

  • 5 years ago

    Oh ok i see, 41” with 4” ledge is still 37” if you exclude the ledge. Ok so that’s still a big shower. Thank you

  • 5 years ago

    Thanks so much this helped a lot. I know now I need a 36” vanity and 30” for toilet, the rest can be the shower.

  • 5 years ago

    Before you do anything, you need to check your local codes for what is permitted and what isn't.

  • 5 years ago
    last modified: 5 years ago

    I think your idea of a 41" shower, with toilet beside it and a 36" vanity is fine. To add storage, I see 2 options:

    - Use some space where you initially put a shower bench (which imo is overrated, you could just put a 6" 'bench' to assist when shaving legs).

    - Move the wall in the laundry room so you get a cabinet inside the bathroom. If you also need storage in the laundry room, I would use the top part of that space for a cabinet accessed from the bathroom and the lower part of that space for a low cabinet accessed from the laundry room. See picture:


  • 5 years ago

    That’s such a good idea about the cabinet - thank you!

  • 5 years ago

    I was thinking there could be storage under the bench. But maybe it would be better to have the sliding door closer to the wall.

  • 5 years ago

    If you don't put a bench, your shower door can be closer to the wall which means that you are further away from the toilet when you get out of the shower.

  • 5 years ago

    You can also put a storage cupboard over the toilet.

  • 5 years ago

    I think you could even have no door for your shower. It is long enough. I have 2 friends who have a walk-in shower and just few drops get on the floor only past the 42" mark. If you have no bench, you can easily have a 30-33 wide opening and have a 44-47 glass that runs beside the toilet.

  • 5 years ago

    What’s the benefit of no door?

  • 5 years ago

    less glass to clean

  • 5 years ago

    Oh makes sense. Thanks :)

  • 5 years ago

    and feel roomier when entering/exiting the shower since you don't have a door swing to take into account.

  • 5 years ago

    or if you use sliding door then you have no rail to clean