Software
Houzz Logo Print
trailtime

Input, Please!? Rough Ikea Kitchen Draft

5 years ago
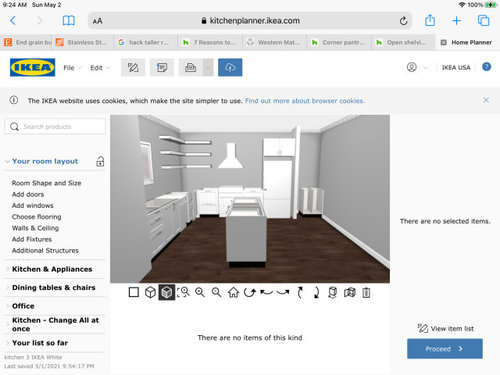
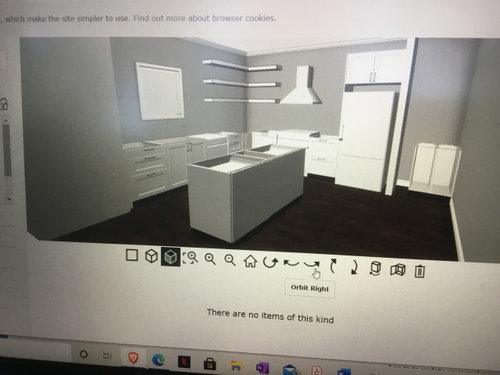
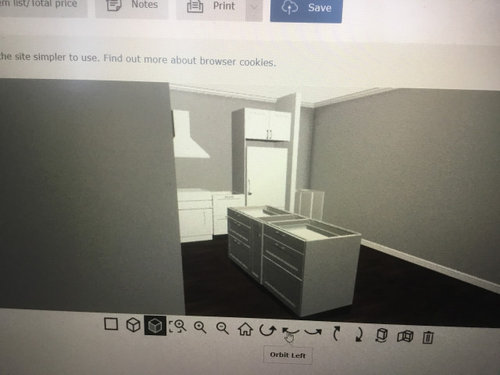
Below is a very rough draft of new construction kitchen in our cabin. L - shaped to open living/dining area so please ignore the walls (wall to right of fridge is really not there, only short partition wall) lots of windows, super high slanted ceiling with tongue and groove cedar wood. Window wall is 15’ 8” and refrigerator wall is 11’ 9”. This does not accurately show door/drawer fronts, planning on black-brown stained Lerhyttan. Also, two cabinets to right of fridge are there only so they’re on my inventory list - it’s an IKEA hack where they will be cut to two 5” pull out spice racks located to right base cabinet right of dishwasher. Big block to left of sink is a very large pull out shelves pantry. The floating shelves will be lowered to start level with window. Possibly quartz countertop on perimeter and end-grain butcher block island. Finally, left end of island will house a built-in microwave with a drawer under it where that base cabinet with 3 drawers currently is.


I don’t like a corner, who does? Am I being crazy by just using the drawers and losing all that corner space? This is a very rough idea at this point and I would so appreciate input and thoughts. Thank you!


Comments (10)

  • 5 years ago

    Window is small.

    Don't like the open shelves in the corner.

    What is that to the right of the fridge?

    How much room btwn the sink and the island?


    Keep revising!

  • PRO
    5 years ago

    Posting the plans with dimensions would help (and I would delete the two cans that aren’t relevant for now!)

    The Ikea corner pullout is pretty great if you have room, but if you don’t care for it skipping the corner is fine. I assume trash can is to the right of the dishwasher? Are you sure about the pullout spice cabinets? I find spices much easier to see at eye level, I would use that space for a tray cabinet.

  • 5 years ago
    last modified: 5 years ago

    The window is already done - it's 36" x 48", equal in width to 36" base sink cabinet. I'm sure bigger would be nice, but too late. What you can't see are the massive windows on wall left of pantry along with tons of windows in open living/dining. I don't really know how to post via Ikea Planner to show all actual dimensions, only shows wall dimensions. Island clearance is 48" from both sink wall and stove wall and 42" from the third wall (near pantry) which only has windows and no cabinetry. Pull out garbage will just fit under sink cabinet on left side thanks to right off-set drain.


    Are you opposed to open shelves in general or on this particular design? Others thoughts and experiences with floating shelves? I liked the idea of everyday use plates, bowls, glasses etc. being stored there with a few decorative items in the harder to reach corners of open shelves. Maybe I won't wrap shelves into corner, space 6" out of corner on each set of shelving? I am hesitant to put dark upper cabinets, due to being...dark! I don't really like two different colored cabinets especially since I'm changing countertop surfaces , perimeter quartz and island butcherblock. I got the inspiration idea from this picture.


    Finally, I had spices stored this way before and didn't mind it. Main reason is, if I do stay with open shelving, I don't have another idea for eye-level spice storage, though that would be super nice if I could figure something out.


    Right of fridge can be ignored. Only reason I'm not deleting is to keep them on inventory list for something I may need to order. I'm not confident in remembering, nor do I really want to change what the Ikea planner helped me do. I plan to go back to Ikea for another revision appt within a couple of weeks and hopefully be almost ready to place our order.


    Yeah, I'll likely stick with the dead corner and drawers on either side as the corner cabinet takes up a ton of room and is not my favorite for storage anyway.


    Appreciate your help and input. I'm all ears! Thanks so much.

  • PRO
    5 years ago

    Print all views to pdf and it will create a floor plan. Then use clip or print screen to make a jpeg.

  • PRO
    5 years ago

    Open shelves get greasy and dusty in a real kitchen. In a cabin they will probably be fine. I hate trash under the sink because the door has to be open to access the trash and it blocks the sink, once again probably not a big deal in a part time home. Make sure to get the 30” side panels (not 24”) so the cabinet over the fridge and the side panels can be installed to actually hide the fridge sides- if counter depth add 2/4 blocking to bring the cabinet out 1 1/2”, if using a standard fridge use a 2:6 to build a box to space out the cabinet

  • 5 years ago

    I think it looks great. Open shelving is a personal decision, if you like it is your kitchen!
    Only comments are,
    Might switch dishwasher and set of drawers. Seeing as the dishwasher is only for Chan or dirty dishes, but you might need items from your drawers as you are preparing/ cooking. Just a thought.
    Also, do you have enough space to do half width cabinets on the back side of the island to make it bigger and add more storage?
    Will you make you island a working island or add an overhang for seating?
    Good luck!

  • 5 years ago

    With a lot of help from Hallett and Co.(thank you so much!) and a little from my DH, here's the dimensional floor plan. Yes, this will be a very part-time residence while we hopefully spend 1/2 the year traveling in our motorhome for our early retirement! I think I will go for it on the open shelving. It would never have been a choice for me in my full-time home as we were raising 3 kids. For some reason the floating shelf idea makes it feel more "vacationy" to me - and a fun look, I think. I will have simple, pretty, everyday dishes on them. I agree about the garbage and almost put it to left of kitchen sink cabinet, but since it fits underneath I didn't want to sacrifice an entire other cabinet to it. My main home had (sold it) so much storage as compared to here, so I'm trying to maximize. Thank you so much for tips on panel by fridge, will do, for sure! At this point, it's not counter-depth, will definitely want to build out that cabinet above and use a 30" panel.


    The island will definitely be the main working space, it is 6' long x 39" wide. I do plan to have overhang on the outside with 3 barstools. I *think* since it's only 39" deep I likely don't have the space for other cabinets on the back side, do I? The existing cabinets are 24" deep and I think I need 12'-15" of overhang, am I figuring this right? Dang, I'd love to have that extra storage, but really want seating there too. I've always felt compelled to place the dishwasher immediately to one side of kitchen sink cabinet. I understand your thinking. Will having a cabinet in between the sink and DW be okay? I've never had that before so can't picture what it would be like.


    Your input is invaluable to me. Thanks so much for taking your time to provide it, very appreciated.


  • 5 years ago

    What will you keep on that top shelf?


    I often wish I had one or two open shelves by the stove so I get it. Perhaps I don't like them rounding the corner or as high as that third one is.

  • 5 years ago

    Sorry didn't mean to confuse you, I meant to put the dishwasher on the left of the sink next to the wall and move the drawers closer to the oven area. The sink and dishwasher will still be right next to each other. I think you might still have space for half width cabinets on the back side of the island. You could also use stools to hide u derneath overhang to not take up so much space, You need to decide what you need more, storage or stools?

  • 5 years ago

    Oh, got it - and I like it modpod. I have 27' on the left side there from pantry to sink, the DW would fit right there great and then move that cabinet to where DW currently is, yes! Thanks for that advice!!! I'm going to look at cabinets right now to see what might fit on back side of island. I would LOVE to add them. I don't care if my stools are without a back so can store underneath. I want to have seating there for when my daughters are visiting and are hanging/cooking with me, even just two stools would be fine. Right JJ - good point, what the heck would I put up there? Likely something pretty that would collect dust since it would be hard to reach. Why do I feel like if I have shelving that it should be in threes? Don't know. Two shelves would be more practical (four total, two each wall) without wrapping into corner I think would be better. Thanks. The shelves will definitely be lower than the drawing, like first shelf at 18" above counter like an upper cabinet would be. I love these ideas. Thanks so much for the advice!!!

Sponsored
Bella Casa LLC
Average rating: 5 out of 5 stars17 Reviews
The Leading Interior Design Studio in Franklin County