

10 ft walls. window placement?
5 years ago
Sort by:Oldest
Comments (17)
Related Stories
DECORATING GUIDESThese 10 Familiar Objects Are the Wall Art We’re Looking For
Unexpected pieces such as bingo cards, weather vanes and branches give life and creativity to blank walls
Full Story
MODERN ARCHITECTUREDesign Workshop: 10 Surprising Twists on Window Trim
These modern approaches to window trim include no trim at all. Can you wrap your head around them?
Full Story
DECORATING GUIDES10 Reasons to Embrace White Walls
Do they strike you as even more boring than watching white paint dry? Consider what makes them the darling of so many
Full Story
COLORFUL HOMESThe Best of My Houzz: 10 Living Rooms With Wall Colors to Love
Jet black, Meyer lemon yellow, mossy green — these spaces make a statement with bold color
Full Story
WINDOWSThe Art of the Window: 10 Ways to Elevate Your Bathroom
These window styles and treatments bring in natural light while creating a restful and rejuvenating ambience
Full Story
BATHROOM DESIGN10 Small Bathrooms, 10 Different Looks
See how you can personalize a standard-size bathroom with a vanity, toilet and shower-tub combo
Full Story
DECORATING GUIDESHow to Work With Awkward Windows
Use smart furniture placement and window coverings to balance that problem pane, and no one will be the wiser
Full Story
TRENDING NOWThe 10 Most Popular Sunrooms of 2019
Coastal palettes, wood-clad walls and views of nature have Houzz users saving these sun-filled spaces
Full Story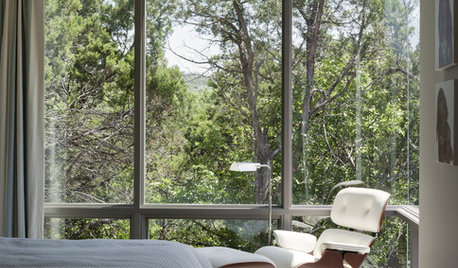
DECORATING GUIDESThe Art of the Window: Drapery Solutions for Difficult Types and Shapes
Stymied by how to hang draperies on a nonstandard window? Check out these tips for dressing 10 tricky window styles
Full Story
HOUSEPLANTS10 Top Plants to Grow Indoors
Brighten a room and clean the air with a houseplant that cascades artfully, stretches toward the ceiling or looks great on a wall
Full Story


WestCoast Hopeful
Christian ArispeOriginal Author
Related Professionals
Grand Rapids General Contractors · Wausau General Contractors · Phoenix Home Remodeling · Orange County Home Remodeling · Logan Home Remodeling · Valdosta Interior Designers & Decorators · Plymouth Interior Designers & Decorators · Alpena Interior Designers & Decorators · Sheridan Interior Designers & Decorators · Gulfport Architects & Building Designers · Bartlesville Architects & Building Designers · Grand Forks Architects & Building Designers · Santa Barbara Architects & Building Designers · Detroit Design-Build Firms · Lima Home BuildersMark Bischak, Architect
Flo Mangan
WestCoast Hopeful
Christian ArispeOriginal Author
Christian ArispeOriginal Author
millworkman
Jeffrey R. Grenz, General Contractor
Christian ArispeOriginal Author
WestCoast Hopeful
Karen
rwiegand
K H
K H
K H
K H