Software
Houzz Logo Print
bpath

I don’t understand this house!

5 years ago
last modified: 5 years ago
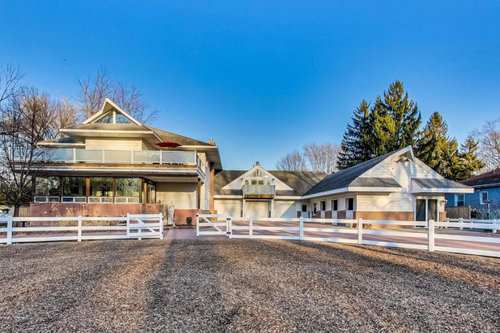


Hold Your Horses, the ad read


Yes, that is a stable attached to the house. And the next-door neighbors are closer to the stable than this main house is. Nice. One acre, not usually good for horses but there is a forest preserve with plenty of trails right across the street. There’s a pretty good restaurant next door, famous for their hamburgers, but I find it funny that a restaurant has horses too convenient in case they run out of meat lol.

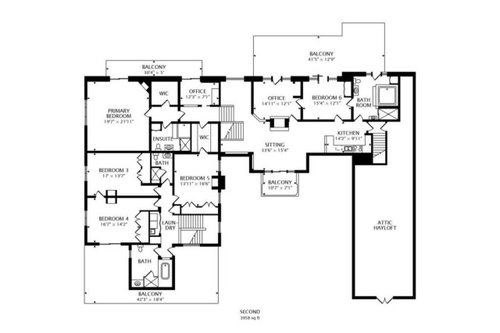
The floor plan is totally bizarre. The three upstairs secondary bedrooms are completely separate from the master, which is actually connected to an apartment at the back of the house. Oh, it does connect to one of the other bedrooms, through the closet. The other two bedrooms have a connecting door. All the bedrooms have fireplaces.


See the tiny laundry by the bedrooms, almost inaccessible to the master? Don‘t worry, there’s an enormous laundry room in the basement, conveniently right next to the wine cellar. (Dear, I’m going to go do some laundry. No, no, I don’t mind. See you in a couple of hours.) I’m going to post some pictures in the comments. Why? Channeling my inner “@gizmo”.

Comments (19)

  • 5 years ago

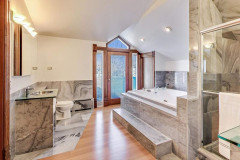
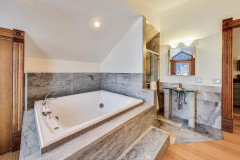
    This bathroom. It’s the one in the upstairs apartment, top right corner. The trim around the balcony door. Ummmm.... And, If clambering in and out of the tub doesn’t kill you, the slippery floor will. Notice the vanity by the toilet. But, wait, what is that sliver of glass to the right of the shower?


    Why, it’s a little hand washing sink. WHY?


  • 5 years ago
    last modified: 5 years ago
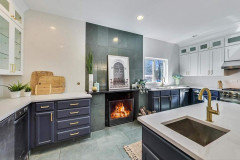
    The kitchen. Huge. Visitors HAVE to walk through it to get to the living room. One window, overlooking the stall doors. A fireplace. In the middle. Next to the washing-up sink, so the sink has no counterspace on that side, and so your feet stay toasty while scrubbing. At least the dishwasher could have been on that side, instead of tucked into the corner where you’d better be sure both its door and the drawer perpendicular to it are closed so the doors and handles don’t knock. (Trust me. Our kitchen is like this. I had to buy a recessed handle DW and put a slightly different knob, smaller, on the drawer and cabinet. And we still have to be careful. One person has noticed in the 17 years we’ve lived here.)


    This whole house is full of “why’d they do that?” spaces.

  • 5 years ago
    last modified: 5 years ago

    It really bothers me when people keep horses on such a small lot. It’s actually not allowed here, the zoning law is minimum one acre per animal. Horses need to have a place to run, and a place to graze. And they call that a horse barn?! It’s a garage with stalls crammed in. I don’t see how a horse could even turn around in that alleyway when led out of their stall! And if they don’t take them out for a ride every day, how the heck are they getting any exercise? Where do they put the waste from cleaning the stalls?

    I hope whoever buys this place won’t have horses. Maybe goats or something.

  • 5 years ago
    last modified: 5 years ago

    The ad says you you can convert to studio or gym.

    There is a small paddock in back, but yeah, I'm surprised 3 horses were allowed.

  • 5 years ago

    The stalls have doors that open to the outside, so no need to use the aisle. The aisle is probably to use when cleaning the stalls. As for what they do with the soiled bedding, I have no idea. I would hope the muck is hauled away every day, otherwise the neighborhood could get pretty stinky ! I just have a problem with a restaurant being that close to a stable with the smell of horse poo in the air. Jinx, it bothers me to see any animal cooped up in a small space. I even feel sorry for large dogs that are kept indoors. To me, it's not a healthy environment for any animal if they can't get fresh air and exercise. There are only three stalls, so that many horse in a paddock should be okay, if they're taken out and ridden every day or so, I guess.

    It is an odd house and not one I'd want to live in. It's like someone made a list of all the things they wanted in a house and then crammed them all together.

  • 5 years ago

    I am so confused by that floorplan to the point that I don't think I can explain it without winding up all twisted up inside my head. Why is there a kitchen beside the stables? Is that area for stable

    help? And is the main house all on the left hand side but then how do the primary bedroom people get to that part of the house. Or do the primary bedroom people get the kitchen area to the right and the other bedroom people get the other downstairs kitchen. And that is some large master ADA compliant bedroom and hopefully those doorways in and out of that bedroom look bigger than they appear to be. See how confused I am?

  • 5 years ago
    last modified: 5 years ago

    That bedroom may be ADA compliant but how do they get in and out of the house? All those stairs!

    Blfenton, the stairs to the master are straight through the double doors of the dining room, they go over the garage and land in the apartment, then U turn and up a half flight to the master suite. With no door until you get to the bedroom itself. Very weird.

  • 5 years ago
    last modified: 5 years ago

    Ahh, I missed that they open in back. But still, I want the next person to rip those dang stalls out and do yoga or whatever! I have some feels about this! :D

    It really is an odd house. I’ve seen some very “unique” horse place set-ups in Europe that this reminds me of. Except big barns and indoor arenas with attached (smaller) housing. We lived in one for a bit.

  • 5 years ago

    Those bathtubs! How do you get in and out of them? So many design flaws in this house. Credit to the stager for making it appear not so weird.

  • 5 years ago

    I think I’d rent out the stalls for storage!

  • 5 years ago

    Don't even have to look at the listing - am I right bpath?


    That whole area used to be really out in the country so I imagine there is some zoning grandfathered in.

  • 5 years ago

    DLM, YES! Yum!

  • 5 years ago

    There are so many things that look wrong with the living quarters, without even counting the fact it is just too small an area for horses, even just one.

  • 5 years ago

    I know! Nothing makes sense!

  • 5 years ago

    This is so very odd, totally agree. Even the outdoor spaces are weird.

  • 5 years ago

    Those stalls are only large enough for smallish ponies. I have nothing against a barndominium, but this is crazy. I hope the prevailing wind doesn’t blow into the house from those arenas!!

  • 5 years ago
    last modified: 5 years ago

    Actually, I think the prevailing winds blow from the stable and arenas to the neighbors on the right. It mixes with the aromas from the restaurant to the left.

  • 5 years ago

    I don’t understand this house!

    bpath

    3 days ago

    I’m going to post some pictures in the comments. Why? Channeling my inner “@gizmo”.


    ^^^^^^^^^^^^^^^^^^^^^^^^^^^^^^^^^^^^^^^^^^^^^^^^^^

    Whoa - well somebody likes to live dangerously going there! ;-)


    Also, that flrplan is one hot confused mess