Software
Houzz Logo Print
hannahmack

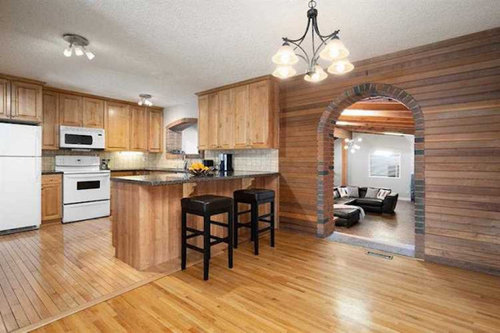
kitchen/living room?! layout help

5 years ago
Hi everyone!

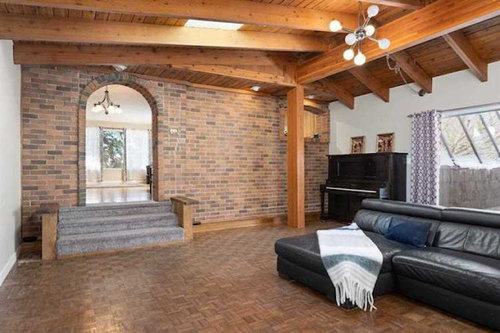
Wondering if anyone has ideas on how to tackle this really unique kitchen/living room area.

I definitely see potential but an stumped on how to create flow between the two divisions

Help me! :)

Comments (15)

  • 5 years ago

    I would love to see the view from the bar stool are into the living room. I love all the spaces. I personally would be adding a lot of white paint. It’s a little too woody for me. The room with the 2 chairs would be a great dining area. Add more bar stools and a nice runner that leads to the living. Maybe do some kind of statement wall on the wall you see from the kitchen. Entice people to go into that room. Great space, perfect for entertaining. Enjoy!

  • 5 years ago
    last modified: 5 years ago

    Unique and to me all the more wonderful for it. My preference would be to work with as much of it as possible without alterations. Will you been keeping the appliances?

    I don’t happen to like islands and peninsulas for eating, so I would take away the bar stools and use that space to create a wine rack (not a refrigerated one, just for bottles)

    I would put a banquette on the wall opposite the wine rack and a dining table.

    I’d get niftier ceiling fixtures for the kitchen area.

    The wall that separates the kitchen from the next space (with the 2 tub chairs) doesn’t appear to me to be a load bearing wall, but even if it is I would try to get rid of most of it and open the space up in some way to the other room (might be a useful space to have a bar if the entire wall can’t come down).

    If possible, I would then move the entire fantastical leather sofa into that new more open space, and for the huge area that you step down through the arch to get to, I would furnish it with furniture more outdoorsy — make it an indoor-outdoor room, with billows of gauzy pure white curtains, wood and fabric furniture in light colors, big nature art over the fireplace

    Hope you have another room where the piano could go? If not, and If it’s not a precious piano, I would paint it.

  • 5 years ago

    @herbflavor

    Thank you! I agree- there is no dining space/seating and two living room spaces. Would it seem strange to walk up the stairs (entry) into a dining room area? Take down that wall/partition, create and island... and use the wood/window area as the living room space.

    The layout is just wild!

  • 5 years ago

    @kelbelle68 totally agree with white paint. Might be worth closing that strange window above the sink as well for open shelving and style. Probably even paint th brick? I know some say that is a faux pas. I love the vaulted beamed ceiling but right now it’s all too busy and not functional

  • 5 years ago

    this might be a case where an interior designer could assist. there's the kitchen but other aspects here. Someone w good experience w kitchens but also interior space design is something I'd look into. It's hard to say much because it's very sparse...like hotel lobby spaces. I think bringing in destination zones w furnishings and maybe some architectural tweaks might help you.....someone w some time to talk through with you, and look at the property as a whole could be beneficial.

  • 5 years ago
    last modified: 5 years ago

    it looks like two living spaces.

    The layout is just wild!

    The large room looks as if it was an addition--steps and 'window' over sink. Is the home's exterior brick?

    I agree the peninsula should go--you can place an island 3' closer to the fridge/range wall, leaving more space for a table. If that dividing wall is load-bearing, a support post could be incorporated into the end of the island. We can offer better advice with a measured floor plan.


    NKBA guidelines

    New to Kitchens? Read me first.

  • 5 years ago

    I’m typically not a fan of arches but the brick wall from the great room is wonderful. I really like that room. Beautiful ceiling. Is the wall brick on the other (kitchen) side? I’d prefer it to be exposed on both sides. The horizontal lines of cedar compete with the arch, it’s a nice wall finish but doesn’t work there. It’s also a lot of wood with the floor and cabinets. The flooring in the kitchen needs to be changed. It should match the existing wood or just be different - for example tile. I’d also change the small arch to a rectangular opening...maybe with open shelves around. A more open wall with a support beam would work too but you’d lose the brick which has character!

  • 5 years ago

    Very great points @sansira.. the kitchen has 2 different flooring, the wood panelling mixed with brick on arch, and different cabinets. The stairs are carpet leading into the great room too which all seems to much.

    Will probably need a professional. I’m at a loss on how to make the two spaces flow and implement a dining area. Normally I can see the vision but not here! :(

  • 5 years ago

    Not sure how long you have lived there but maybe time will help. It does seem functional and in good shape. It’s only cosmetic and I think there is a lot of potential.

  • 5 years ago

    Browsed for some inspiration for you 😀 The first is what the great room inspires for me. If it’s too edgy or industrial for you, could lean more traditional or French farmhouse painting out wood. I’m not sure how to fit a dining area best or how big you want...measurements would be key. Dining near the kitchen can be a smaller footprint with benches, a nook, round table if needed but a more formal dining area might need to be in the front room area or the great room. You’d probably want to open up that wall if the dining is in that room.

    https://www.houzz.com/photos/franklin-street-loft-dining-room-kitchen-industrial-dining-room-new-york-phvw-vp~322560

    https://www.houzz.com/photos/marshall-traditional-kitchen-chicago-phvw-vp~3279605

    https://www.houzz.com/photos/kitchen-traditional-kitchen-chicago-phvw-vp~627836

  • 5 years ago

    I agree with removing the peninsula in the kitchen and installing an island which would make room for table and chairs opposite for informal dining. Keep the formal living room. Either widen the doorway in the wall separating kitchen from entryway or remove entirely if possible. In the large family room, divide the space in 1/2 placing a formal larger table at the end by the fireplace, turn your sofa to face the arched entryway and place your TV on the wall under the arched window. If you can remove portions of the arched doorway ($ to remove entire wall) to widen it and square it off into a cased opening that would give you more flow into that room and squaring off the round window would be good to keep it consistent. You could extend that first step across the wall (since it's pretty high) across the brick wall and use it as a base for your TV, so you don't have a half wall with just steps. I think it would look more intentional. I would sheet rock over the brick because I think with the wood ceiling that is enough texture going on. If you don't need a formal dining space, then maybe a pool table or game room area. Lots of potential!

  • 5 years ago

    Sorry didn't see the large post in the way! Still like dividing the room, so reverse the sofa facing the back wall, place TV either above the fireplace, or on the wall (on the left) beside it. Maybe the front area could be, kids study space, game table, office, craft area, reading room whatever suits your needs. Maybe the extension of the step could become either long wall of cabinet storage (not full height) or bookshelves depending on your needs.

  • 5 years ago

    The living area with it's heavy wood ceiling, parquet floors and brick is very different than the ceilings, floors and walls in the kitchen/formal living areas, not to mention they're on different levels. Short of remodeling, I think having separation is actually an advantage to help you improve the flow. If you open it all up, it would be very visually noisy.


    When you look from the living room into the formal living, the light fixture above the arched opening suggests a wide hallway, a transition between rooms. Take the rug that is in your formal living and put in under the chandelier like you would in an entry. Looks like there is gray in it which will relate to the gray carpet on the steps and the gray fireplace, and the black in it will tie to the countertops and the sectional. If you have a buffet or long console, place it on the wall parallel with the kitchen, put some lamps on it, and artwork above that will relate to both halves and make a roomy entry/exit area. If the bar stools are brown, consider painting or replacing them.


    Looking the opposite direction into the living room from the kitchen area, there are about 6 different color woods going on between cabinets, floors, ceiling, etc. which is interrupting the flow. I think the wood on the wall is drawing more attention to the mismatched kitchen floors and competing with the cabinets - consider painting it or removing the panels. While you're painting, make the kitchen walls the same color as the formal living room.


    As others have suggested, the formal living room can be used for dining. Move the lounge chairs into the living room by the fireplace. Select a large rug under the table that will relate to the adjacent spaces. Open the drapes to the edges and show off that gorgeous window.


    I'd keep going and connect the entry too. You have a beautiful home, thanks for posting!

  • 5 years ago

    It looks as though they put in a new floor that matches the cabinetry in the kitchen, if you are really lucky they laid it on top of the existing floors, with that big of a transition strip that would be my guess. The floors look like they continue down a hallway behind the kitchen, so having one style of flooring that you could refinish would be a big savings. Cabinets are in good condition, could be painted and switching to an island would give you more floor space for a dining table under the current light fixture. I think this room below is a good example of flow, where you don't have an awkward feature (the brick wall) blocking your visual access to the space beyond even if it's busy one, it's a lovely room and worthy of seeing more of it. The arched openings + wood ceiling look Spanish and the window above your front door looks Art Deco, definitely wild but great bones to work with.